
New
Galastraat 2911036 LA AmsterdamDe Bongerd
€ 650,000 k.k.

- 82 m²living area
- 2bedrooms
- A++energy label
Stijlvol 3-kamerappartement met royaal balkon en vrij uitzicht
Description
Stylish and beautifully finished two-bedroom apartment with a spacious balcony and panoramic views in Amsterdam-Noord
Bright, luxurious and sustainable living on the fourth floor in De Bongerd.
Located at Galastraat 291, this beautifully finished three-room apartment offers approximately 82 sqm of living space (in accordance with BBMI Measurement Instructions). The property features two well-proportioned bedrooms, a spacious living area with a luxurious open-plan kitchen and a generous balcony. Thanks to its position on the fourth floor, large windows and panoramic views, the apartment feels exceptionally bright and spacious.
The high-quality finish is one of the property's standout features. The herringbone flooring, warm choice of materials, steel-framed internal door, luxurious kitchen with island and beautifully finished bathroom create a stylish and harmonious interior. Combined with its A++ energy label, Galastraat 291 offers a turnkey home where comfort, design and sustainability come together beautifully.
LAYOUT
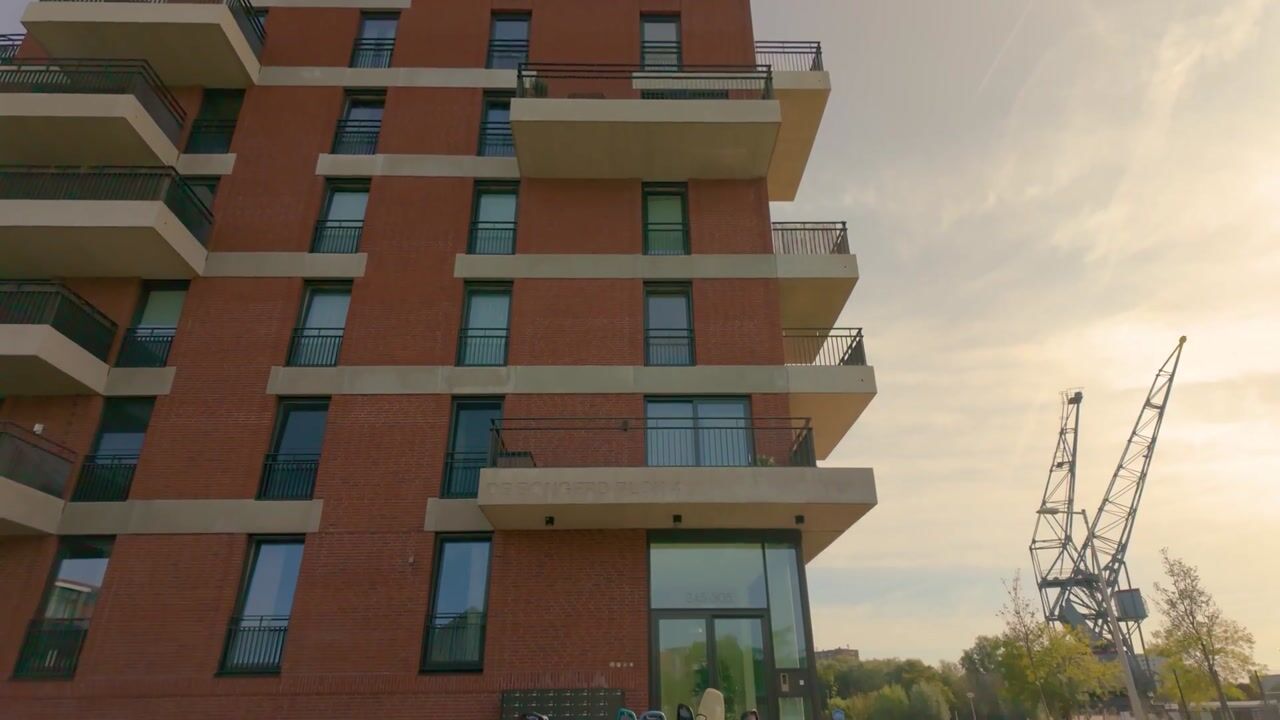

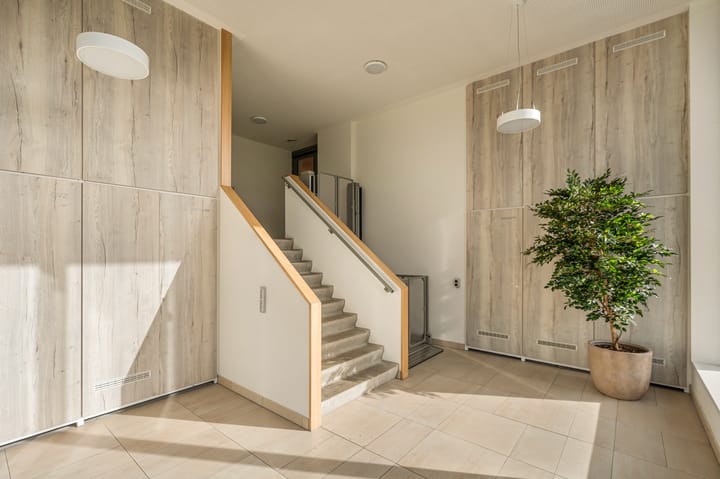
The fourth floor can be reached via the well-maintained communal entrance by lift or staircase.
Upon entering, the spacious hallway provides access to the various rooms. The generous living room, together with the open-plan kitchen, forms the heart of the apartment. Large windows allow an abundance of natural light to enter and give the living space an open and spacious feel. There is ample room for both a comfortable seating area and a generous dining table.
The luxurious open-plan kitchen is finished in warm wood tones and features a large kitchen island with a breakfast bar, a sleek worktop and various integrated appliances. The combination of materials complements the subtle colour palette and herringbone flooring beautifully, making the kitchen a true focal point of the apartment.
The spacious balcony is accessible through the large glass doors. Thanks to its position on the fourth floor, it offers panoramic views over the surrounding area. It is a wonderful place to sit outside and forms a natural extension of the living room.
The apartment features two well-proportioned bedrooms. The second bedroom is perfectly suited as a children's room, home office or guest room.
The bathroom has been luxuriously and tastefully finished with large natural-stone-look tiles. The spacious walk-in rain shower, stylish vanity unit, illuminated designer mirror and copper-coloured taps and details create a high-quality, hotel-chic atmosphere. There is also a separate toilet.
Finally, the apartment offers a practical utility/storage room with a washing machine connection and the technical installations.
SURROUNDINGS
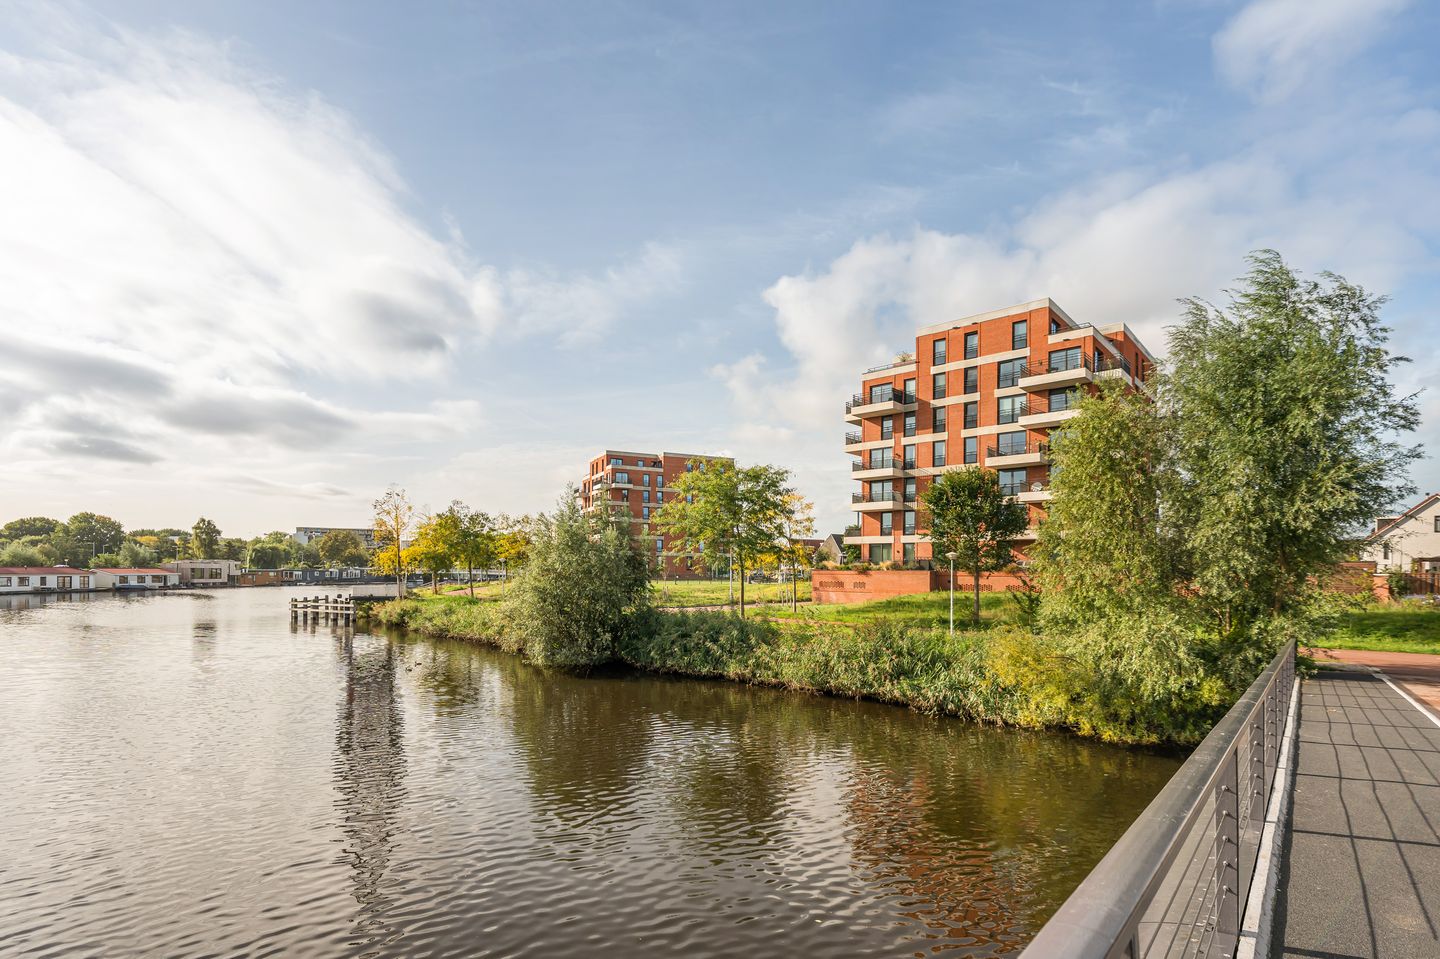
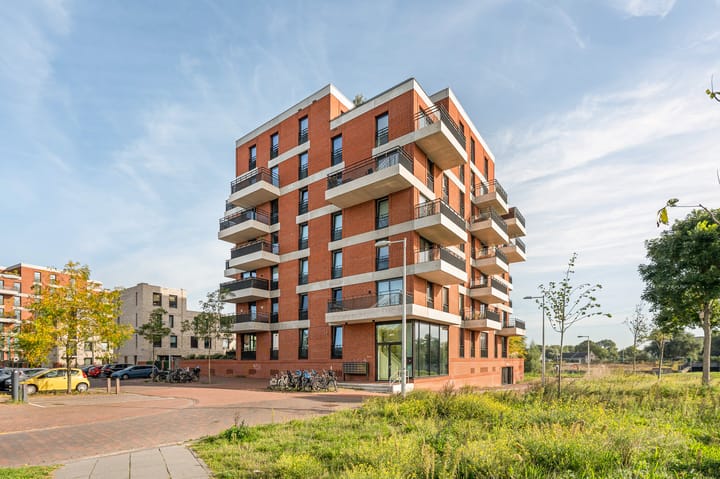
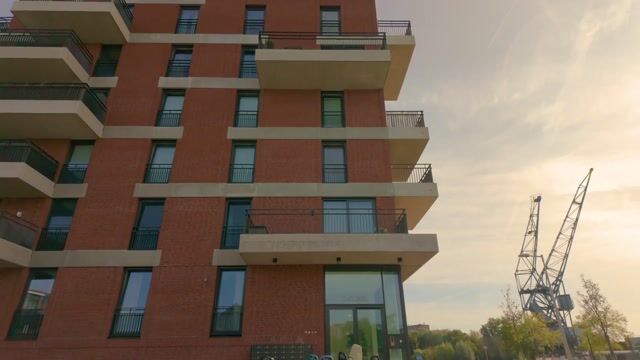
Galastraat 291 is situated in De Bongerd, a modern and spacious residential neighbourhood in Amsterdam-Noord. The area is characterised by an attractive combination of contemporary architecture, greenery and a peaceful residential atmosphere. Here, you can enjoy relaxed and comfortable living while the vibrant city of Amsterdam remains within easy reach.
Amsterdam-Noord has developed into a diverse and lively district with a wide range of restaurants, shops, sports facilities and cultural hotspots. The NDSM Wharf, the banks of the IJ and the EYE Filmmuseum are all easily accessible.
Various shops, schools and sports facilities for everyday needs can be found nearby. The location therefore offers an attractive combination of urban living, tranquillity and space.
ACCESSIBILITY
The property is very well connected. The ferry connections to Amsterdam city centre are easily accessible by bicycle. Noorderpark metro station, with direct access to the North/South metro line, is also within easy cycling distance.
By car, the A10 ring road can be reached within minutes, providing excellent connections to the rest of Amsterdam and surrounding cities.
PARKING SPACE
A private parking space in the parking garage underneath the complex is available separately for purchase. The parking space is offered for €40,000, costs payable by the buyer, and is not included in the asking price of the apartment. According to the measurement report, the parking space measures approximately 12.9 sqm.
DETAILS
- Approx. 82 sqm of living space;
- Situated on the fourth floor;
- Two well-proportioned bedrooms;
- Spacious balcony of approx. 10 sqm;
- Built in 2023;
- Energy label A+++;
- High-quality and stylish finish;
- Luxurious open-plan kitchen with kitchen island and built-in appliances;
- Elegant herringbone flooring;
- Luxury bathroom with walk-in/rain shower;
- Practical utility/storage room;
- Heat recovery ventilation system (WTW);
- Lift available;
- Parking garage underneath the complex;
- Private parking space separately available for €40,000, costs payable by the buyer;
- Ground lease paid off until 2072. The annual ground rent at the time of redemption amounted to €1,615;
- Cost of buying out the ground lease: €53,821;
- Owners' Association (VvE) service charges: €154.36 per month for the apartment and €35.32 per month for the - parking space;
- Transfer in consultation.
This information has been compiled by us with the necessary care. However, no liability is accepted on our part for any incompleteness, inaccuracy or otherwise, or the consequences thereof. All stated sizes and surfaces are indicative. The buyer has his own duty to investigate all matters that are important to him or her. With regard to this property, the broker is the advisor to the seller. We advise you to engage an expert (NVM) broker to guide you through the purchasing process. If you have specific wishes regarding the property, we advise you to make these known to your purchasing broker in good time and to conduct (or have conducted) independent research into them. If you do not engage an expert representative, you consider yourself to be expert enough by law to be able to oversee all matters that are important. The NVM conditions apply.
Highlights
AI-generated from the description
Bright living with island kitchen
Spacious living with luxurious open kitchen and island.
Generous balcony with views
Approx. 10 sqm balcony on fourth floor with panoramic views.
Highly energy-efficient apartment
Built in 2023 with A+++ label and heat recovery system.
Advertisement
Features
Transfer of ownership
- Listed since
- Acceptance
- Available in consultation
- Asking price
- € 650,000 kosten koper
- Asking price per m²
- € 7,927
- Status
- Available
Construction
- Type apartment
- Upstairs apartment (apartment)
- Building type
- Resale property
- Year of construction
- 2023
- Specific
- With carpets and curtains
- Type of roof
- Flat roof
- Quality marks
- Energie Prestatie Advies
Surface areas and volume
- Areas
- Living area
- 82 m²
- Exterior space attached to the building
- 10 m²
- External storage space
- 13 m²
- Volume in cubic meters
- 271 m³
Layout
- Number of rooms
- 3 rooms (2 bedrooms)
- Number of bath rooms
- 1 bathroom
- Bathroom facilities
- Double sink and walk-in shower
- Number of stories
- 6 stories
- Facilities
- Elevator, mechanical ventilation, passive ventilation system, and sliding door
- Located at
- 4th floor
Energy
- Energy label
- A++
- Insulation
- Roof insulation, double glazing, insulated walls, floor insulation and completely insulated
- Heating
- District heating and complete floor heating
- Hot water
- District heating
Exterior space
- Location
- Alongside a quiet road, along waterway, in residential district, open location and unobstructed view
Parking
- Type of parking facilities
- Parking garage
VVE (Owners Association) checklist
- Registration with KvK
- No
- Annual meeting
- No
- Periodic contribution
- No
- Reserve fund present
- No
- Maintenance plan
- No
- Building insurance
- No
Popularity
0x
Viewed
0x
Saved
5-10-2026
On Funda
Neighborhood
De Bongerd
Amsterdam- Residents
- 3,170
- Family with children
- 57%
- Avg. asking price / m²
- € 7,148
Discover the neighborhood
Curious about the housing supply, residents and local real estate agents?

Don’t want to forget this home?
Save it as a favorite. You’ll easily find it back and get notified when something changes.
