Galjootstraat 1341086 VE AmsterdamSteigereiland-Noord
€ 515,000 k.k.

- 82 m²living area
- 2bedrooms
- Aenergy label
Description
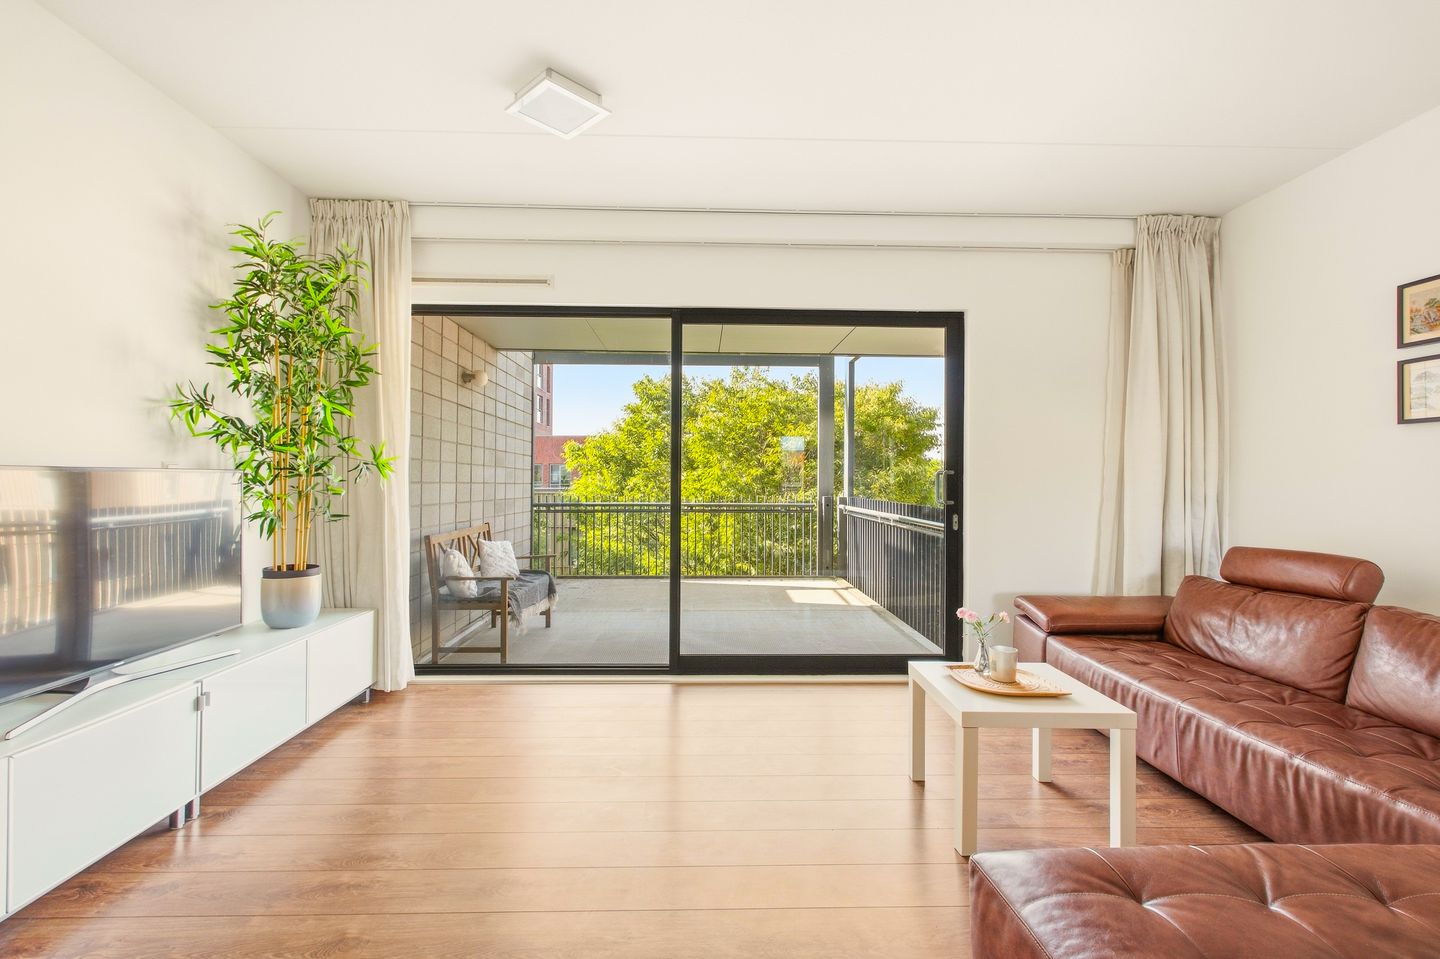
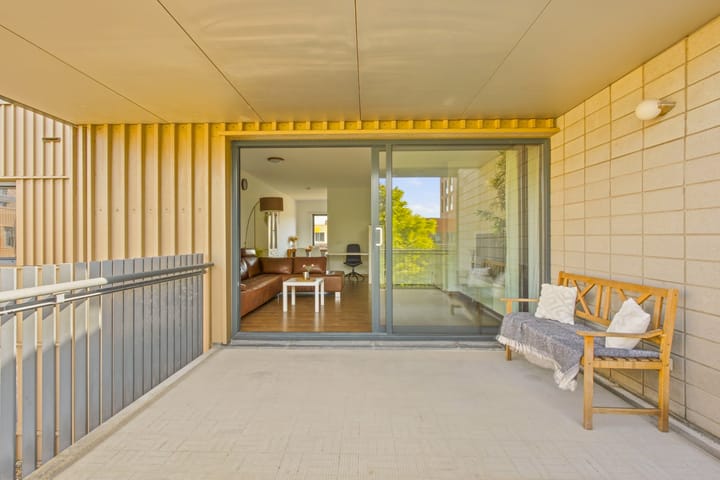
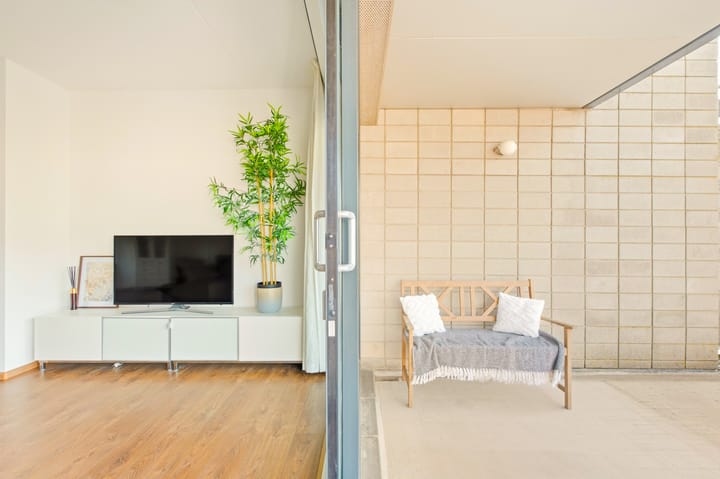
Perfectly laid-out and move-in-ready 2-bedroom apartment of 82 m² on Steigereiland, featuring a generous 16 m² southwest-facing terrace with afternoon and evening sun, a bright living room with semi-open kitchen and two spacious bedrooms. The bathroom was renovated in 2026. Energy label A.
Built in 2010, this apartment offers everything you are looking for: peace, space and energy efficiency, while keeping the vibrancy of Amsterdam within easy reach.
The leasehold has been bought off in perpetuity, meaning no more ground rent to pay, ever!
Interested? Book your viewing online or give us a call.
HIGHLIGHTS
- Leasehold bought off in perpetuity
- Energy label A
- Spacious southwest-facing terrace with afternoon and evening sun
- Elevator in the building
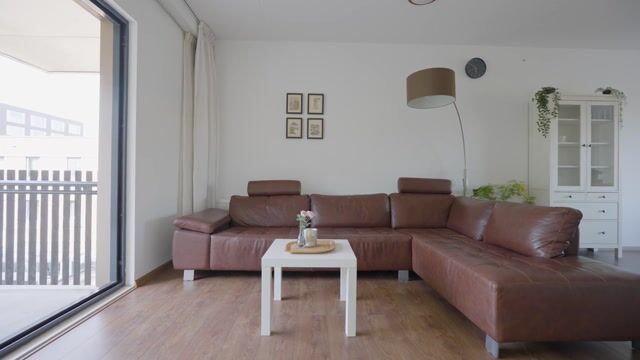
- Living room measuring over 9 metres in length
- Two spacious bedrooms
- Built in 2010, gas-free and fully insulated
- Newly renovated bathroom (2026)
- Communal bicycle storage
- Professionally managed Owners’ Association (VvE), €171 per month
- Long-term maintenance plan in place
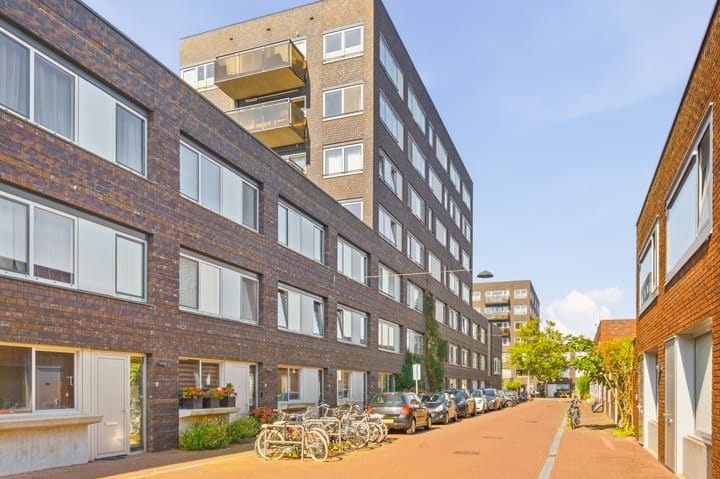
- Located on a quiet, low-traffic street, just 50 metres from the water
- Non-owner-occupancy clause applies: the seller has not lived in the property in recent years
- Tax value 1-1-2025: € 545.000
- Completion by mutual agreement; an early transfer is possible
LAYOUT
A well-maintained and welcoming entrance leads into the building. The apartment is located on the second floor, accessible by elevator and/or stairs.
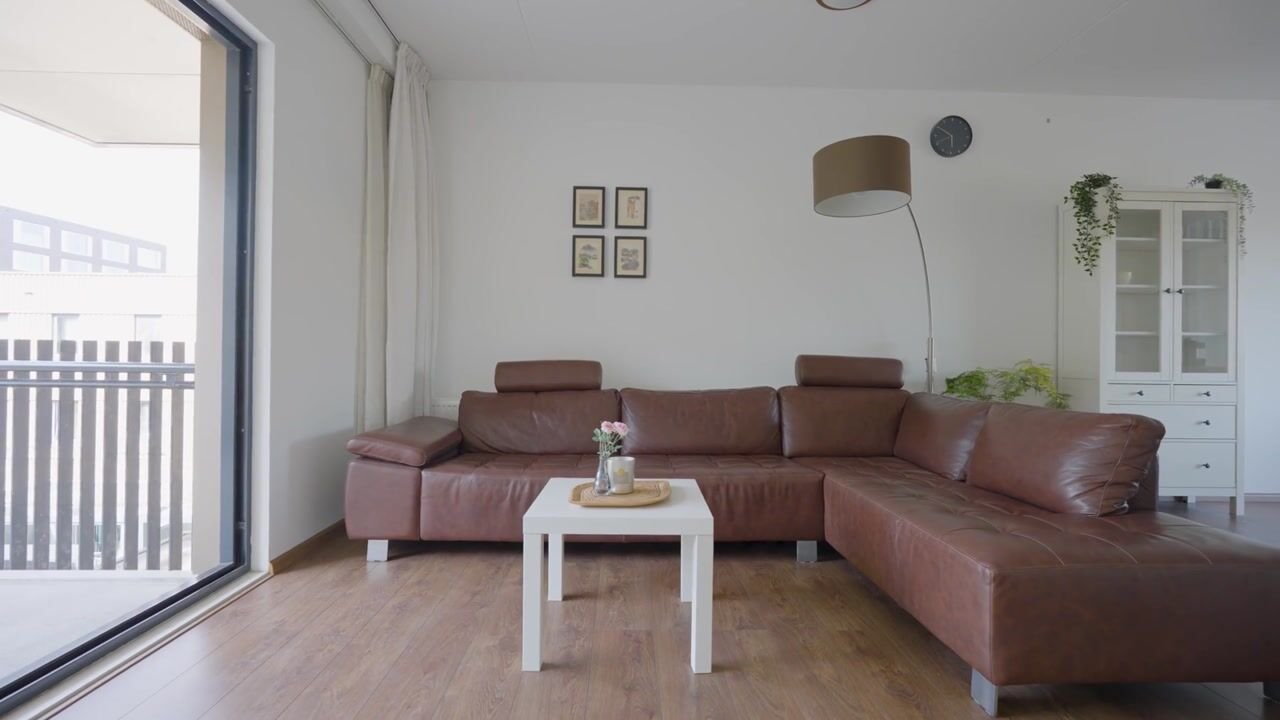
The living room is notably long (9 metres!) and forms the heart of the apartment. The tasteful finishes create a stylish living space with a calm and inviting atmosphere. At one end of the living room, you will find a generous, covered terrace of 16 m², ideally positioned to enjoy the afternoon and evening sun. It feels like a natural extension of the living room. Centrally located is a convenient storage room, which also accommodates the washing machine. This space can easily be opened up to create an even more spacious and open layout.
At the other end of the living room is the semi-open kitchen, equipped with various built-in appliances. The hallway provides access to the largest bedroom, located immediately to the right. This spacious room is ideal as a comfortable master bedroom. The second bedroom can be accessed from the kitchen and is perfectly suited as a guest room, home office or children's bedroom. The hallway also features a separate toilet and access to the bathroom. Renovated in 2026, the modern bathroom is fitted with a washbasin and walk-in shower.
On the ground floor of the building, there is a practical communal bicycle storage area, ideal for safely and conveniently storing bicycles, including electric bikes.
SURROUNDINGS
The building is situated on Steigereiland, a peaceful residential neighbourhood in a unique location. With several playgrounds, the distinctive waterfront villas just around the corner and the proximity of the IJ waterfront, this is a particularly charming part of IJburg. Located right next to the car-free Windjammerdijk, it offers a wonderful sense of tranquillity. Walk to the end of the street and you will find yourself at the Markermeer lake!
The neighbourhood and apartment are surrounded by water and nature. Enjoy swimming in summer, ice skating in winter and outdoor activities throughout the year. Nearby Diemerpark, comparable in size to Vondelpark, offers plenty of opportunities for walking, cycling and skating, and even has its own beach. Facilities on Steigereiland include two primary schools, childcare facilities, a medical centre and Vrijburcht theatre café, which also houses a cinema and restaurant. On Haveneiland, just a short walk away, you will find several supermarkets, HEMA, a flower shop, various fresh food shops and numerous other stores for your daily shopping. And don't forget the IJburg marina, with its welcoming bars and restaurants.
Steigereiland is easily accessible by bicycle, car and public transport. Tram 26 takes you to Amsterdam Central Station in just 15 minutes, while the A10 ring road is only a 2-minute drive away. There is also a ferry service from Zeeburgereiland to the city centre.
---------
The sales information has been compiled with the utmost care. However, we cannot guarantee its accuracy and no rights may be derived from its contents. The information is provided for general purposes only and does not constitute an offer. Any stated areas, dimensions or measurements are indicative and approximate. As a buyer, you are responsible for conducting your own investigations into matters that may be relevant to you. We recommend engaging your own NVM estate agent for this purpose.
Highlights
AI-generated from the description
Bright living with terrace
Spacious 9-metre living room with semi-open kitchen and 16 m² southwest-facing terrace.
Gas-free and efficient
Built in 2010, gas-free, fully insulated and energy label A.
Living near the water
Quiet, low-traffic street on Steigereiland, 50 metres from the water and near Diemerpark.
Advertisement
Features
Transfer of ownership
- Listed since
- Acceptance
- Available immediately
- Asking price
- € 515,000 kosten koper
- Asking price per m²
- € 6,280
- Status
- Available
- VVE (Owners Association) contribution
- € 171.00 per month
Construction
- Type apartment
- Upstairs apartment (apartment)
- Building type
- Resale property
- Year of construction
- 2010
- Type of roof
- Flat roof covered with asphalt roofing
Surface areas and volume
- Areas
- Living area
- 82 m²
- Exterior space attached to the building
- 16 m²
- External storage space
- 1 m²
- Volume in cubic meters
- 279 m³
Layout
- Number of rooms
- 3 rooms (2 bedrooms)
- Number of bath rooms
- 1 bathroom and 1 separate toilet
- Bathroom facilities
- Walk-in shower, sink, and washstand
- Number of stories
- 1 story
- Facilities
- Optical fibre, elevator, mechanical ventilation, passive ventilation system, sliding door, and TV via cable
Energy
- Energy label
- A
- Insulation
- Completely insulated
- Heating
- District heating
- Hot water
- District heating
Cadastral data
- AMSTERDAM AU 2088
- Cadastral map
- Ownership situation
- Municipal ownership encumbered with long-term leaset
- Fees
- Bought off for eternity
Exterior space
- Location
- Alongside a quiet road and in residential district
- Balcony/roof terrace
- Roof terrace present
Parking
- Type of parking facilities
- Paid parking and resident's parking permits
VVE (Owners Association) checklist
- Registration with KvK
- Yes
- Annual meeting
- Yes
- Periodic contribution
- Yes (€ 171.00 per month)
- Reserve fund present
- Yes
- Maintenance plan
- Yes
- Building insurance
- Yes
Popularity
1,701x
Viewed
61x
Saved
30-9-2026
On Funda
Neighborhood
Steigereiland-Noord
Amsterdam- Residents
- 2,285
- Family with children
- 30%
- Avg. asking price / m²
- € 6,359
Discover the neighborhood
Curious about the housing supply, residents and local real estate agents?

Don’t want to forget this home?
Save it as a favorite. You’ll easily find it back and get notified when something changes.
