



New
Galjootstraat 1481086 VE AmsterdamSteigereiland-Noord
€ 645,000 k.k.

- 91 m²living area
- 1bedroom
- Aenergy label
Panoramisch uitzicht, 91 m², energielabel A, eigen parkeerplek!
Description
LIVING WITH A FANTASTIC PANORAMIC VIEW OVER THE IJMEER! DISTINCTIVELY DESIGNED APARTMENT OF APPROX. 91 M² ON THE 5TH FLOOR, WITH PRIVATE PARKING SPACE AND ENERGY LABEL A!
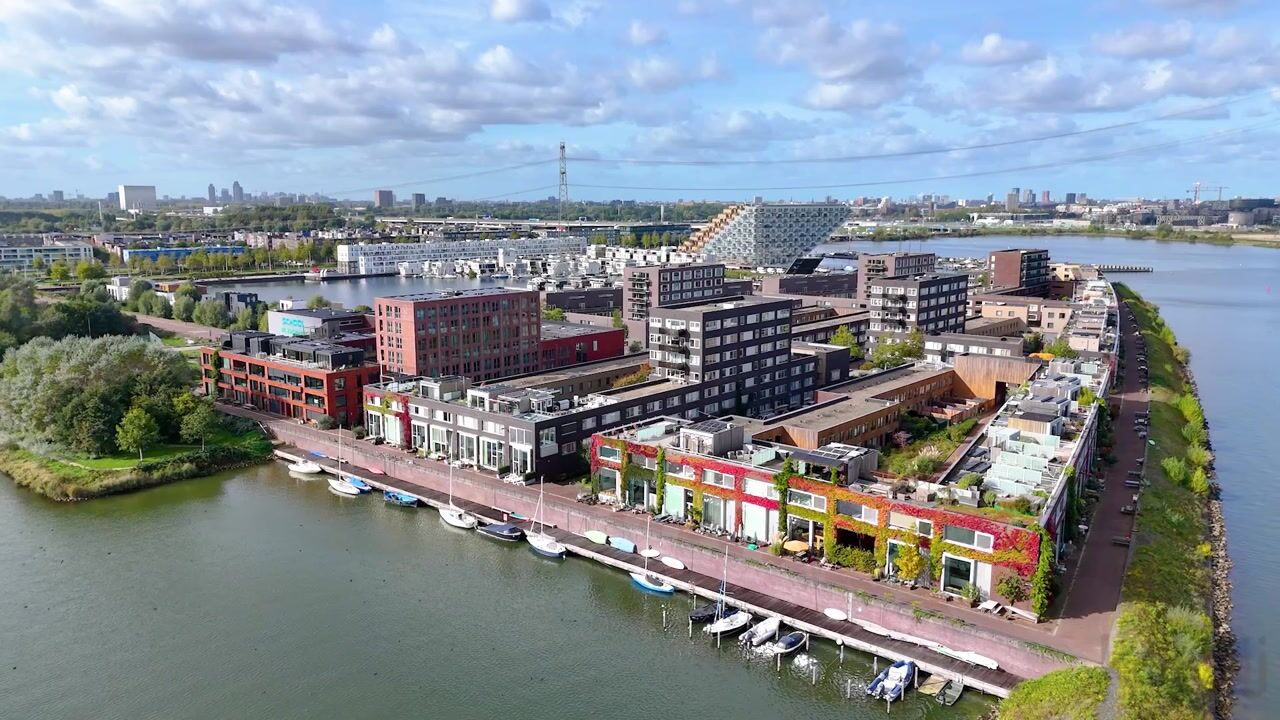
Situated in a truly beautiful location on Steigereiland in Amsterdam IJburg, this exceptionally bright and spacious apartment of approximately 91 m² is located on the fifth floor of a modern apartment complex dating from 2009, equipped with a lift. The absolute highlight is the breathtaking panoramic view over the IJmeer. From virtually every part of the apartment, you can enjoy sweeping views across the water, offering a different and ever-changing backdrop throughout the day.
What makes this apartment particularly special is the carefully considered and extensive renovation, during which the original layout was completely redesigned. The former enclosed storage room and long hallway have made way for an open-plan living space with a centrally positioned kitchen. This has created beautiful, uninterrupted sightlines, allowing natural daylight to penetrate deep into the apartment while making the most of the panoramic views.
Whereas most of the other apartments in the complex have a more traditional layout, this property has been deliberately designed with space, light and openness in mind. The result is an apartment with a distinctive character of its own, where the exceptional design is entirely centred around its waterfront location.
The apartment features a generous living room with an open-plan kitchen, a spacious bedroom with bespoke built-in wardrobes and a distinctive bathroom that is openly connected to the bedroom. In addition, the property comes with a private parking space.
The complex is fully insulated, fitted with double glazing and connected to the district heating system. With Energy Label A, the apartment also offers a comfortable and energy-efficient living environment.
LAYOUT:
The well-maintained communal entrance, equipped with a lift, provides access to the fifth floor.
Upon entering the apartment, the exceptional sense of space immediately stands out. The original layout has been transformed into an open and light-filled living environment, where the various living areas flow naturally into one another.
The exceptionally wide living room offers ample space for a comfortable seating area and a generous dining area. Thanks to the large windows, you can enjoy the impressive views over the IJmeer from various positions throughout the room. The centrally positioned kitchen enhances the open character of the apartment and creates a pleasant connection between cooking, dining and relaxing.
The open-plan kitchen is equipped with various built-in appliances, including an induction hob, dishwasher, combination oven and integrated fridge-freezer. Even while cooking, you can enjoy beautiful views across the water.
The spacious bedroom features practical bespoke built-in wardrobes. The bathroom is openly connected to the bedroom and forms a distinctive part of the overall design. The stylish bathroom flows seamlessly into the bespoke wardrobe wall, creating a harmonious and well-balanced interior.
For those requiring additional sleeping or working space, the current layout also offers the possibility of creating a second bedroom.
SURROUNDINGS:
Steigereiland is a popular part of Amsterdam IJburg, where waterfront living is combined with a green, spacious and family-friendly residential environment.
The IJburg shopping centre is just a short distance away and offers everything you need for your daily shopping. Facilities include several supermarkets, a bakery, butcher, fishmonger and various other specialist shops. The lively Saturday market, together with the numerous restaurants and cafés, also contributes to the pleasant atmosphere of the neighbourhood.
For relaxation and recreation, Strand IJburg and Diemerpark are both nearby. This is a wonderful area for walking, cycling, exercising or simply enjoying the outdoors on sunny days. There is also plenty of choice for sports enthusiasts, including tennis, hockey, football, fitness and kickboxing.
IJburg is also an attractive place to live for families. Several childcare facilities, primary schools and secondary schools can be found in the immediate vicinity.
ACCESSIBILITY:
Accessibility is excellent. Tram 26 takes you to Amsterdam Central Station in approximately 15 minutes. The apartment is also conveniently located for car travel, with the A10 ring road reachable within just a few minutes. Schiphol Airport is approximately a 20-minute drive away.
OWNERS' ASSOCIATION (VvE):
The Owners' Association is professionally managed by Munnik VvE Beheer. The monthly service charges amount to €198.07.
The Owners' Association is active, holds annual meetings and has a long-term maintenance plan (MJOP) in place.
PROPERTY DETAILS:
* Year of construction: 2009
* Living area: approximately 91 m²
*Situated on the fifth floor
* Fantastic panoramic views over the IJmeer
* Private parking space
* Communal bicycle storage
* Lift available
* District heating
* Energy Label A
* Service charges: €198.07 per month
* Current leasehold period runs until 15 January 2059
* Annual ground rent: € 3,990.73 (tax-deductible for income tax purposes)
* As of 16 January 2059, the annual ground rent will be €723.55 (subject to annual indexation)
* Early completion is possible
A unique apartment where space, comfort and fantastic views over the IJmeer come together. Here, coming home feels a little like being on holiday every day!
DISCLAIMER:
The information and measurements shown on the floor plans and included in this brochure are indicative only. Although the information has been compiled with due care, it cannot be ruled out that certain details may become outdated or may no longer be accurate over time.
Highlights
AI-generated from the description
Panoramic IJmeer views
Breathtaking wide IJmeer views from almost every room.
Open and bright layout
Open-plan living with central kitchen and long sightlines.
Private parking and tram
Private parking, lift and tram 26 to Central in about 15 minutes.
Advertisement
Features
Transfer of ownership
- Listed since
- Acceptance
- Available in consultation
- Asking price
- € 645,000 kosten koper
- Asking price per m²
- € 7,088
- Status
- Available
- VVE (Owners Association) contribution
- € 198.07 per month
Construction
- Type apartment
- Apartment with shared street entrance (apartment)
- Building type
- Resale property
- Year of construction
- 2009
- Type of roof
- Flat roof covered with asphalt roofing
- Accessibility
- Accessible for people with a disability and accessible for the elderly
Surface areas and volume
- Areas
- Living area
- 91 m²
- Exterior space attached to the building
- 8 m²
- Volume in cubic meters
- 310 m³
Layout
- Number of rooms
- 2 rooms (1 bedroom)
- Number of bath rooms
- 1 bathroom and 1 separate toilet
- Bathroom facilities
- Shower and sink
- Number of stories
- 1 story
- Facilities
- Optical fibre, mechanical ventilation, passive ventilation system, and TV via cable
- Located at
- 6th floor
Energy
- Energy label
- A
- Insulation
- Roof insulation, double glazing, energy efficient window plus, insulated walls, floor insulation and completely insulated
- Heating
- District heating
- Hot water
- District heating
Cadastral data
- AMSTERDAM AU 2088
- Cadastral map
- Ownership situation
- Municipal long-term lease (end date of long-term lease: 15-01-2059)
- Fees
- € 3,990.73 per year with option to purchase
Exterior space
- Location
- Alongside a quiet road, alongside waterfront and in residential district
- Balcony/roof terrace
- Balcony present
Garage
- Type of garage
- Parking place
Parking
- Type of parking facilities
- Paid parking, public parking and resident's parking permits
VVE (Owners Association) checklist
- Registration with KvK
- Yes
- Annual meeting
- Yes
- Periodic contribution
- Yes (€ 198.07 per month)
- Reserve fund present
- Yes
- Maintenance plan
- Yes
- Building insurance
- Yes
Curious what your home is worth?
See your estimated home value and discover what's happening in your neighborhood.

Popularity
737x
Viewed
16x
Saved
6-11-2026
On Funda
Neighborhood
Steigereiland-Noord
Amsterdam- Residents
- 2,285
- Family with children
- 30%
- Avg. asking price / m²
- € 6,353
Discover the neighborhood
Curious about the housing supply, residents and local real estate agents?

Don’t want to forget this home?
Save it as a favorite. You’ll easily find it back and get notified when something changes.
