New
Gamerenstraat 931087 VN AmsterdamCentrumeiland
€ 985,000 k.k.

- 151 m²living area
- 5bedrooms
- A+++energy label
Description
Ruim gezinshuis over vier verdiepingen met twee terrassen, vier slaapkamers en twee badkamers aan de Gamerenstraat!
Op zoek naar ruimte, licht en een indeling die met je meegroeit? Deze royale eengezinswoning over vier verdiepingen heeft het allemaal: een grote leefverdieping met open keuken, een riant balkon aan de achterzijde, vier slaapkamers, twee badkamers en een werkkamer op de begane grond. Genoeg plek om te wonen, te werken en te leven, zonder concessies.
Wonen op IJburg
IJburg is een van de nieuwste stadswijken van Amsterdam en bestaat uit zeven eilanden met elk een eigen karakter. Door de vele grachten, het omliggende water en de jachthaven heeft de wijk een maritieme sfeer, en de haven met gezellige horeca is een geliefde ontmoetingsplek. Voor ontspanning is er ook Strand IJburg en het Theo van Goghpark.
Natuurliefhebbers komen hier ook aan hun trekken. Het Diemerpark, sportvelden en tennisbanen liggen op loopafstand, en in de zomer kun je zwemmen in het natuurwater rond IJburg. De wijk is bijzonder geliefd bij gezinnen, dankzij de vele speelplaatsen, kinderopvanglocaties en scholen.
Met tram 26 ben je in minder dan twintig minuten op Amsterdam Centraal. Met de auto zijn de A10, A1, A2, A9 en Schiphol snel bereikbaar. Het winkelcentrum met onder andere Albert Heijn, Vomar en HEMA, plus cafés en restaurants, ligt op korte fietsafstand.
Indeling:
Begane grond
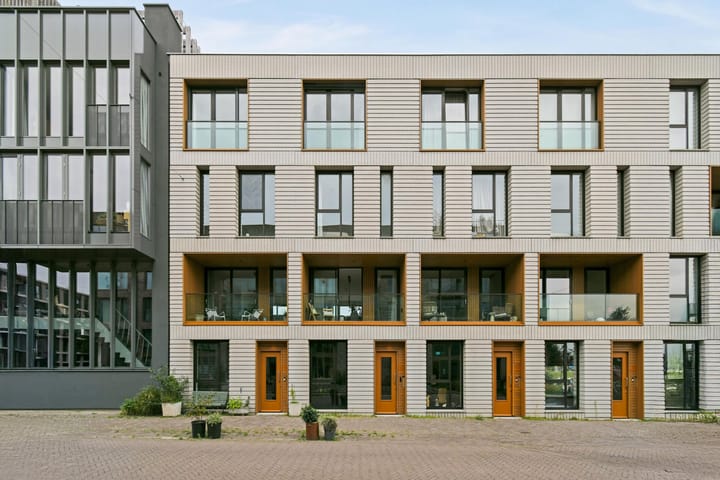
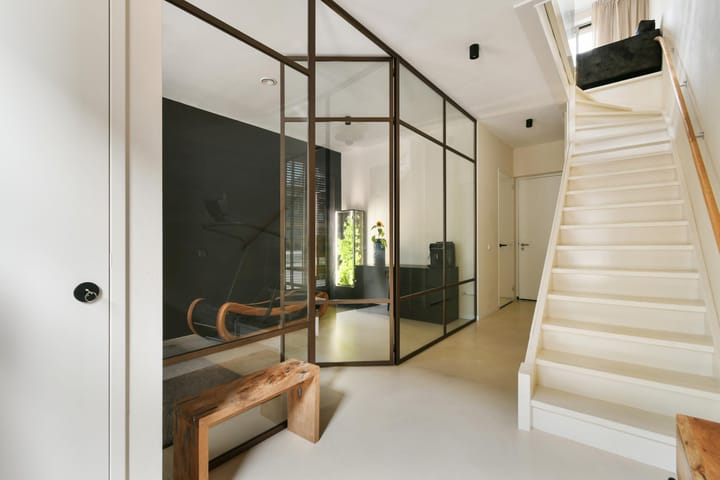
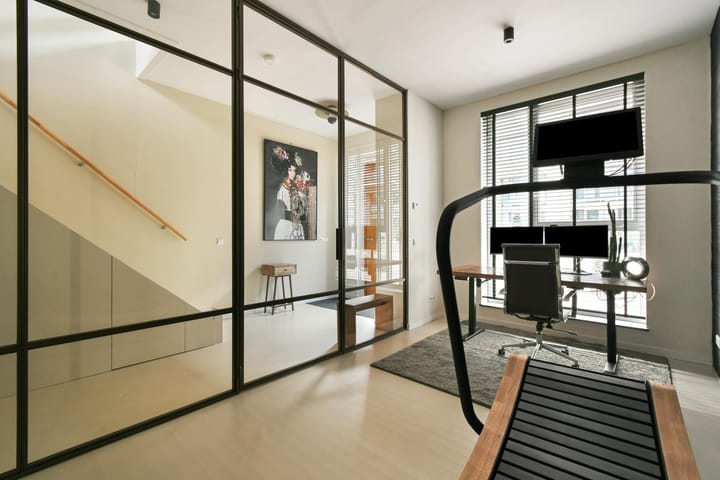
Je stapt binnen in de ruime hal, met direct een apart toilet en een handige kast. Aan de voorzijde ligt de werkkamer (kantoor) met een fijne plafondhoogte van circa 2,90 meter. Ideaal als thuiskantoor, hobbykamer, speelkamer of logeerkamer. Daarnaast is er een praktische berging, waar je je wasgoed en andere spullen kwijt kunt zonder dat het ten koste gaat van je leefruimte. De achter deur opent in een gemeenschappelijke hal vanwaar de parkeerplaats te bereiken is.
Eerste verdieping: de leefverdieping
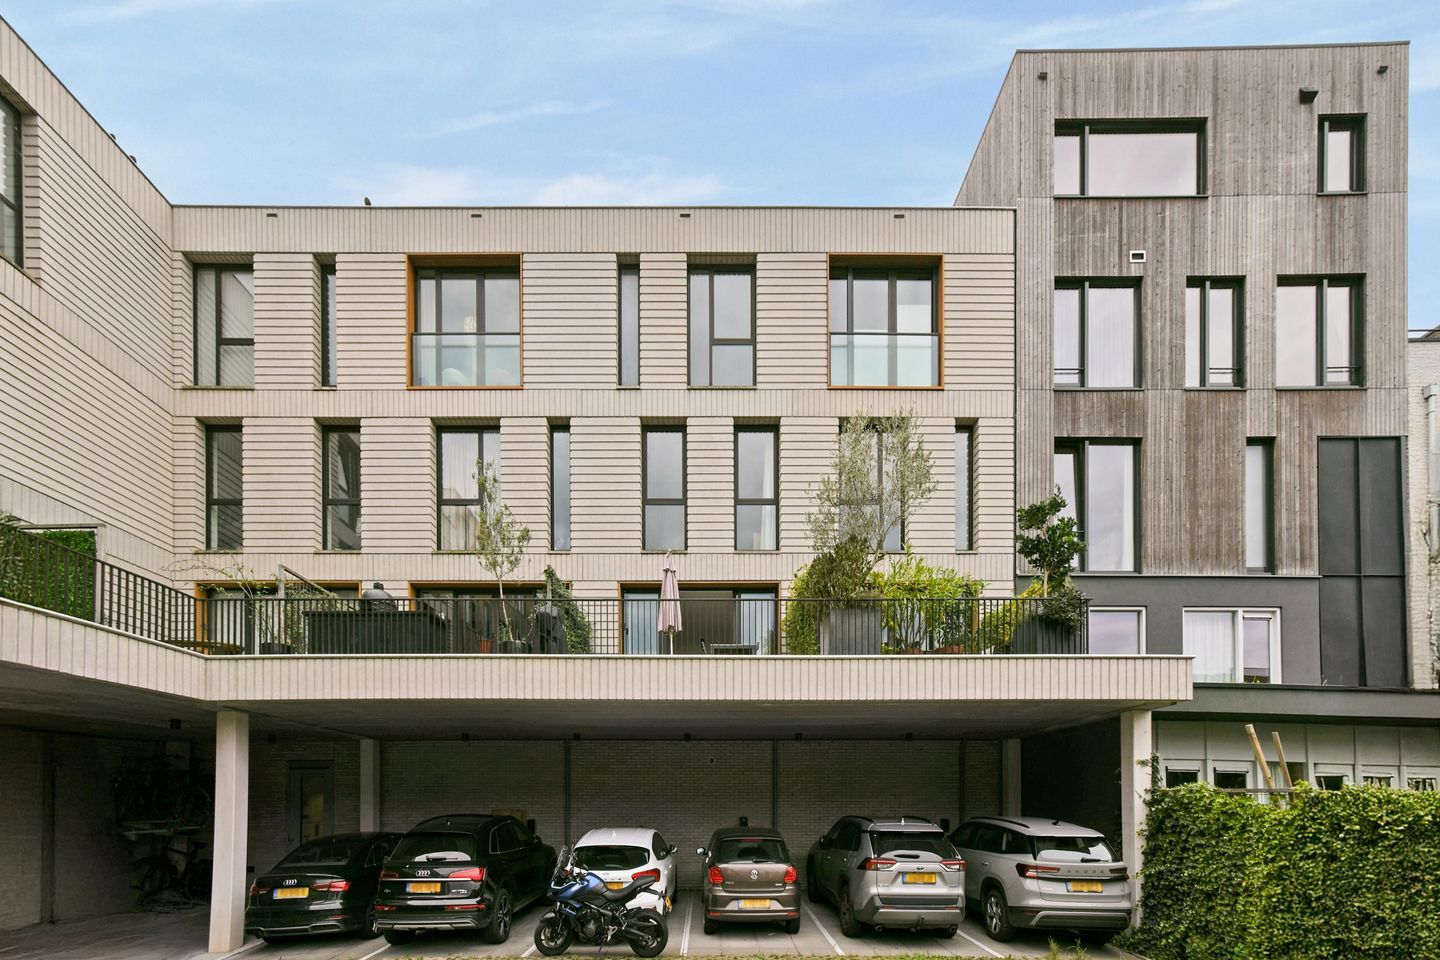
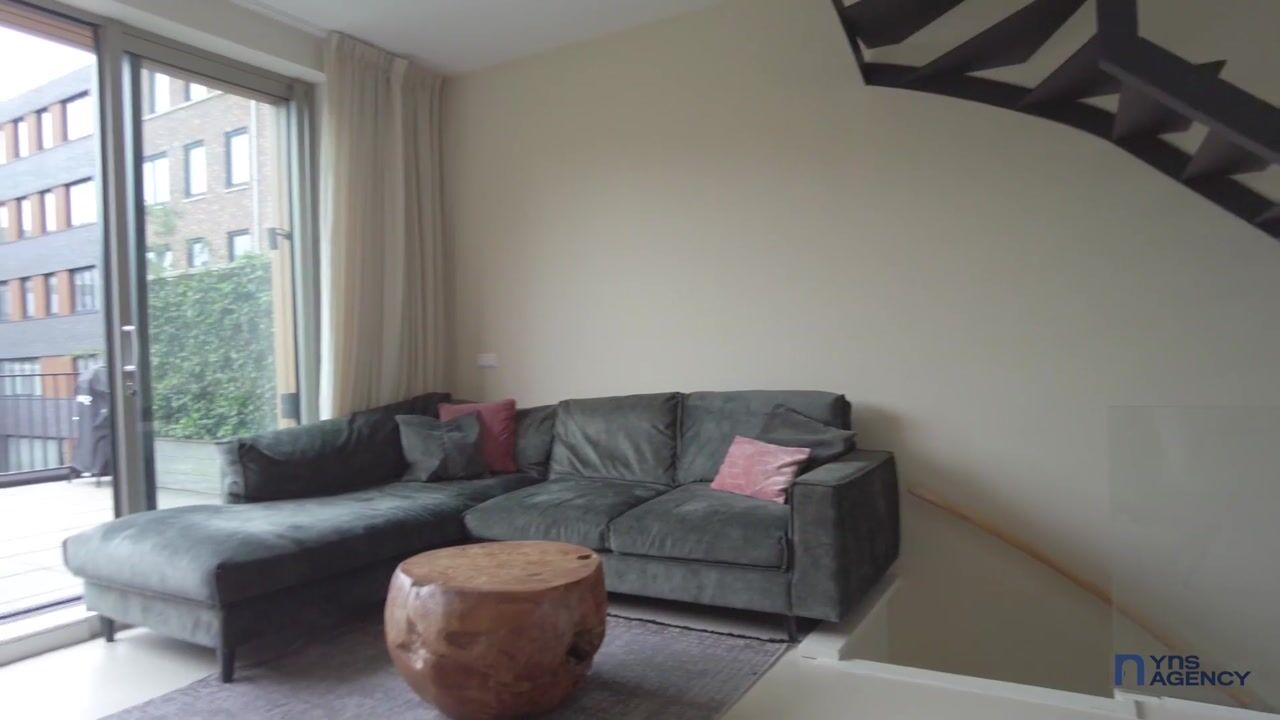
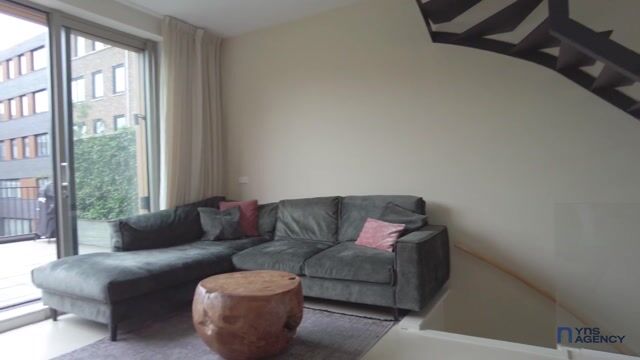
Via de trap kom je op het hart van de woning: een ruime, open woonkamer met keuken van circa 7,5 meter diep en een plafondhoogte van circa 2,78 meter. De keuken ligt aan de voorzijde, met een lange keukenopstelling langs de zijwand en een eigen deur naar het balkon aan de voorzijde, handig voor een ochtendkoffie. De woonkamer ligt aan de achterzijde, met schuifpuien naar het royale terras. Dat is een echte buitenkamer waar je kunt eten, lezen en borrelen tot ver in de avond.
Tweede verdieping
Op de overloop vind je twee ruime slaapkamers. De slaapkamer aan de voorzijde is voorzien van een inbouwkast. De verdieping heeft een eigen separaat toilet en een badkamer met bad, douche en wastafel.
Derde verdieping
Hier ligt nog een tweede slaapverdieping met opnieuw twee slaapkamers. De slaapkamer aan de achterzijde heeft een inbouwkast over de volle zijwand. Verder zijn er een aparte berging en een tweede badkamer met douche(s), wastafel en toilet.
Bijzonderheden:
- Vier slaapkamers plus een werkkamer op de begane grond
- Twee badkamers en twee aparte toiletten
- Open keuken met woonkamer op de eerste verdieping
- Royaal terras aan de achterzijde en balkon aan de voorzijde
- Plafondhoogtes van circa 2,78 tot 2,90 meter
- Twee bergingen en meerdere inbouwkasten
- Woonoppervlak: 151m2
- Woning is gelegen op erfpacht grond, de jaarlijkse canon is € 3900 per jaar deze wordt jaarlijks geindexeerd
- Energielabel: A+++
- VvE / servicekosten: € 222 per maand
- De gehele woning is voorzien van vloerverwarming en koeling
- Er is een eigenparkeerplek achter het complex
----------------------------------------------
Spacious family home over four floors with two outdoor spaces, four bedrooms and two bathrooms on Gamerenstraat!
Looking for space, light and a layout that grows with you? This generous single-family home over four floors has it all: a large living floor with open kitchen, a spacious balcony at the rear, four bedrooms, two bathrooms and a home office on the ground floor. Plenty of room to live, work and enjoy life, without compromise.
Living in IJburg
IJburg is one of Amsterdam’s newest districts, made up of seven islands, each with its own character. Thanks to the many canals, the surrounding water and the marina, the area has a maritime atmosphere, and the harbour with its lively bars and restaurants is a popular meeting place. For relaxation there is also Strand IJburg and the Theo van Gogh Park.
Nature lovers are well catered for too. The Diemerpark, sports fields and tennis courts are within walking distance, and in summer you can swim in the natural water around IJburg. The district is especially popular with families, thanks to its many playgrounds, childcare facilities and schools.
With tram 26 you are at Amsterdam Central Station in under twenty minutes. By car, the A10, A1, A2, A9 and Schiphol are quickly reachable. The shopping centre, with Albert Heijn, Vomar and HEMA among others, plus cafés and restaurants, is a short bike ride away.
Layout
Ground floor
You enter into the spacious hall, with a separate toilet and a handy cupboard right by the door. At the front is the study (office) with a pleasant ceiling height of approximately 2.90 metres. Ideal as a home office, hobby room, playroom or guest room. There is also a practical storage room where you can keep your laundry and other belongings without sacrificing living space. The back door opens onto a communal hall, from which the parking area can be reached.
First floor: the living floor
Via the stairs you reach the heart of the home: a spacious, open living room and kitchen approximately 7.5 metres deep, with a ceiling height of approximately 2.78 metres. The kitchen is at the front, with a long kitchen run along the side wall and its own door to the balcony at the front, handy for a morning coffee. The living room is at the rear, with sliding doors to the spacious terrace. This is a true outdoor living room where you can dine, read and enjoy a drink well into the evening.
Second floor
On the landing you will find two spacious bedrooms. The bedroom at the front has a built-in wardrobe. This floor has its own separate toilet and a bathroom with bath, shower and washbasin.
Third floor
Here is a second sleeping floor, again with two bedrooms. The bedroom at the rear has a built-in wardrobe along the full side wall. There is also a separate storage room and a second bathroom with shower(s), washbasin and toilet.
Particulars
- Four bedrooms plus a home office on the ground floor
- Two bathrooms and two separate toilets
- Open kitchen and living room on the first floor
- Spacious terrace at the rear and balcony at the front
- Ceiling heights of approximately 2.78 to 2.90 metres
- Two storage rooms and several built-in wardrobes
- Living area: 151 m²
- The property is situated on leasehold land (erfpacht); the annual ground rent (canon) is €3,902 per year and is indexed annually
- Energy label: A+++
- Homeowners’ association (VvE) service costs: €222 per month
- The entire home has underfloor heating and cooling
- There is a private parking behind the complex
Highlights
AI-generated from the description
Spacious family home layout
Four floors with 4 bedrooms and home office.
Two great outdoor spaces
Spacious rear terrace and front balcony.
Highly energy-efficient home
Energy label A+++ with floor heating and cooling.
Advertisement
Features
Transfer of ownership
- Listed since
- Acceptance
- Available in consultation
- Asking price
- € 985,000 kosten koper
- Asking price per m²
- € 6,523
- Status
- Available
- VVE (Owners Association) contribution
- € 222.00 per month
Construction
- Type apartment
- Ground-floor + upstairs apartment
- Building type
- Resale property
- Year of construction
- 2021
Surface areas and volume
- Areas
- Living area
- 151 m²
- Exterior space attached to the building
- 27 m²
- External storage space
- 1 m²
- Volume in cubic meters
- 580 m³
Layout
- Number of rooms
- 6 rooms (5 bedrooms)
- Number of bath rooms
- 2 bathrooms and 2 separate toilets
- Bathroom facilities
- 2 double sinks, 2 walk-in showers, bath, 2 washstands, and toilet
- Number of stories
- 4 stories
- Facilities
- Optical fibre, mechanical ventilation, TV via cable, and solar panels
- Located at
- Ground floor
Energy
- Energy label
- A+++
- Insulation
- Completely insulated
- Heating
- Heat pump
- Hot water
- Electrical boiler
Cadastral data
- AMSTERDAM AU 3948
- Cadastral map
- Ownership situation
- Municipal long-term lease
- Fees
- € 3,901.80 per year
Exterior space
- Balcony/roof terrace
- Roof terrace present
Garage
- Type of garage
- Garage with carport
- Capacity
- 1 car
Parking
- Type of parking facilities
- Parking on gated property
VVE (Owners Association) checklist
- Registration with KvK
- Yes
- Annual meeting
- Yes
- Periodic contribution
- Yes (€ 222.00 per month)
- Reserve fund present
- Yes
- Maintenance plan
- No
- Building insurance
- Yes
Popularity
0x
Viewed
0x
Saved
21-10-2026
On Funda
Neighborhood

Centrumeiland
Amsterdam- Residents
- 1,545
- Family with children
- 37%
- Avg. asking price / m²
- € 6,519
Discover the neighborhood
Curious about the housing supply, residents and local real estate agents?

Don’t want to forget this home?
Save it as a favorite. You’ll easily find it back and get notified when something changes.
