Sold under reservation
Ganzenweg 371021 CN AmsterdamVogelbuurt-Zuid
€ 925,000 k.k.

- 153 m²living area
- 5bedrooms
- Aenergy label
Description
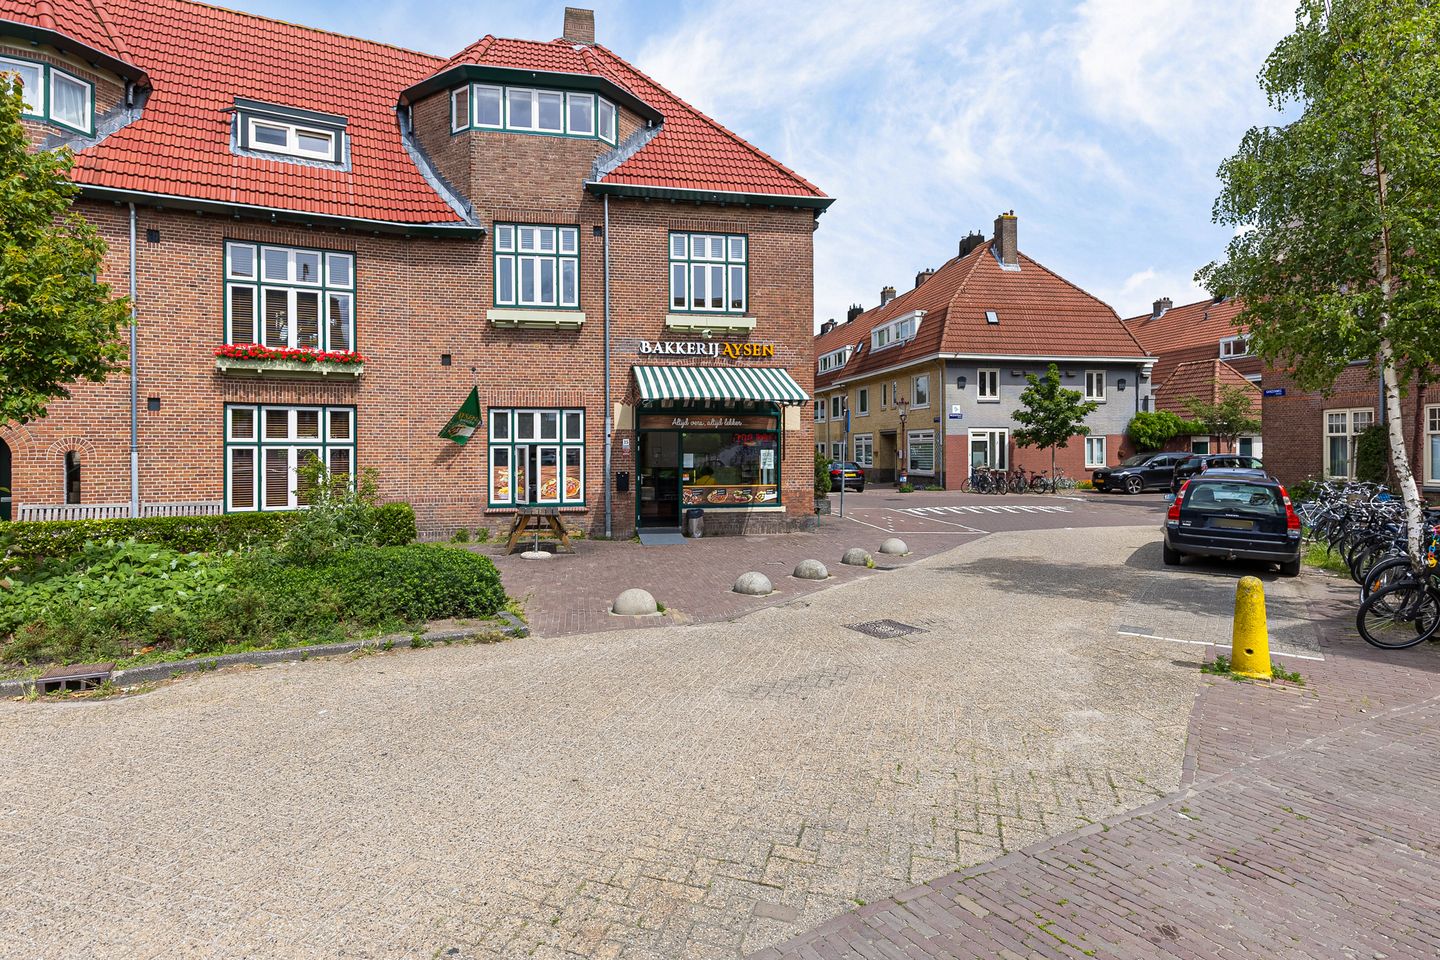
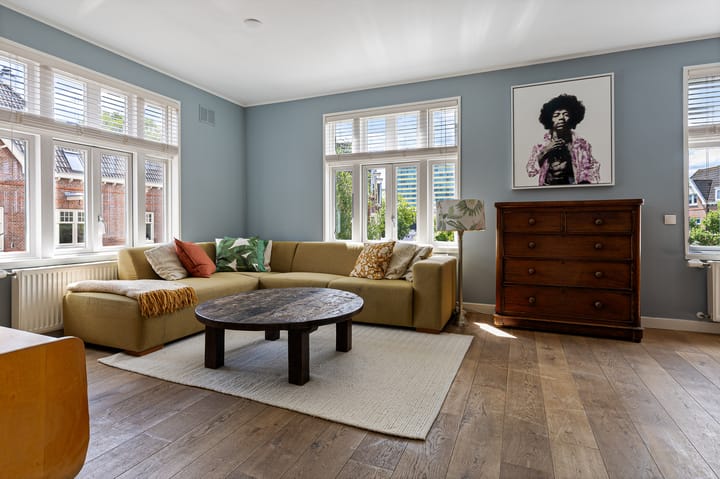
Fantastic split-level upper apartment with a spacious attic room, offering a total living area of 153 m², five bedrooms, and a wonderful unobstructed view over Ganzenweg towards the IJ. The property is located in the highly sought-after Vogelbuurt neighbourhood in Amsterdam North.
Layout
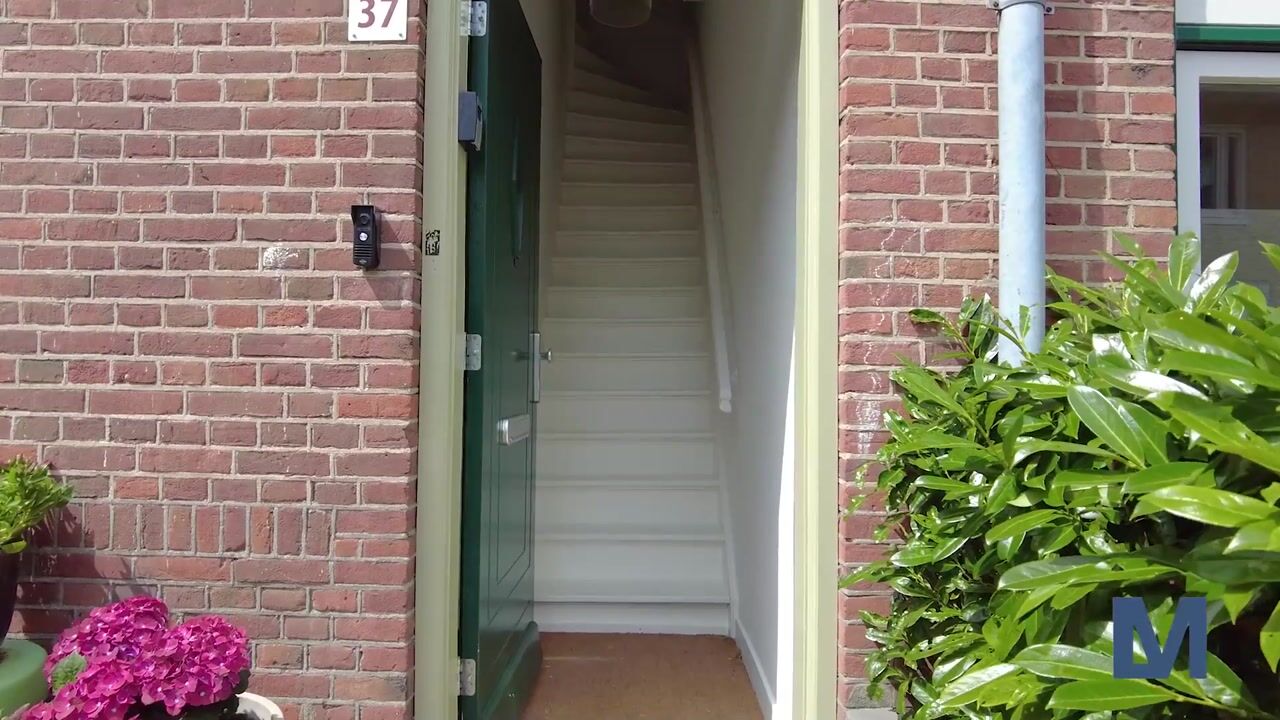
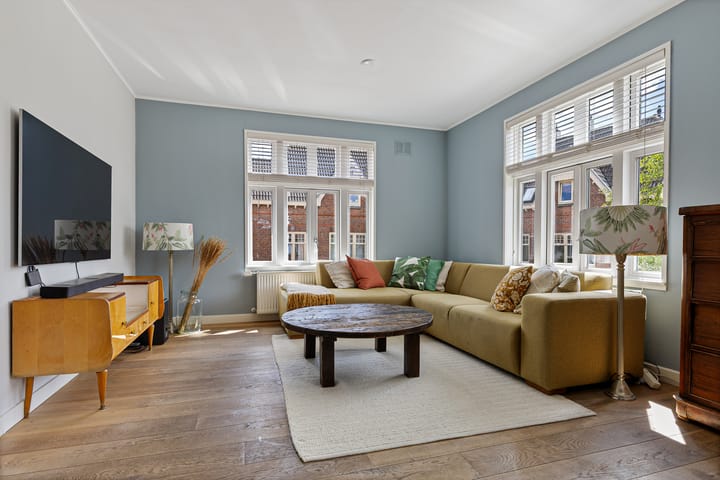
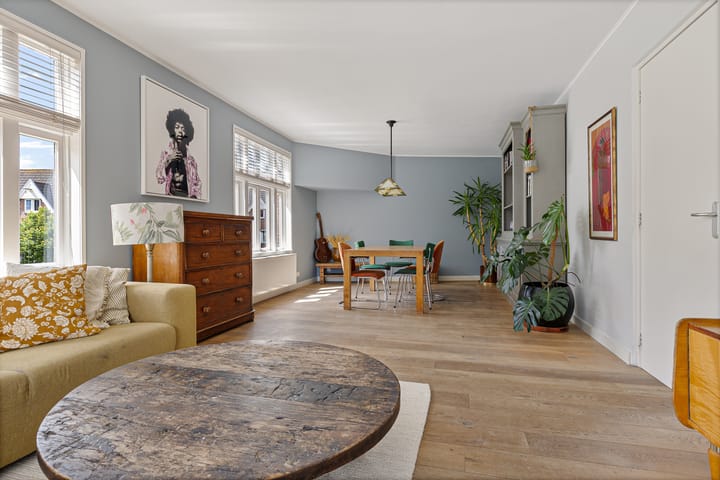
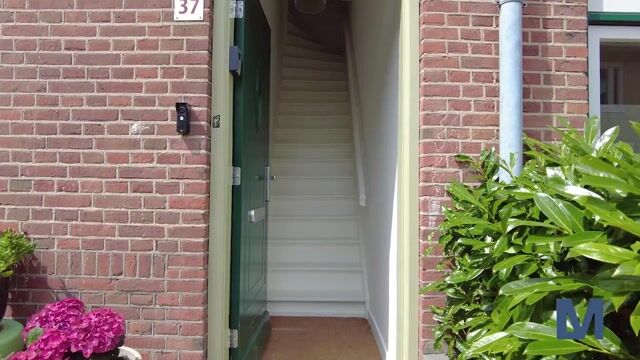
The private entrance is accessed via the front terrace. Stairs lead to the first floor, where you enter the hallway. This level features a spacious kitchen-diner equipped with every modern convenience, including a six-burner gas stove, extractor hood, dishwasher, and ample cupboard space. From the kitchen, you have access to the sunny southwest-facing balcony. Also on this floor are a separate toilet, a bright living room at the front with unobstructed views, and an additional room that is perfectly suited as a bedroom, home office, or study.
The staircase leads to the second floor, where you will find several bedrooms, including the generous master bedroom with a spacious walk-in wardrobe. The luxurious bathroom is fitted with a bathtub, walk-in shower, double washbasin vanity, toilet, and space for a washing machine.
The third floor offers an additional bedroom together with plenty of practical storage space. The central heating boiler is also neatly concealed on this level.
The property has recently been renovated throughout and finished with high-quality, durable materials, creating a comfortable, stylish, and well-maintained living environment.
The apartment also includes a private storage room located in the enclosed communal courtyard.
Location
The property is situated in the charming and vibrant Vogelbuurt neighbourhood along the IJ waterfront in Amsterdam North. The location is easily accessible by bicycle, car, and public transport. The ferry to Amsterdam Central Station is within walking distance. Enjoy walks along the IJ waterfront or dine at popular local restaurants such as Café Modern, Skatecafé, Barracuda, De Goudfazant, and many other excellent venues that Amsterdam North has to offer. Daily shopping is easy with the Jumbo Foodmarkt, Dirk van den Broek supermarket, and the Van der Pek Market all within walking distance. The EYE Filmmuseum is also nearby, while the city centre is easily reached by ferry. By bicycle, you can reach the NDSM Wharf or the picturesque village of Durgerdam within approximately ten minutes.
Sustainability
The property has an Energy Label A, valid until 27 November 2035. Considering its original construction year of 1919, the apartment is exceptionally well insulated and ventilated.
Homeowners’ Association
The apartment is part of the Homeowners’ Association (VvE) Gebouw Zwanenplein 1/43, Ganzenweg 23/47, Sijsjesstraat 2-32 and Putterstraat 2-30 and 27, Amsterdam, consisting of 67 members. The monthly service charges amount to €194.75. The association is financially sound, has an active board, a long-term maintenance plan, meeting minutes, annual financial statements, and is professionally managed by PRO VvE Beheer.
Accessibility
The property enjoys excellent accessibility. Within a few minutes’ walk, you can reach the ferry or various public transport connections, providing quick access to Amsterdam city centre. The Noorderpark station on the North/South Metro Line is approximately a six-minute walk away, offering fast connections to both Amsterdam Central Station and Amsterdam Zuid. The combination of tranquillity, excellent amenities, and superb accessibility makes this a particularly attractive location.
Parking
Paid on-street parking is available through the municipal permit system (permit area Noord 7). There is currently no waiting list for obtaining a parking permit at this address. For more information, please refer to the Municipality of Amsterdam website.
What the sellers say about the property
We have enjoyed living here immensely for more than ten years. The house is spacious, bright, offers plenty of privacy, and the neighbourhood is wonderful. Our children were born here and always had plenty of space to play outside. One of the greatest advantages is the central location and the exceptionally well-organised Homeowners’ Association.
Key Features
Living area of 152 m² (measured in accordance with NEN 2580).
Built in 1919.
Split-level upper apartment with an attic floor.
Private entrance with private staircase.
Five bedrooms.
Monthly Homeowners’ Association contribution of €194.75.
Private storage room on the ground floor.
Remeha central heating boiler installed in 2024.
Perpetual ground lease has been fully paid off.
Conveniently located close to a wide range of amenities.
Age clause applies.
Transfer date by mutual agreement.
The seller reserves the right of award.
Highlights
AI-generated from the description
Spacious kitchen with balcony
Large kitchen-diner with six-burner stove and sunny balcony.
Split-level home with attic
Three floors, five bedrooms and a luxurious bathroom.
Prime IJ waterfront location
In vibrant Vogelbuurt, near ferry and metro connections.
Advertisement
Features
Transfer of ownership
- Listed since
- Acceptance
- Available in consultation
- Asking price
- € 925,000 kosten koper
- Asking price per m²
- € 6,046
- Status
- Sold under reservation
- VVE (Owners Association) contribution
- € 194.75 per month
Construction
- Type apartment
- Upstairs apartment (double upstairs apartment)
- Building type
- Resale property
- Year of construction
- 1919
- Specific
- Protected townscape or village view (permit needed for alterations)
- Type of roof
- Pyramid hip roof covered with roof tiles
Surface areas and volume
- Areas
- Living area
- 153 m²
- Exterior space attached to the building
- 3 m²
- External storage space
- 5 m²
- Volume in cubic meters
- 512 m³
Layout
- Number of rooms
- 8 rooms (5 bedrooms)
- Number of bath rooms
- 1 bathroom and 1 separate toilet
- Bathroom facilities
- Double sink, walk-in shower, bath, toilet, and washstand
- Number of stories
- 4 stories
- Facilities
- Skylight, flue, and TV via cable
- Located at
- 1st floor
Energy
- Energy label
- A
- Insulation
- Completely insulated
- Heating
- CH boiler
- Hot water
- CH boiler
- CH boiler
- Remeha (gas-fired combination boiler from 2024, in ownership)
Cadastral data
- AMSTERDAM K 8899
- Cadastral map
- Ownership situation
- Municipal ownership encumbered with long-term leaset
- Fees
- Bought off for eternity
Exterior space
- Location
- Alongside a quiet road, in residential district and unobstructed view
- Balcony/roof terrace
- Balcony present
Storage space
- Shed / storage
- Detached wooden storage
- Facilities
- Electricity
- Insulation
- No insulation
Parking
- Type of parking facilities
- Paid parking and resident's parking permits
VVE (Owners Association) checklist
- Registration with KvK
- Yes
- Annual meeting
- Yes
- Periodic contribution
- Yes (€ 194.75 per month)
- Reserve fund present
- Yes
- Maintenance plan
- Yes
- Building insurance
- Yes
Popularity
8,140x
Viewed
132x
Saved
25-6-2026
On Funda
Neighborhood
Vogelbuurt-Zuid
Amsterdam- Residents
- 4,075
- Family with children
- 29%
- Avg. asking price / m²
- € 6,746
Discover the neighborhood
Curious about the housing supply, residents and local real estate agents?

Don’t want to forget this home?
Save it as a favorite. You’ll easily find it back and get notified when something changes.
