
Garden Maisonnettes (Bouwnr. 6)1095 PG AmsterdamSluisbuurt
€ 691,613 v.o.n.

- living area
- 2bedrooms
- A+++energy label
Explore all 2 available homes of this type in project
OLGADescription
OLGA DE HAASSTRAAT – SLUISBUURT
Coming Home by the IJ
OLGA is a place where you instantly feel at home. Located in the Sluisbuurt, Amsterdam’s newest waterfront neighborhood, you live surprisingly close to the city center while enjoying space, greenery, and tranquility all around you. A vibrant environment where urban energy and relaxed living come together.
Whether you are looking for your first home, seeking a more compact and comfortable lifestyle, or searching for extra space for your family: at OLGA, you become part of a diverse community of residents, from singles and couples to young families.
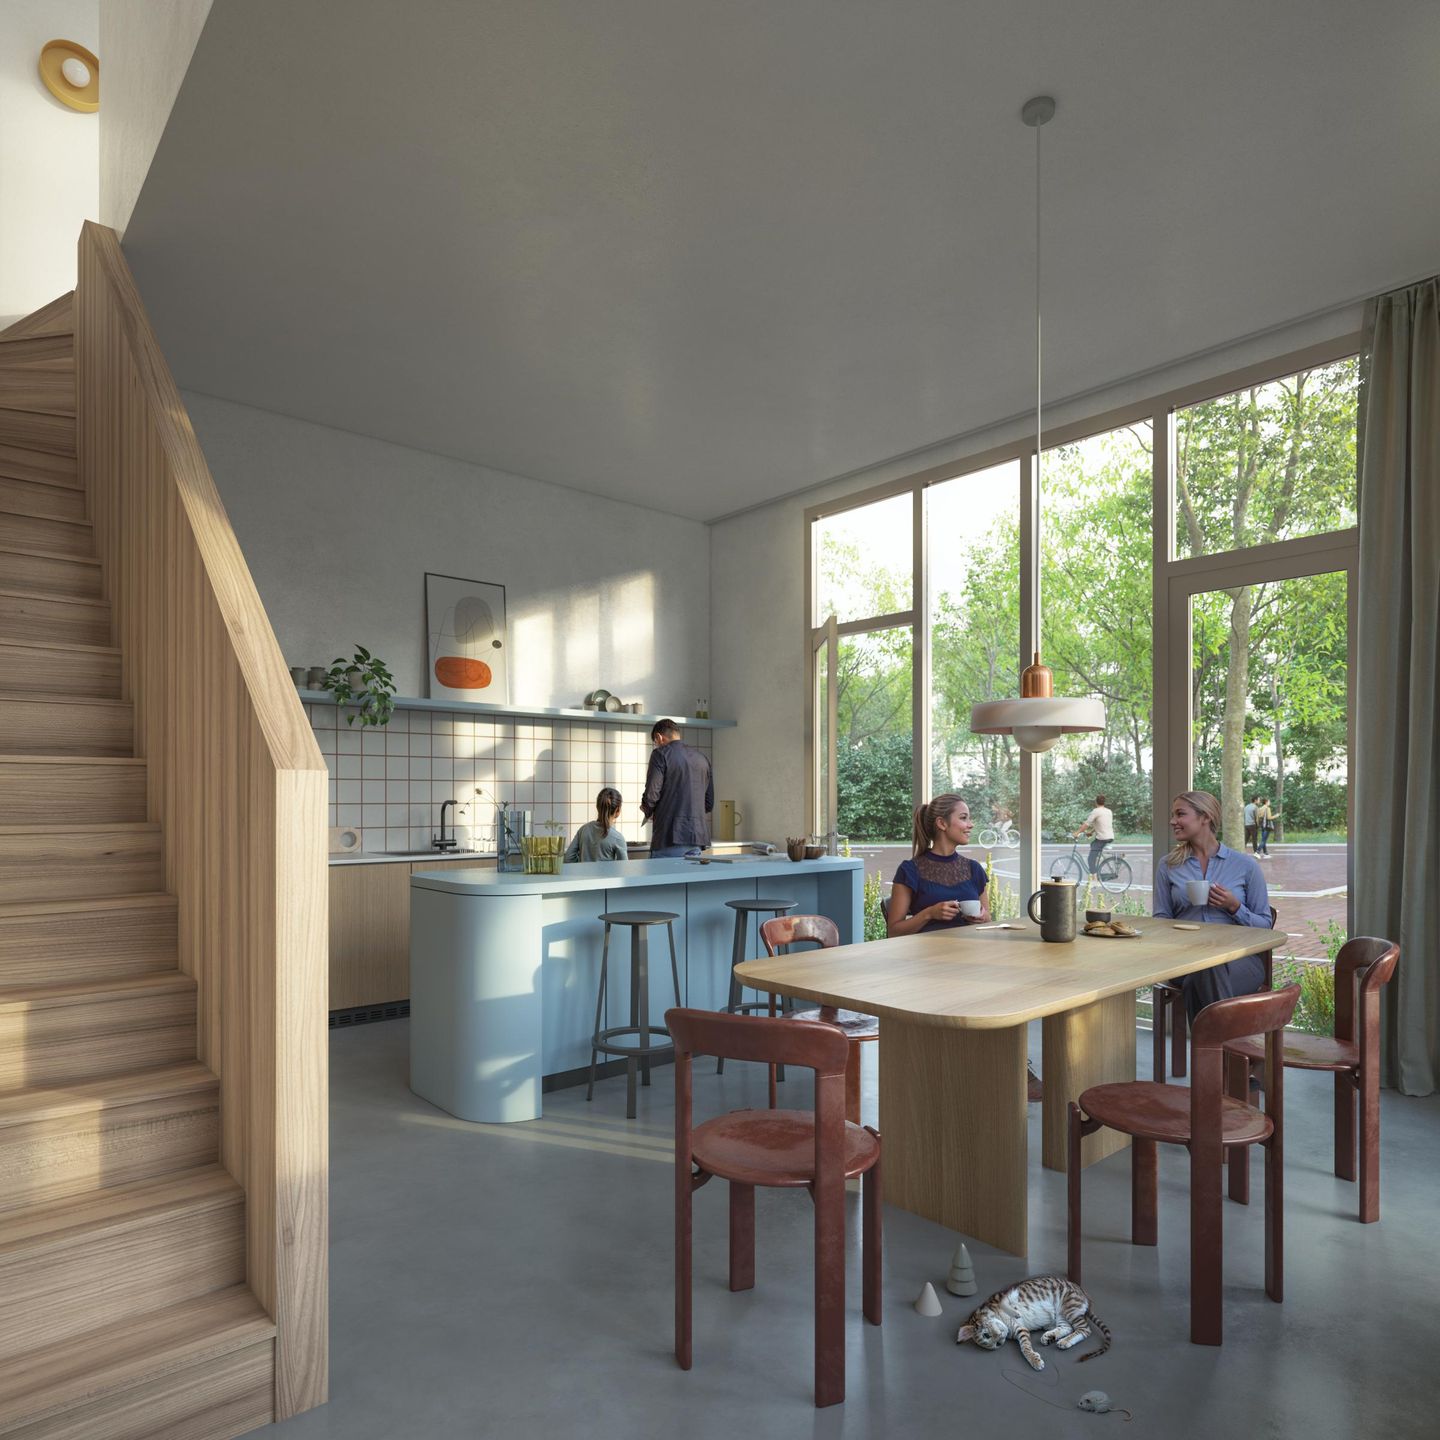
The homes at OLGA stand out for their abundant natural light, smart layouts, high-quality finishes, and generous storage space. Choose from City Lofts, Garden Maisonettes, and Sky Maisonettes, ranging from approximately 46 m² to 121 m². All homes are delivered wallpaper-ready and offer flexibility for personal customization within the existing layouts.
OLGA AT A GLANCE
*22 stylish city homes with character, ranging from approx. 46m² to 121m².
*Estimated construction start: early Q4.
*Expected construction period: approximately 14 months.
*Impressive ceiling heights up to 3.72 meters.
*Large windows providing abundant daylight and open views.
*Gas-free living with a minimum energy label of A+++ and triple glazing.
*Comfortable indoor climate year-round: cool in summer and warm in winter.
*High-quality materials and refined finishes.
*Beautifully designed courtyard garden and a striking entrance gate with shared spaces that extend your living environment.
THE COLLECTION
Garden Maisonnettes
Garden Maisonnettes – Unit Number 6
- Modern three-bedroom apartment
- Delft-style front patio with a spacious southwest-facing terrace
- Private entrance directly adjacent to the green area
- Smart layout spread across two living levels
- Spacious bathroom
- Large bedroom with ample storage space
- High ceilings of 3.1 and 2.9 meters
- Outdoor space of approximately 14 m²
- Equipped with sunshades
- Access to a shared garden
KITCHEN AND BATHROOMS
At OLGA, future residents have complete freedom to personalize their home. To support buyers in designing their kitchen, OLGA has partnered with Bruynzeel Keukens. Buyers receive a 10% discount on the collection, including the premium kitchen brand next125.
Each home also includes a generous sanitary allowance, allowing residents to fully customize their bathroom and toilet spaces through Plieger’s extensive range of high-quality products. This enables you to create a bathroom tailored to your personal taste and daily comfort.
SPACIOUS AND SUSTAINABLE LIVING
At OLGA, space, light, and sustainability come together naturally. The homes offer a distinctive sense of openness often associated with classic lofts and converted school buildings, combined with all the comfort and quality of modern new-build living.
Large windows allow daylight to flow deep into the homes, creating a changing atmosphere throughout the day: fresh and energetic in the morning, warm and calm in the evening. Smart installations, including a heat pump and heat recovery ventilation system, ensure a consistently comfortable indoor climate all year round.
Sustainability is central throughout the project. The homes are fully gas-free, highly insulated, and equipped with solar panels. Green roofs contribute to additional insulation, biodiversity, and lower energy costs. The landscaped courtyard garden is also designed to collect rainwater and provide cooling during warmer days.
ARCHITECTURE
OLGA was designed by Marcel Lok_Architect, an award-winning Amsterdam-based architectural firm known for contemporary residential buildings with a strong focus on livability and detail.
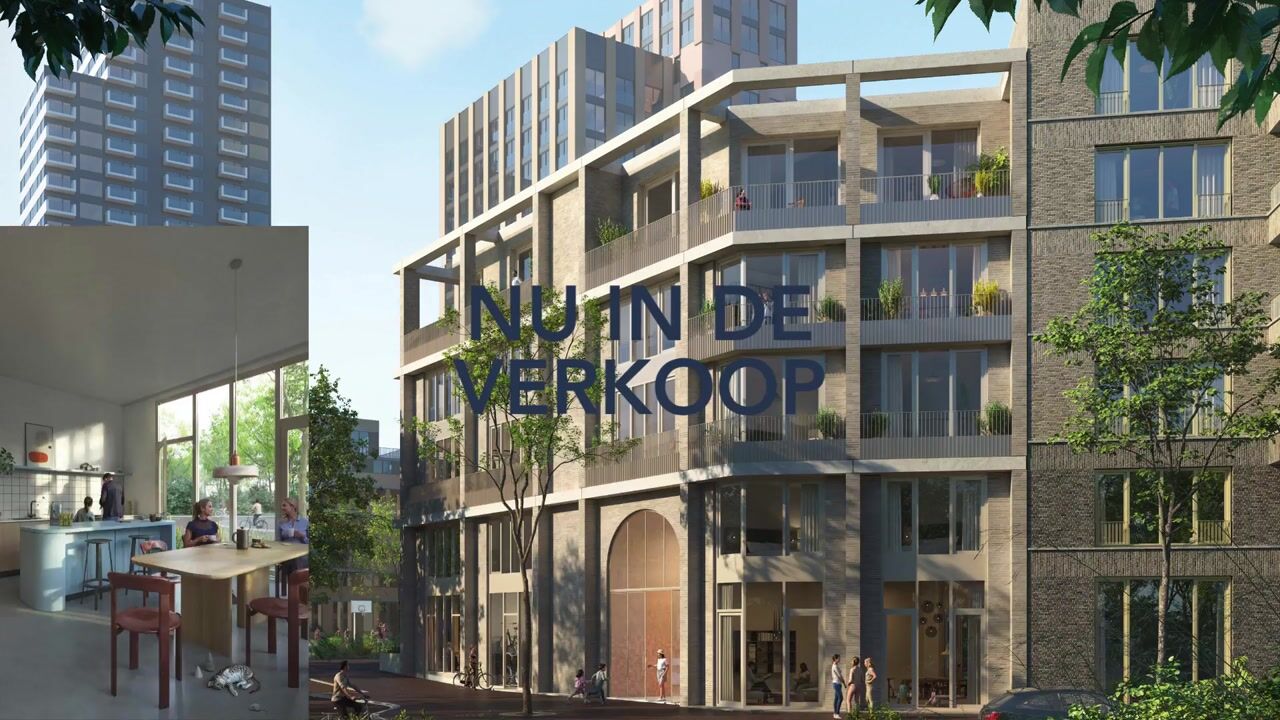
For the Sluisbuurt, the firm designed a striking corner building with a clear architectural identity. The refined brick façade grid gives the building rhythm, depth, and elegance. Large windows, balconies, and terraces strengthen the connection between indoor and outdoor living.
A defining feature is the double-height gateway leading to the inner courtyard — not only an entrance, but also a landmark element that gives the building its unique character and presence within the neighborhood.
THE NEIGHBORHOOD
The Sluisbuurt is set to become a vibrant, green waterfront district with an international character. Spaciously designed and largely car-free, the neighborhood combines iconic architecture, wide boulevards, canals, and abundant greenery.
Here, you live within Amsterdam’s ring road, directly by the water and remarkably close to the city center. Start your day with a run along the IJ, enjoy drinks at the Waterplein, or spend your evenings at the cinema housed in the former sewage silos.
The area will offer excellent amenities, including schools, cafés, and shops. At the same time, nature and tranquility are just minutes away. Cycle to Schellingwoude, Durgerdam, or the surrounding countryside within minutes, while Amsterdam’s historic city center is only a short ride away.
ACCESSIBILITY
OLGA is beautifully situated on Olga de Haasstraat, directly facing the Merce Cunningham Park. Within five minutes, you can walk to the central square of the Sluisbuurt.
Accessibility is excellent:
*Tram 26 is just a five-minute walk away and takes you to Amsterdam Central Station in only two stops.
*The ferry brings you to Borneo Island within five minutes.
*The A10 and A2 highways provide easy access to Utrecht, The Hague, and Rotterdam.
*By bike, Amsterdam city center is reachable within ten minutes.
*The Flevopark, Schellingwoude, and Durgerdam are all close by.
Please note: it is not possible to apply for an on-street parking permit with the Municipality of Amsterdam.
The purchase price based on payment of the annual ground lease consists of:
*the construction contract price;
*the preparatory costs;
*VAT on the land value;
*one year's ground lease payment, payable in advance.
INTERESTED IN A HOME AT OLGA?
Would you like to live at OLGA or receive more information about the available homes? Visit olga.sluisbuurt.com, register your interest, and be the first to receive updates about the residences and future developments at OLGA.
Advertisement
Features
Transfer of ownership
- Listed since
- Acceptance
- Available in consultation
- Asking price
- € 691,613 vrij op naam
- Asking price per m²
- € 7,771
- Status
- Available
Construction
- Type apartment
- Maisonnette (apartment)
- Building type
- New property
- Year of construction
- 2027
- Type of roof
- Flat roof covered with asphalt roofing
- Quality marks
- Woningborg Garantiecertificaat
Surface areas and volume
- Areas
- Living area
- ca. 89 m²
- Exterior space attached to the building
- 14 m²
- Volume in cubic meters
- 268 m³
Layout
- Number of rooms
- 4 rooms (2 bedrooms)
- Number of bath rooms
- 1 bathroom and 1 separate toilet
- Bathroom facilities
- Walk-in shower, underfloor heating, and sink
- Number of stories
- 2 stories
- Facilities
- Balanced ventilation system, outdoor awning, smart home, optical fibre, elevator, mechanical ventilation, sliding door, and TV via cable
Energy
- Energy label
- A+++
- Insulation
- Completely insulated
- Heating
- Complete floor heating, heat recovery unit and heat pump
Exterior space
- Location
- Alongside a quiet road, in residential district and unobstructed view
- Garden
- Sun terrace
- Sun terrace
- 14 m² (6.00 metre deep and 2.30 metre wide)
Parking
- Type of parking facilities
- Paid parking
Popularity
738x
Viewed
21x
Saved
22-5-2026
On Funda
Neighborhood

Sluisbuurt
Amsterdam- Residents
- 475
- Family with children
- 7%
Discover the neighborhood
Curious about the housing supply, residents and local real estate agents?

Don’t want to forget this home?
Save it as a favorite. You’ll easily find it back and get notified when something changes.
