New

Gasthuismolensteeg 10-D1016 AN AmsterdamFelix Meritisbuurt

Map
  • 60 m²
  • 4
  • A
Calculate monthly payment

Description

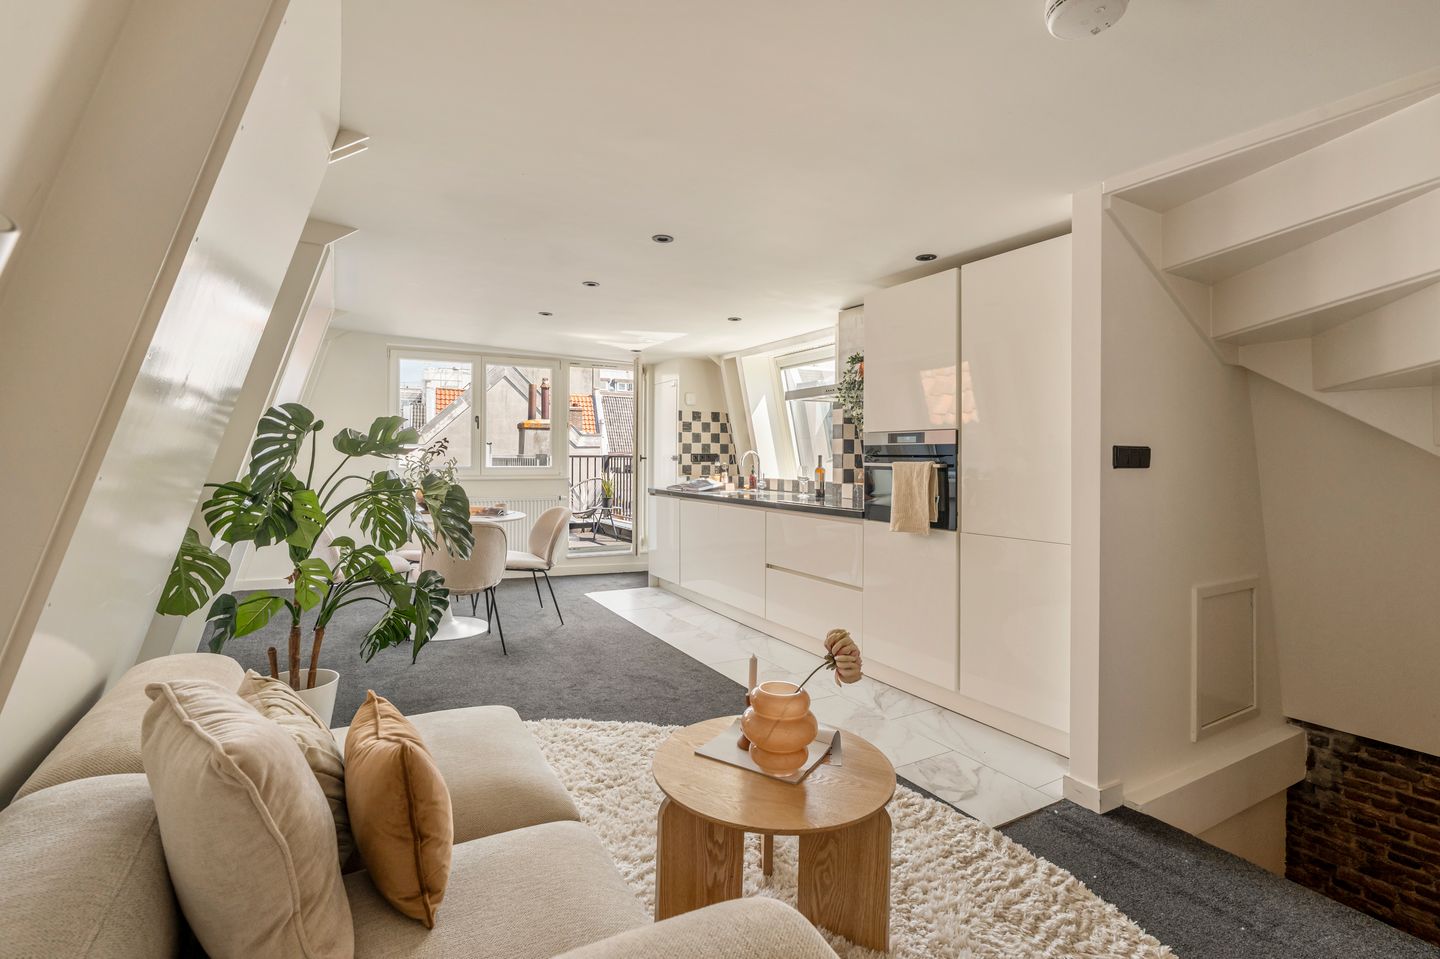
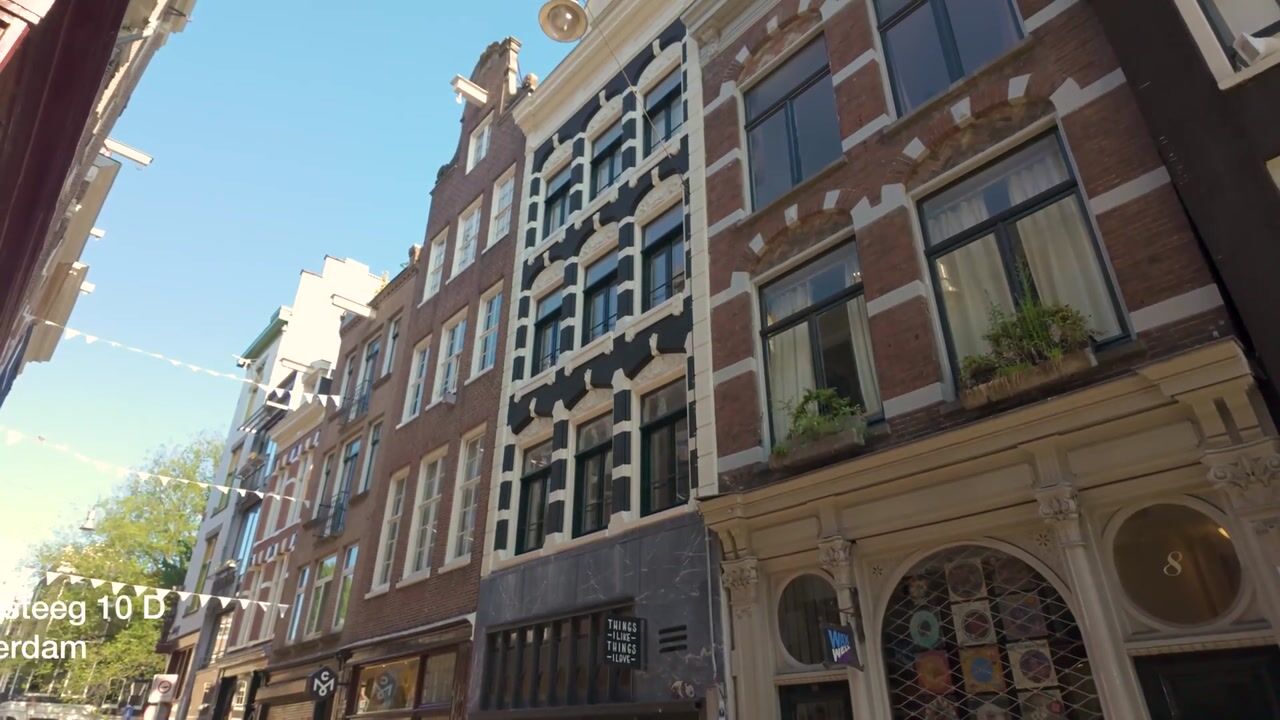
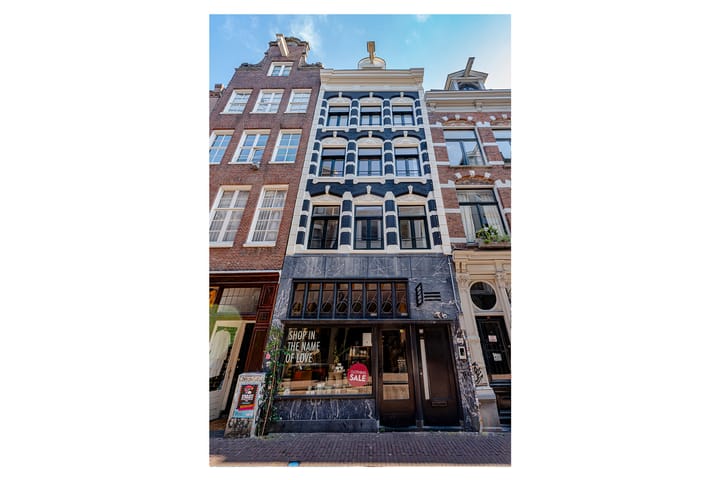
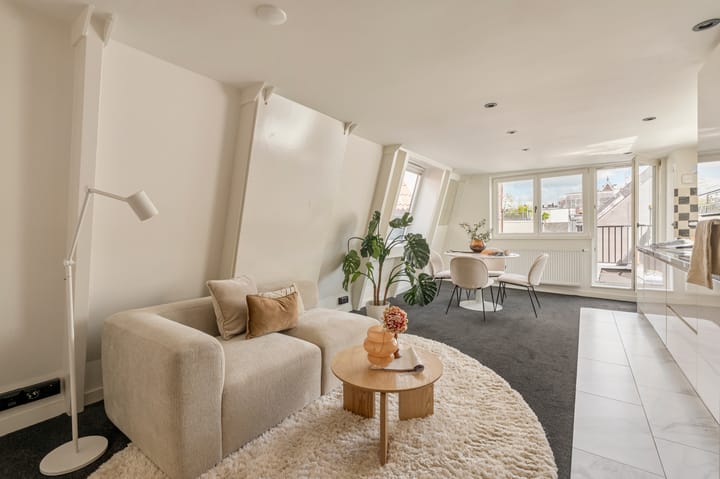
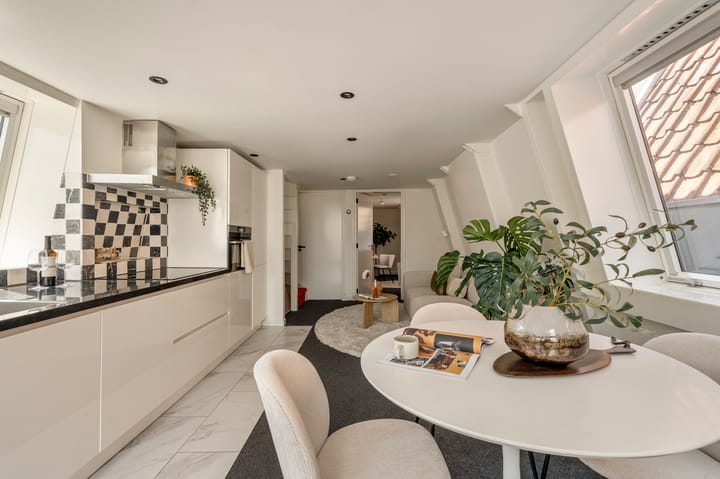
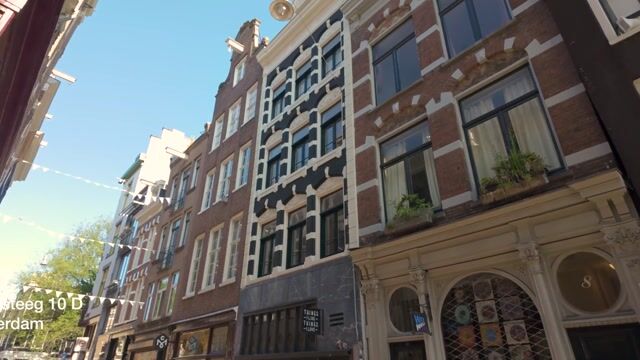
Gasthuismolensteeg 10-D, Amsterdam Move-in ready apartment of approximately 60 m² (NEN measured), located in a characteristic historic building in the heart of Amsterdam’s city centre. This stylish apartment offers a comfortable living area, a sleek open-plan kitchen, a private roof terrace and a well-maintained finish throughout. The lively surroundings offer everything Amsterdam city centre has to offer, right on your doorstep. Layout: Shared entrance with access to the apartment on the third floor. The inviting living room with open-plan kitchen is located at the rear of the apartment and provides direct access to the roof terrace. The modern open kitchen features a timeless design and is equipped with various built-in appliances. At the front of the apartment are two bedrooms. These can easily be combined into one larger bedroom, or the dividing walls can be removed entirely to create a more spacious living floor. On the upper floor, there are two further bedrooms and a bathroom. The modern bathroom features a walk-in shower and washbasin. There is also a separate toilet in the hallway. The apartment is finished to a high standard and is ready to move into immediately. Location: Gasthuismolensteeg is located in the historic heart of Amsterdam, just a short walk from Dam Square, Kalverstraat and the famous Nine Streets (De Negen Straatjes). A wide variety of shops, restaurants, cafés and cultural attractions are all within walking distance. Public transport is also easily accessible, providing convenient connections to the rest of the city. Features: • Living area: approximately 60 m² (NEN measured) • Energy label: A • Characteristic historic listed building • Four bedrooms and one bathroom • Private roof terrace • Freehold property (no ground lease) • Foundation renewed in 2018 • Homeowners' Association (VvE) currently being established • Service charges: to be determined • Non-owner-occupancy clause applies • The buyer may choose the notary, provided the notary is based in Amsterdam and uses the standard model of the Royal Dutch Association of Civil-law Notaries (KNB) and the Amsterdam Ring Model purchase agreement • A binding agreement only exists once the purchase agreement has been signed by both parties Disclaimer: This information has been compiled by Engel & Völkers with due care. Engel & Völkers accepts no liability for the accuracy or completeness of the information provided, nor can any rights be derived from the information stated. The measurement instructions are based on the Dutch NEN 2580 standard. The property has been measured by a professional organisation. Engel & Völkers cannot be held responsible for any discrepancies in the stated measurements. The buyer has the opportunity to carry out, or have carried out, their own NEN 2580 measurement.

Highlights

AI-generated from the description
  • Bright living with kitchen

    Inviting living room with modern open kitchen and terrace.

  • Private rooftop terrace

    Private roof terrace accessible from living room.

  • Historic heart of Amsterdam

    City centre location near Dam, Kalverstraat and Nine Streets.

Features

Transfer of ownership

Listed since
Acceptance
Available in consultation
Asking price
€ 595,000 kosten koper
Asking price per m²
€ 9,917
Status
Available

Construction

Type apartment
Upstairs apartment (apartment)
Building type
Resale property
Year of construction
1787
Type of roof
Mansard roof covered with roof tiles

Surface areas and volume

Areas
Living area
60 m²
Exterior space attached to the building
7 m²
Volume in cubic meters
154 m³

Layout

Number of rooms
5 rooms (4 bedrooms)
Number of bath rooms
1 bathroom and 1 separate toilet
Bathroom facilities
Shower and sink
Number of stories
2 stories
Facilities
Mechanical ventilation and TV via cable

Energy

Energy label
Insulation
Double glazing and floor insulation
Heating
CH boiler
Hot water
CH boiler
CH boiler
Intergas (gas-fired combination boiler from 2019, in ownership)

Cadastral data

AMSTERDAM E 11005
Cadastral map
Ownership situation
Full ownership

Exterior space

Location
In centre and unobstructed view
Garden
Sun terrace
Sun terrace
7 m² (3.51 metre deep and 2.00 metre wide)
Balcony/roof terrace
Roof terrace present

Parking

Type of parking facilities
Paid parking and resident's parking permits

VVE (Owners Association) checklist

Registration with KvK
Yes
Annual meeting
No
Periodic contribution
No
Reserve fund present
No
Maintenance plan
No
Building insurance
No

Popularity

551x

Viewed

36x

Saved

15-9-2026

On Funda

Neighborhood

Felix Meritisbuurt

Amsterdam
Residents
2,110
Family with children
9%
Avg. asking price / m²
€ 9,602

Discover the neighborhood

Curious about the housing supply, residents and local real estate agents?

View neighborhood insights

Don’t want to forget this home?

Save it as a favorite. You’ll easily find it back and get notified when something changes.