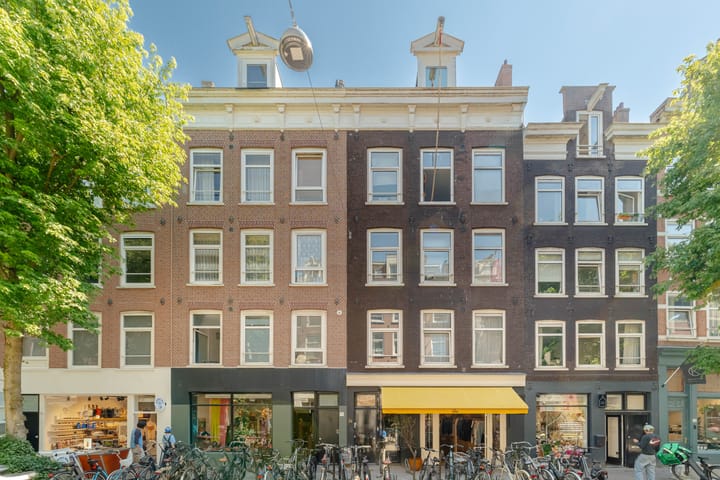
Eye-catcherHoogwaardig gerenoveerd en voorzien van riant balkon in hartje Pijp
Description
In the popular De Pijp district, we offer this recently and high-quality renovated three-room apartment, featuring two bedrooms, a very spacious south-facing balcony, and situated on FREEHOLD LAND!
Layout
You reach the apartment on the fourth floor via the well-maintained central entrance.
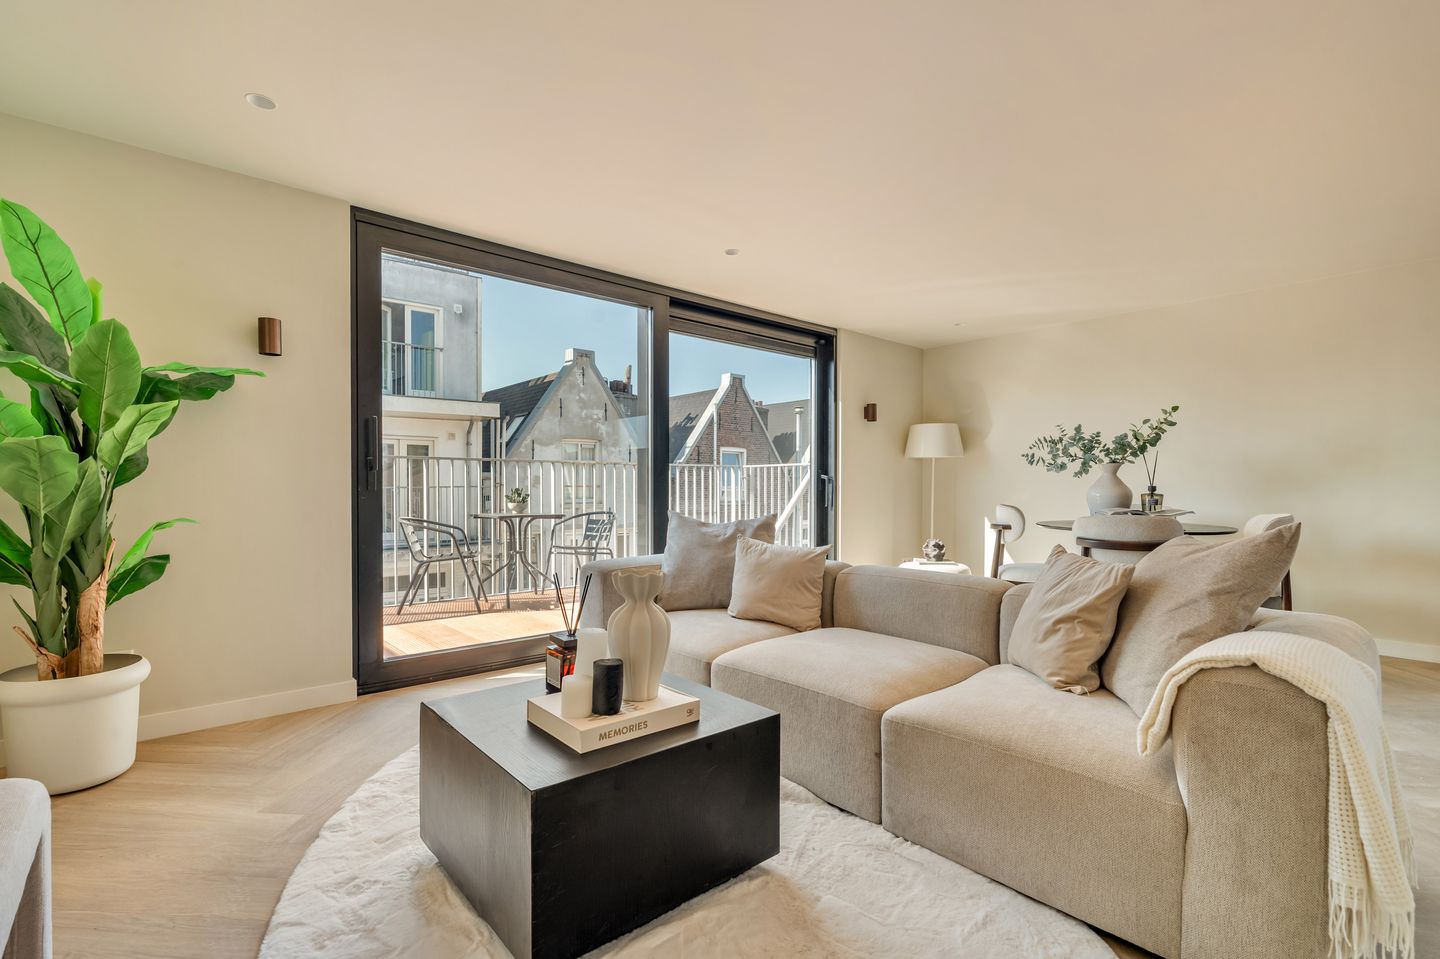
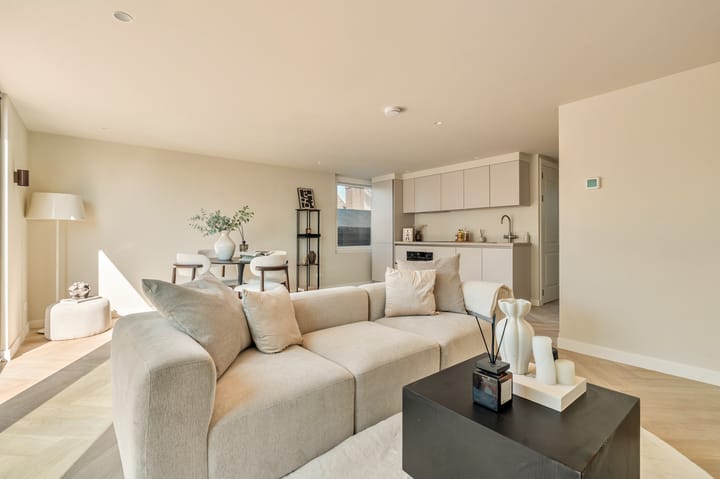
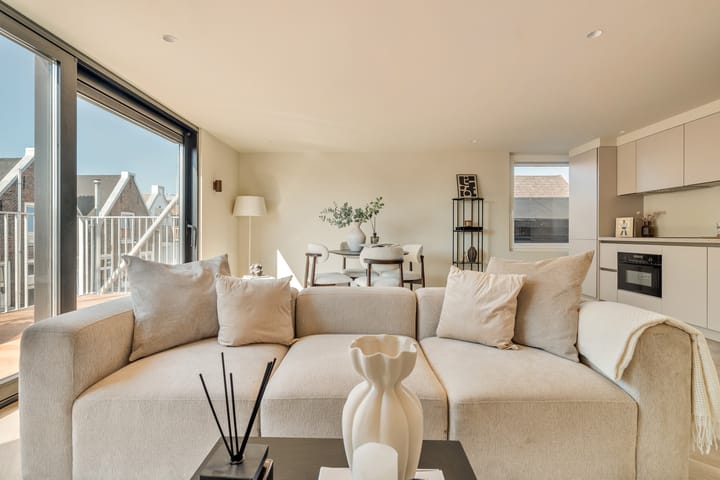
Upon entering, you step directly into the spacious and exceptionally bright living room, located at the quiet rear of the building. The luxurious open kitchen is a real eye-catcher and is fully equipped, including a Quooker, induction hob, dishwasher, and a fridge-freezer combination.
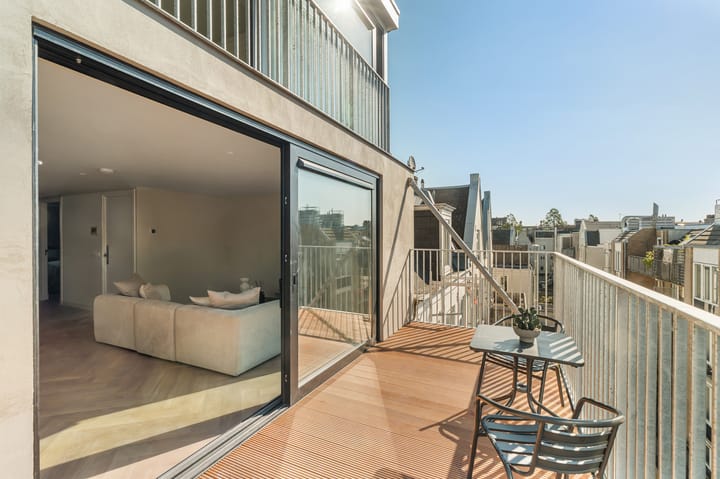
Thanks to the floor-to-ceiling glass facade, the living room flows seamlessly into the very spacious south-facing balcony. This delightful outdoor space offers plenty of privacy and excellent sun exposure, allowing you to enjoy the sun both indoors and outdoors for almost the entire day.
Centrally located in the home are the separate toilet with a hand basin and the modern bathroom. The bathroom is stylishly finished and features a double sink with vanity unit, a spacious walk-in shower with a rain showerhead, and a practical space for a washing machine and dryer. The two bedrooms are located at the front of the apartment. The spacious master bedroom offers ample room for a large bed and an extensive wardrobe. The second bedroom is multifunctional and is perfectly suited as a children's room, home office, guest room, or hobby room.
In short: are you looking for a high-quality finished, move-in ready apartment on freehold land, with a spacious sunny balcony in the heart of De Pijp? Then we would like to invite you for a viewing.
Surroundings:
Gerard Doustraat is situated right in the bustling Amsterdam district of De Pijp, one of the city's most beloved and lively neighborhoods. Here you live on an atmospheric street full of characteristic buildings, cozy coffee shops, and unique boutiques, with everything within easy reach. De Pijp is known for its village-like atmosphere within the big city. The nearby Sarphatipark offers space for relaxation and recreation. Thanks to its central location within the Amsterdam inner ring, accessibility is excellent. By tram or metro, you can reach other parts of the city in no time, while the North-South Line offers a direct connection to both Amsterdam Central and Amsterdam South.
Particulars:
- Living area: 63m² (NEN2580 report available)
- Fully high-quality renovated in 2026;
- Energy label A;
- Service charges amount to €101,96 per month;
- The Owners' Association consists of 6 members and is professionally managed by VB Real Estate Management;
- Situated on freehold land;
- Fully underfloor heated;
- Very spacious south-facing balcony;
- The stairwell will be fully refurbished after the development of the apartments below;
- Non-occupancy clause applies;
- Project notary: Hartman LMH.
- Completion in consultation, can be quick.
DISCLAIMER
This information has been compiled with the utmost care. However, we accept no liability for any incompleteness, inaccuracy, or otherwise, or for any consequences thereof. All stated dimensions and surface areas are indicative.
Advertisement
Features
Transfer of ownership
Listed since
Acceptance
Available in consultation
Asking price
€ 670,000 kosten koper
Asking price per m²
€ 10,635
Status
Available
VVE (Owners Association) contribution
€ 101.96 per month
Construction
Type apartment
Upstairs apartment (apartment)
Building type
Resale property
Year of construction
1898
Surface areas and volume
Areas
Living area
63 m²
Exterior space attached to the building
12 m²
Volume in cubic meters
179 m³
Layout
Number of rooms
3 rooms (2 bedrooms)
Number of stories
1 story
Facilities
Skylight, optical fibre, mechanical ventilation, passive ventilation system, and sliding door
Located at
4th floor
Energy
Energy label
A
Insulation
Roof insulation, energy efficient window, insulated walls and floor insulation