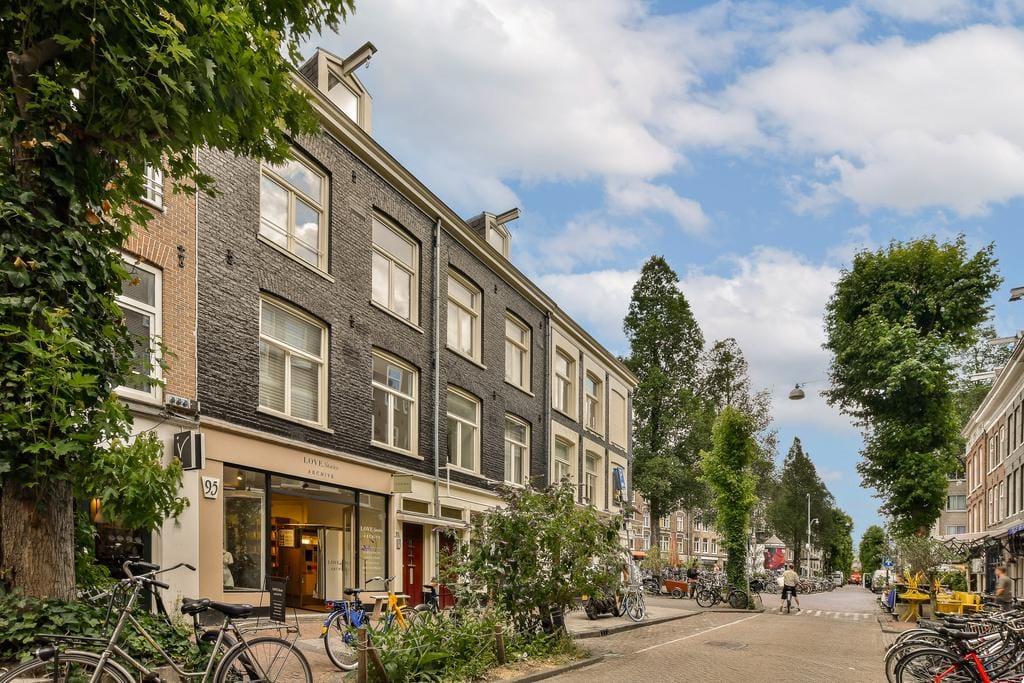
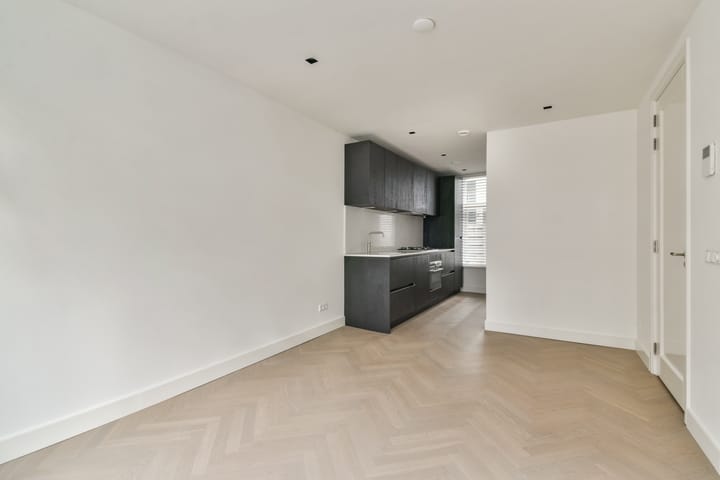
This apartment is situated on freehold land and was fully renovated in 2020 with great care and attention to detail. It is completely move-in ready. The combination of high-quality materials, a well-considered layout and a calm, stylish colour palette makes this a genuinely comfortable home. And no leasehold concerns: the property is on freehold land.
GENERAL
The apartment is accessed via the ground-floor entrance and the beautifully renovated communal staircase, leading to the first floor. Upon entering, the high standard of finish and the light, contemporary feel are immediately apparent.
LIVING
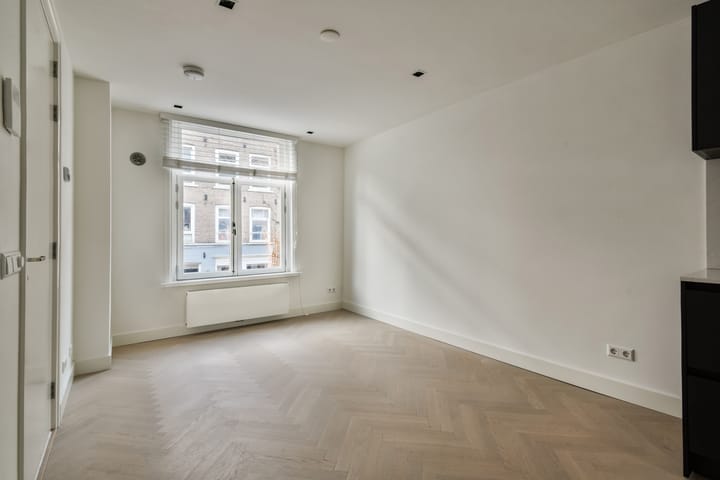
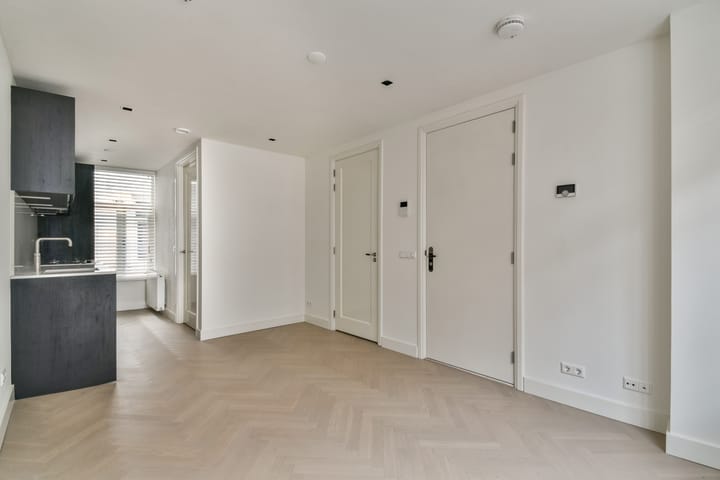
The inviting living room is located at the front of the property. A large window provides ample natural light. The elegant oak herringbone floor runs seamlessly throughout.
KITCHEN
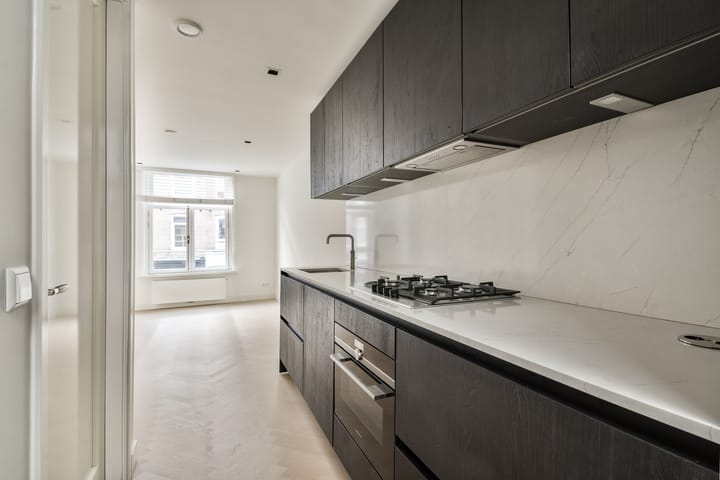
The modern open-plan kitchen is both luxurious and timeless. Handleless black cabinets are paired with a white marble worktop. The kitchen is fully equipped with high-quality Siemens built-in appliances, including a four-burner gas hob, fridge with freezer compartment, dishwasher and a Quooker. A window here also provides plenty of daylight.
BEDROOM
The spacious bedroom is situated at the quiet rear of the apartment. There is ample space for a double bed and additional furniture. A built-in wardrobe offers generous storage.
BATHROOM
The bathroom features a calm, modern colour scheme and benefits from underfloor heating. It includes a walk-in shower with rain and hand shower, a toilet with integrated odour extraction (Geberit DuoFresh), and an attractive wooden vanity unit with mirrored cabinet, lighting, heating and even a digital clock. A washing machine connection is also present.
ADDITIONAL FEATURES
The entire apartment is fitted with double glazing and a high-quality oak herringbone floor. The roof structures and building finishes have been renewed with care and attention. A video intercom system is installed.
LOCATION
The apartment is located in a prime area. The immediate surroundings offer a wide variety of cafés, restaurants, shops and boutiques. Sarphatipark, Gerard Douplein and Marie Heinekenplein are all within short walking distance, providing both vibrancy and relaxation. Cultural highlights such as the Rijksmuseum, Stedelijk Museum and Van Gogh Museum are also nearby.
Accessibility is excellent: the A10 ring road is just minutes away by car, and the North/South metro line is literally around the corner, offering fast connections to Amsterdam Central Station and Schiphol Airport.
HIGHLIGHTS
Fully and high-quality renovation completed in 2020;
Foundation work carried out in 2013;
Oak herringbone flooring throughout;
HR double glazing, Energy Label E;
Roof renewed in 2020;
Freehold property;
Luxury open-plan kitchen with Siemens appliances and Quooker;
Underfloor heating in the bathroom;
Remeha Tzerra central heating boiler (2019);
Service charges: €100.15 per month;
Video intercom system;
Age clause applicable;
Completion in consultation; quick delivery possible.
"We have composed this information with due care. On our part, however, no liability whatsoever is accepted for any incompleteness, inaccuracy or otherwise, or its consequences. All specified sizes are measured in accordance with NEN 2580 and are indicative. We advise you to call in a broker who will assist you with his expertise in the purchase process. If you do not wish to take professional counseling, you are legally competent enough to oversee all matters that are of interest. The General Consumer conditions of the NVM are applicable "
Advertisement
Features
Transfer of ownership
Last asking price
€ 375,000 kosten koper
Asking price per m²
€ 12,097
Status
Sold
VVE (Owners Association) contribution
€ 100.15 per month
Construction
Type apartment
Upstairs apartment
Building type
Resale property
Year of construction
1875
Surface areas and volume
Areas
Living area
31 m²
Volume in cubic meters
99 m³
Layout
Number of rooms
2 rooms (1 bedroom)
Number of bath rooms
1 bathroom
Bathroom facilities
Walk-in shower, toilet, underfloor heating, and washstand
Number of stories
1 story
Facilities
Mechanical ventilation and TV via cable
Located at
1st floor
Energy
Energy label
E
Insulation
Energy efficient window
Heating
CH boiler and partial floor heating
Hot water
CH boiler
CH boiler
Remeha Tzerra (gas-fired combination boiler from 2019, in ownership)