Gerrit van der Veenstraat 82-H1077 EK AmsterdamMinervabuurt-Noord
€ 1,620,000 k.k.

- 163 m²living area
- 3bedrooms
- Eenergy label
Description
ONE FLOOR LIVING | Royaal appartement van circa 163 m² met een uitzonderlijk brede living, hoge plafonds en authentieke details. De woning biedt volop mogelijkheden voor renovatie en beschikt over een diepe, groene achtertuin van circa 125 m² en een kelder voor extra opslag.
De volledige woonbeleving is te ervaren op onze website of door ons magazine te downloaden. Via onze website kun je ook eenvoudig zelf je bezichtiging inplannen. *See English translation below *
Rondleiding
Royaal wonen op één laag in een karakteristiek jaren dertiggebouw met invloeden van de Amsterdamse School. Deze woning met een woonoppervlakte van ca. 163 m² onderscheidt zich door haar brede opzet, hoge plafonds, lange zichtlijnen en een diepe, groene achtertuin. Het interieur is onderhouden doch mist hedendaags comfort en biedt daarmee alle vrijheid om de bestaande kwaliteiten naar eigen inzicht opnieuw vorm te geven.
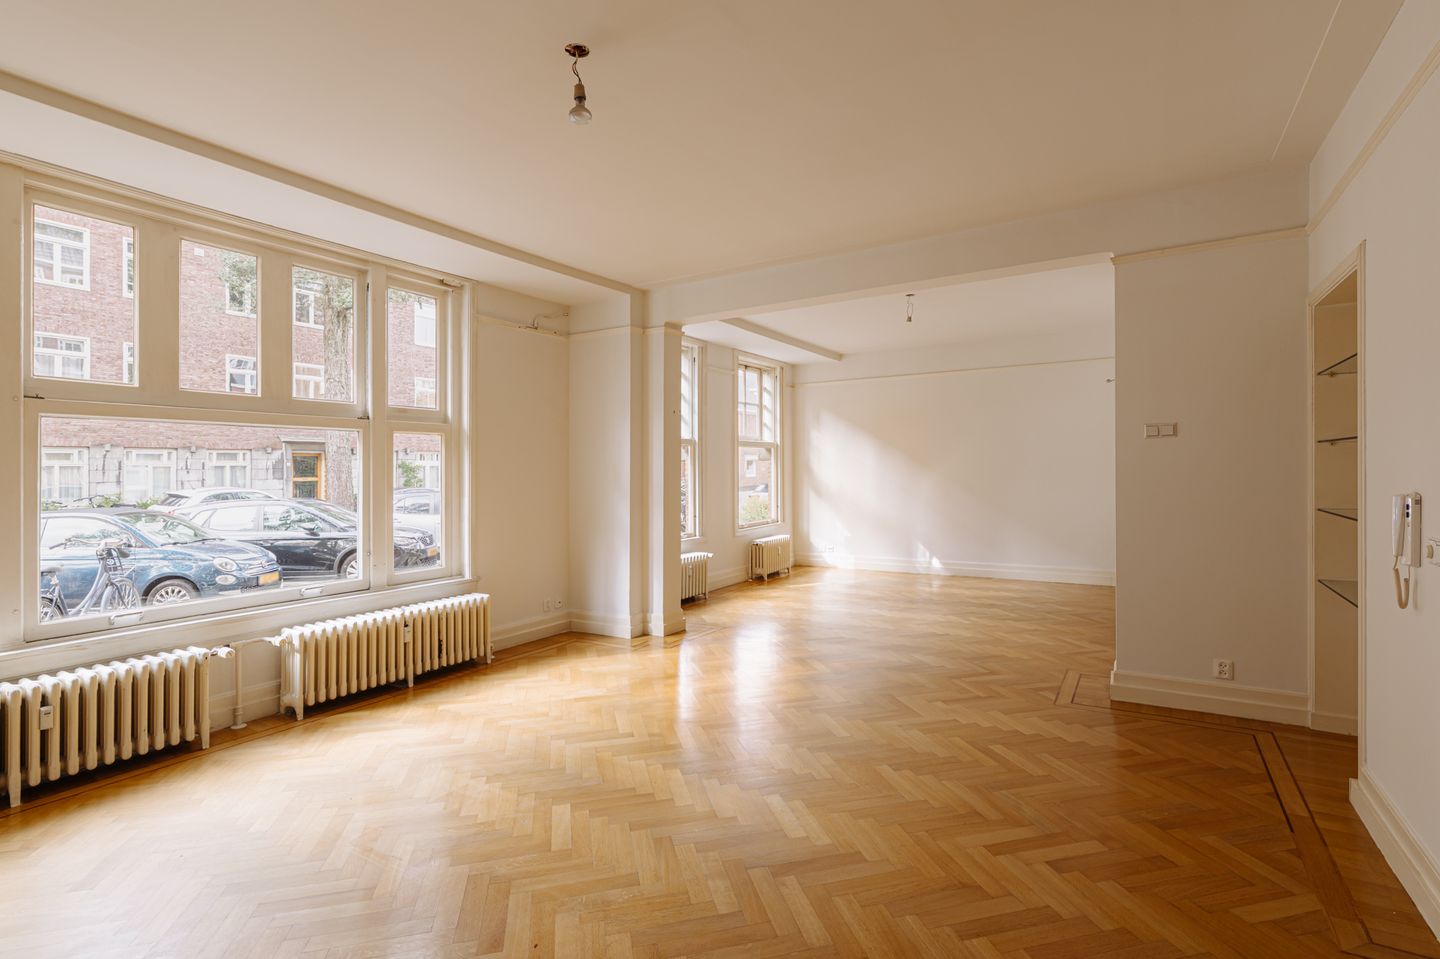
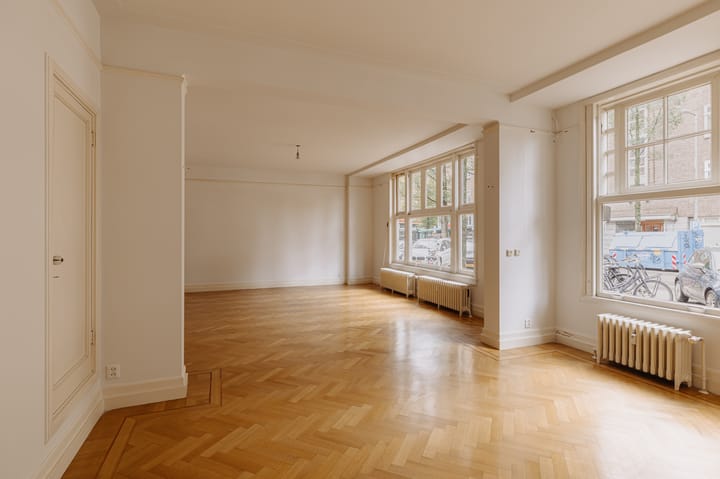
Aan de voorzijde ligt de uitzonderlijk ruime living. De verschillende woonzones staan in open verbinding met elkaar en worden samengebracht door de visgraatparketvloer. Grote, karakteristieke raampartijen brengen veel daglicht binnen en geven zicht op de bomen langs de straat. Oorspronkelijke details, waaronder paneeldeuren, radiatoren en plafondlijsten, herinneren aan de architectuur van het gebouw.
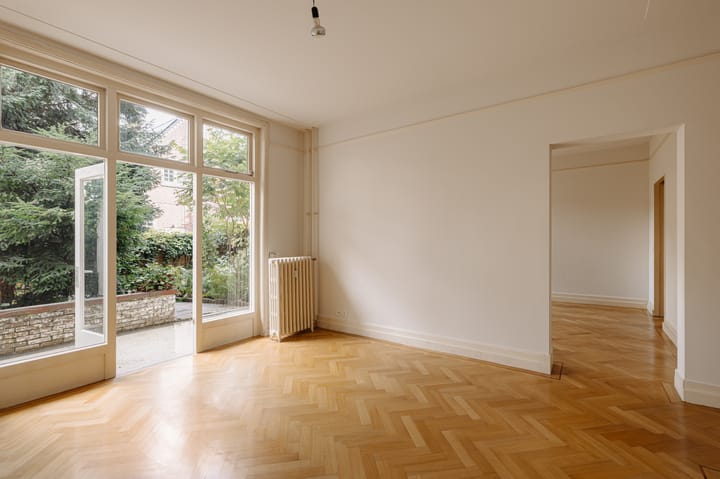
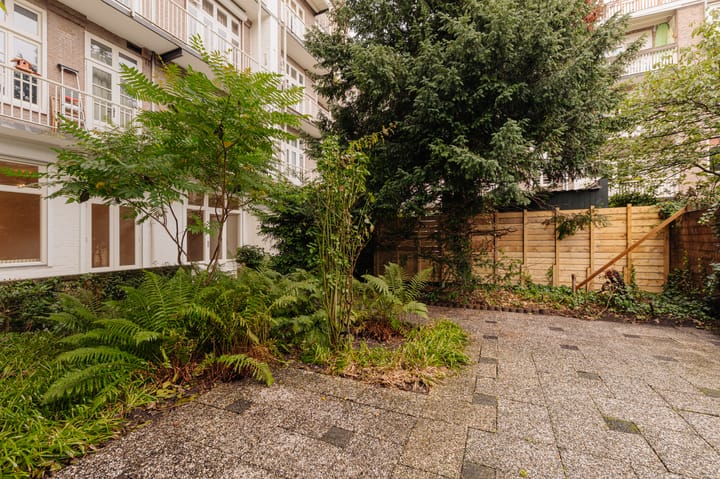
De keuken ligt aan de achterzijde en vormt een ruim vertrek met plaats voor zowel koken als eten. Brede ramen kijken uit over het groen en via een deur is er direct toegang tot de veranda. Vanuit hier ontvouwt zich de diepe achtertuin van ca 125 m², met volwassen bomen, varens, heesters en verschillende plekken om buiten te zitten. Het contrast met de stedelijke voorzijde is groot: achter woon je opvallend beschut en omgeven door groen.
Ook een van de slaapvertrekken grenst direct aan de veranda en tuin. Daarnaast zijn er meerdere afzonderlijke kamers die naar wens als slaap-, werk- of logeerkamer kunnen worden ingericht. De centraal gelegen badkamer beschikt over zowel een ligbad als een ruime inloopdouche.
De kracht van dit huis zit vooral in de combinatie van schaal en mogelijkheden. Vrijwel het volledige woonprogramma bevindt zich op één niveau, met royale vertrekken die onderling op een vanzelfsprekende manier verbonden zijn en een kelder voor opslag. De woning vraagt om renovatie, maar beschikt over een sterke architectonische basis. De jaren dertig details, hoge plafonds, brede plattegrond, het vele licht en de directe relatie met de tuin bieden alle ingrediënten om hier een eigentijds en persoonlijk huis van te maken.
Buurtgids
Nog dagelijks genieten de Beethovenbuurt bewoners van de stedenbouwkundige stempel die architect Berlage in de vorige eeuw op de wijk heeft achtergelaten. Zijn ontwerp voorzag in lanen , groen en gevarieerde bebouwing. Van villa’s, appartementblokken tot herenhuizen: kenmerkend voor deze jaren ‘30 wijk, die bijna geheel wordt omringd door water, zijn de ruim opgezette woningen in de Amsterdamse School-stijl. Ook de gevelstenen en brugsculpturen van Hildo Krop, aan wie de eretitel Stadsbeeldhouwer van Amsterdam is toegekend, geven de buurt cachet.
In de Beethovenstraat en de winkels op Olympiaplein geven de koffiebars en verscheidende lunchplekken en restaurants de wijk inmiddels een jong en dynamisch karakter. De Beethovenstraat (direct om de hoek) is er een kwalitatief aanbod van o.a. een bakker, vishandel, slager, patisserie tot wijnwinkel. Op het Olympiaplein bevindt zich bijv. ook de bakker Le Fournil, Fromagerie L’Amuse en sinds kort ook Coffee District. Op vrijdag is er een verfijnde biologische markt op het Minervaplein. De brede lanen en het groen van het Beatrixpark, met z’n moderne beelden en oude bomen, creëren een gevoel van ruimte en zijn ideaal om te sporten en ontspannen. De buurt staat bekend om z’n goede basis- en middelbare scholen en ook om de gunstige ligging ten opzichte van de Ring en station Amsterdam Zuid.
Bijzonderheden
• Gebruiksoppervlakte wonen circa 163 m²
• Tuin van circa 125 m²
• Erfpacht is afgekocht tot 31 augustus 2053
• Eeuwigdurende erfpacht is vastgeklikt voor € 4740,82 (indexering) na 2053
• Energielabel E
• Servicekosten VvE € 232,- per maand
• Voorschot stookkosten € 257,- per maand
• Rijksbeschermd stadsgezicht
• In de koopakte zal er een niet zelfbewonersclausule en een ouderdomsclausule worden opgenomen
• Vaste notaris Schut & van Os
Deze informatie is door ons met de nodige zorgvuldigheid samengesteld. Onzerzijds wordt echter geen enkele aansprakelijkheid aanvaard voor enige onvolledigheid, onjuistheid of anderszins, dan wel de gevolgen daarvan. Alle opgegeven maten en oppervlakten zijn slechts indicatief.
De BBMI-meetinstructie is bedoeld om een meer eenduidige manier van meten toe te passen voor het geven van een indicatie van de gebruiksoppervlakte. De meetinstructie sluit verschillen in meetuitkomsten niet volledig uit door bijvoorbeeld interpretatieverschillen, afrondingen of beperkingen bij het uitvoeren van de meting.
-------------------------------------------------------------
ONE FLOOR LIVING | Spacious apartment of approximately 163 m² with an exceptionally wide living area, high ceilings and authentic period details. The property offers excellent potential for renovation and features a deep, leafy rear garden of approximately 125 m², as well as a basement providing additional storage space.
Tour
Spacious single-level living in a characteristic 1930s building with influences of the Amsterdam School architectural movement. With a living area of approximately 163 m², this property stands out for its generous proportions, high ceilings, long sightlines and deep, leafy rear garden. The interior has been well maintained, but lacks modern-day comforts, offering complete freedom to reimagine and enhance the existing qualities according to your own vision.
At the front of the property is the exceptionally spacious living area. The various living zones flow openly into one another and are unified by the herringbone parquet flooring. Large, characteristic windows allow an abundance of natural light to enter and offer views of the trees lining the street. Original details, including panelled doors, radiators and ceiling mouldings, serve as reminders of the building’s architectural heritage.
The kitchen is located at the rear and forms a generous space with room for both cooking and dining. Wide windows overlook the greenery, while a door provides direct access to the veranda. From here, the deep rear garden of approximately 125 m² unfolds, with mature trees, ferns, shrubs and several areas for outdoor seating. The contrast with the urban character at the front is striking: at the rear, the home feels remarkably private and surrounded by greenery.
One of the bedrooms also has direct access to the veranda and garden. In addition, there are several separate rooms that can be arranged according to preference as bedrooms, home offices or guest rooms. The centrally located bathroom features both a bathtub and a spacious walk-in shower.
The real strength of this home lies in its combination of scale and potential. Almost the entire living programme is arranged on a single level, with generously proportioned rooms that connect naturally with one another, complemented by a basement providing additional storage. The property requires renovation, but benefits from a strong architectural foundation. The 1930s details, high ceilings, generous floor plan, abundance of natural light and direct connection to the garden provide all the ingredients needed to create a contemporary and highly personal home.
Neighbourhood Guide
Residents of the Beethovenbuurt continue to enjoy the distinctive urban design that architect H.P. Berlage left his mark on in the previous century. His design incorporated avenues, greenery and varied architecture. From villas and apartment blocks to townhouses, the spacious homes in the Amsterdam School style are characteristic of this 1930s neighbourhood, which is almost entirely surrounded by water. The neighbourhood is further enhanced by the architectural plaques and bridge sculptures created by Hildo Krop, who was awarded the honorary title of City Sculptor of Amsterdam.
Along Beethovenstraat and around Olympiaplein, coffee bars, various lunch spots and restaurants now give the neighbourhood a young and vibrant character. Beethovenstraat, just around the corner, offers a high-quality selection of local shops, including a bakery, fishmonger, butcher, patisserie and wine shop. Olympiaplein is also home to, among others, the bakery Le Fournil, Fromagerie L’Amuse and, more recently, Coffee District. On Fridays, a refined organic market is held at Minervaplein.
The broad avenues and greenery of Beatrixpark, with its modern sculptures and mature trees, create a wonderful sense of space and are ideal for exercise and relaxation. The neighbourhood is known for its excellent primary and secondary schools, as well as its convenient location in relation to the A10 ring road and Amsterdam Zuid station.
Details
• Living area: approximately 163 m²
• Garden: approximately 125 m²
• Ground lease (erfpacht) has been bought off until 31 August 2053
• The perpetual ground lease has been secured at €4,740.82 (subject to indexation) from 2053 onwards
• Energy label E
• VvE service charges: €232 per month
• Advance payment for heating costs: €257 per month
• Rijksbeschermd stadsgezicht (nationally protected townscape)
• The purchase agreement will include a non-owner-occupancy clause and an age clause
• Designated notary: Schut & van Os
This information has been compiled by us with due care. However, we accept no liability for any incompleteness, inaccuracies or other errors, nor for any consequences thereof. All dimensions and surface areas stated are indicative only.
The BBMI measurement instruction is intended to provide a more consistent method of measuring and indicating usable floor area. However, differences in measurement results cannot be entirely excluded, for example due to differences in interpretation, rounding or limitations encountered when carrying out the measurement.
Highlights
AI-generated from the description
Spacious single-level layout
163 m² apartment with wide living area and high ceilings.
Deep leafy rear garden
Approx. 125 m² garden with veranda and mature greenery.
1930s architectural character
Characteristic building with Amsterdam School details.
Advertisement
Features
Transfer of ownership
- Listed since
- Acceptance
- Available in consultation
- Asking price
- € 1,620,000 kosten koper
- Asking price per m²
- € 9,939
- Status
- Available
- VVE (Owners Association) contribution
- € 232.00 per month
Construction
- Type apartment
- Ground-floor apartment (apartment)
- Building type
- Resale property
- Year of construction
- 1930
- Specific
- Protected townscape or village view (permit needed for alterations)
Surface areas and volume
- Areas
- Living area
- 163 m²
- Exterior space attached to the building
- 20 m²
- External storage space
- 10 m²
- Volume in cubic meters
- 438 m³
Layout
- Number of rooms
- 6 rooms (3 bedrooms)
- Number of bath rooms
- 1 bathroom and 1 separate toilet
- Bathroom facilities
- Walk-in shower, bath, toilet, and sink
- Number of stories
- 1 story
- Facilities
- Passive ventilation system and TV via cable
- Located at
- Ground floor
Energy
- Energy label
- E
- Heating
- Communal central heating
- Hot water
- Central facility
Cadastral data
- AMSTERDAM Z 2371
- Cadastral map
- Ownership situation
- Municipal ownership encumbered with long-term leaset
- Fees
- Paid until 31-08-2053
Exterior space
- Location
- Alongside a quiet road and in residential district
- Garden
- Back garden
- Back garden
- 125 m² (11.62 metre deep and 12.73 metre wide)
- Garden location
- Located at the north
Storage space
- Shed / storage
- Detached wooden storage
Parking
- Type of parking facilities
- Paid parking, public parking and resident's parking permits
VVE (Owners Association) checklist
- Registration with KvK
- Yes
- Annual meeting
- Yes
- Periodic contribution
- Yes (€ 232.00 per month)
- Reserve fund present
- Yes
- Maintenance plan
- Yes
- Building insurance
- Yes
Popularity
2,893x
Viewed
96x
Saved
18-9-2026
On Funda
Neighborhood
Minervabuurt-Noord
Amsterdam- Residents
- 1,415
- Family with children
- 41%
- Avg. asking price / m²
- € 9,433
Discover the neighborhood
Curious about the housing supply, residents and local real estate agents?

Don’t want to forget this home?
Save it as a favorite. You’ll easily find it back and get notified when something changes.
