
Geschutswerf 331018 AW AmsterdamKadijken
€ 3,985,000 k.k.

- 387 m²living area
- 5bedrooms
- A++energy label
Schitterende drie verdiepingen tellende benedenhuis van 400 m2
Description
THIS IS ONE OF THE MOST UNIQUE RESIDENCES IN AMSTERDAM!
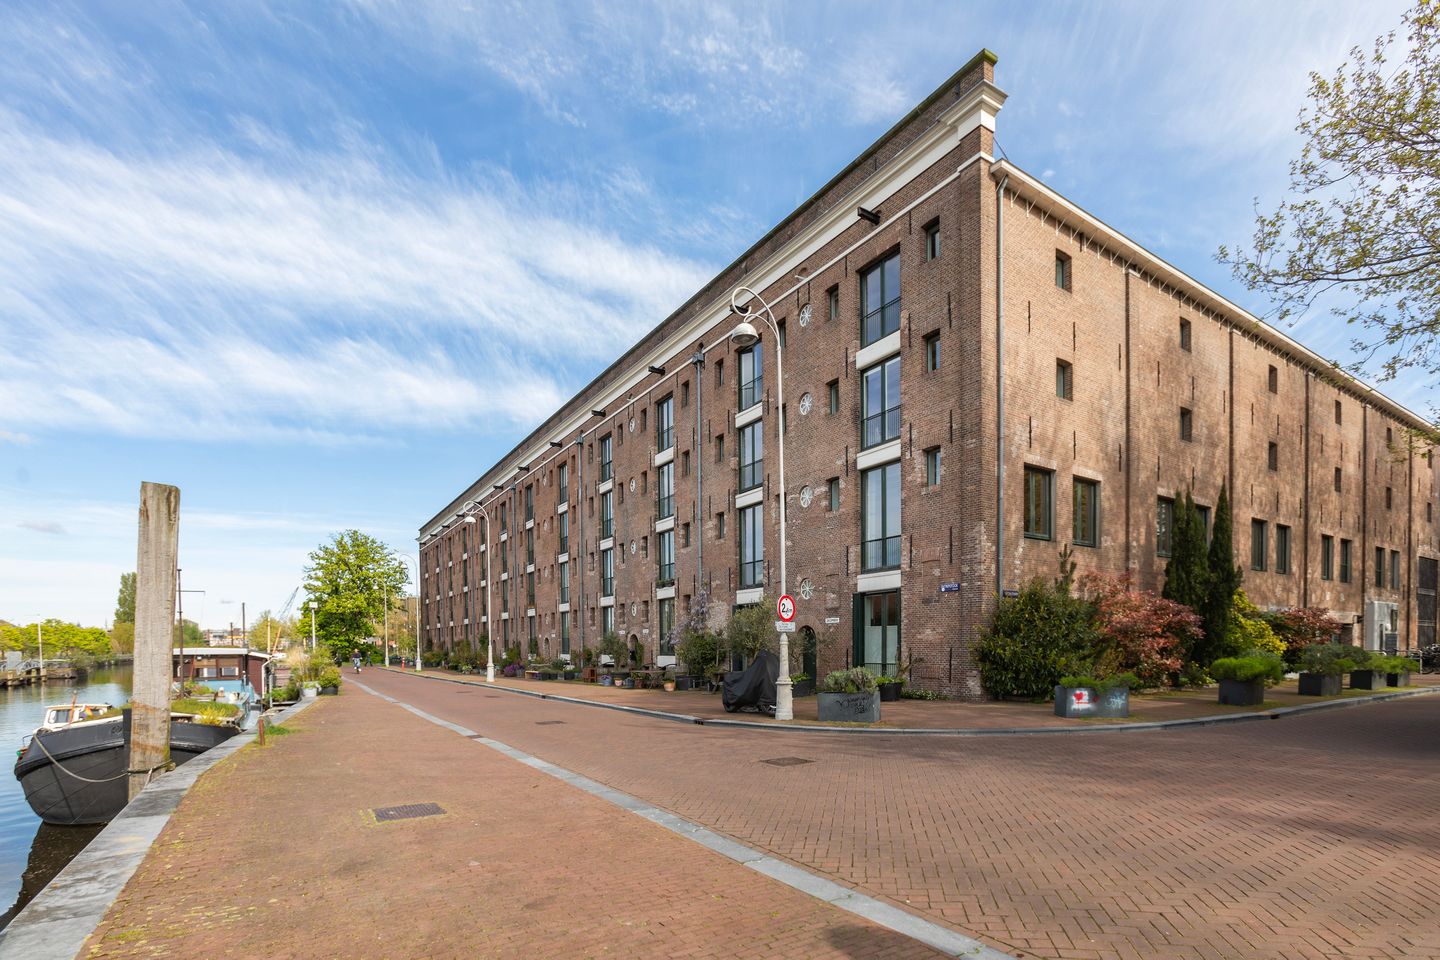
With an enchanting, unobstructed view over the water and the lion enclosure of Artis, this stunning three-storey ground-floor residence of nearly 400 square meters is located in a quiet, low-traffic street. This spacious and fully renovated home offers an abundance of possibilities and includes three private parking spaces (with room for four cars) in the underground garage. Currently used as a generous family home, the basement can easily be transformed into a commercial space, with the basement officially registered under the address Entrepotdok 95. The ground floor and first floor each have their own cadastral number and separate entrances, ensuring flexibility.
LAYOUT
The property can be accessed in four different ways. Via the beautifully landscaped communal courtyard, you reach the official entrance. The hallway with lift and staircase brings you to the garage, the ground floor, or the first floor. You can also access the home internally through the storage area from the garage. Alternatively, the entrance via Entrepotdok opens directly into the modern kitchen.
BASEMENT
The basement is entered through one of the storage rooms that is connected to the lower level of the house. Through the storage, you enter a spacious utility room with ample storage space, leading into the kitchen. To the right is a generous toilet with a small vestibule and washbasin, followed by a separate toilet. Under the staircase to the left is a large cupboard offering additional storage.
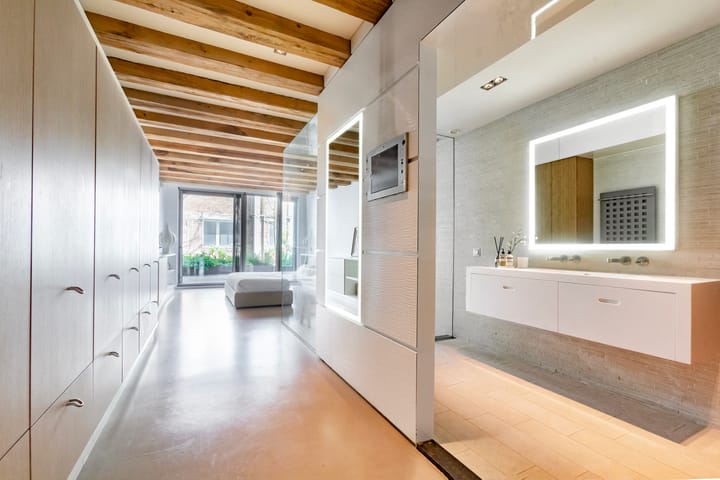
The timeless Boffi kitchen (2009) with island is finished in a light colour scheme and stainless steel countertop. The stylish cabinetry, with a soft wave-textured surface in a light tone, is a design feature that recurs throughout the house. The kitchen is equipped with high-end built-in Gaggenau appliances: a combination steam oven, fridge/freezer, Irinox shock freezer, extra-wide convection oven, induction hob with three burners, a Teppanyaki plate, induction wok burner, and recently updated Siemens dishwashers, as well as a Quooker tap providing boiling, ice-cold, and sparkling water.
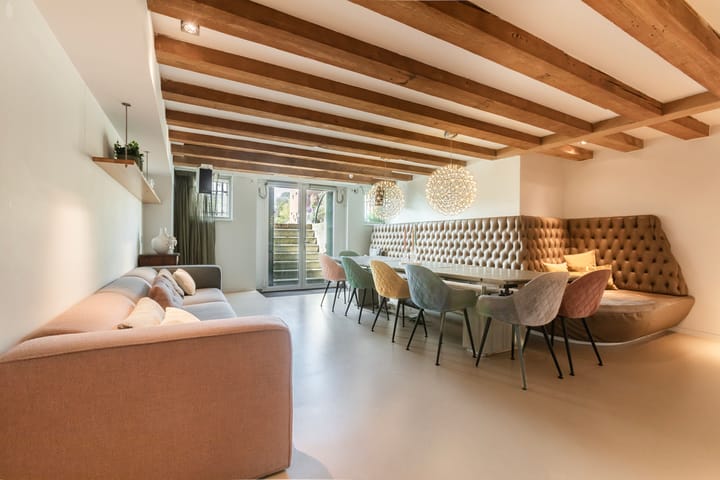
This large kitchen also features a dining area at the front, flooded with natural light and complete with a built-in bench.
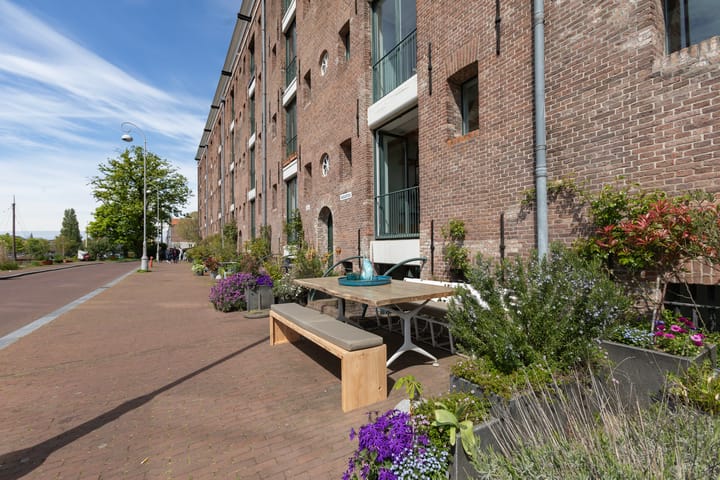
A few steps lead you to the quiet, traffic-free street with a broad sidewalk. Here, a sunny terrace offers a peaceful retreat with extraordinary views over the water and the lions of Artis beyond. Enjoy the open view and the unique sounds of the zoo from your outdoor table. In summer, children can even swim right outside the front door!
GROUND FLOOR
From the kitchen, an internal staircase leads to the ground floor. This level features a central open hall giving access to a stair cupboard, a technical room, and a spacious toilet. Here too, you’ll find the recurring custom storage wall with ample space. Under the staircase is an additional cupboard, currently used as a coat area for the children.
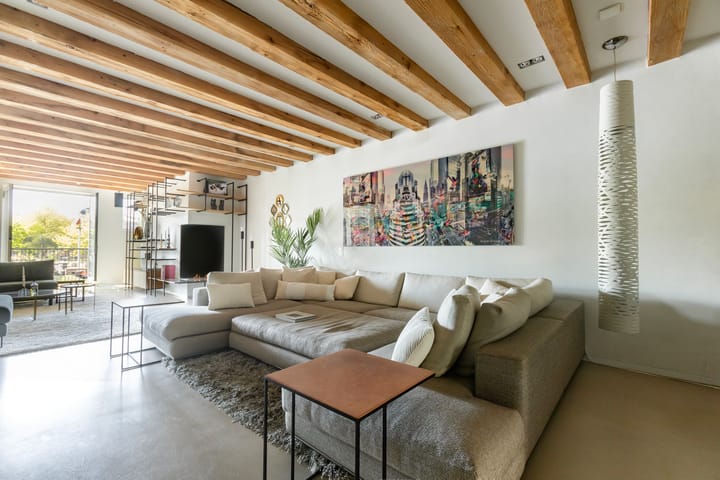
At the heart of this floor is a generous TV lounge, and at the front a cosy sitting area with a stylish bio-ethanol fireplace. Walkable glass flooring by the window allows additional natural light into the basement. French doors open onto a Juliet balcony with a beautiful view. You'll enjoy uninterrupted views of Artis—there are no residences across the street, a rare feature for central Amsterdam.
To the rear lies the master bedroom with a large built-in wardrobe and en-suite bathroom. The luxurious bathroom features a spacious rain shower and double washbasin. This bedroom borders the communal garden.
FIRST FLOOR
The first floor is accessible via two different staircases. Upon entering, you’ll find a hallway with plenty of storage, a separate toilet, and a laundry room. The current residents have set up a home gym on the spacious landing (previously a children’s play area). At the back (garden side), there are two bedrooms, a small office for administration, and a luxurious bathroom with walk-in shower and double vanity. Near these bedrooms is a gaming area, enclosed with folding glass doors. The front side also features two bedrooms and a loggia. The third bathroom includes a bathtub, walk-in shower, double sink, and an infrared sauna.
RENOVATIONS
The building originally dates from 1840. It was redeveloped in 2002. In 2009, the current owner acquired the first floor (Geschutswerf 37), which underwent a major renovation. All three floors were completely stripped and rebuilt, including new electricals, kitchen, bathroom on the ground floor, and toilet on the first floor. The combination of beautiful wooden beams and modern finishes creates a truly unique atmosphere. The architect’s goal was to design a cohesive home, rather than three separate units, resulting in a stunning layout with beautiful sightlines and the signature custom cabinetry appearing on each floor. This home combines the charm of a historical building with modern comfort, including underfloor heating, floor cooling (heat pump), and home automation. In 2014, the first floor layout was modified, and the two bathrooms were renovated. The two front bedrooms were previously a fully insulated music studio, which can easily be restored for use as a soundproof office or studio.
In 2023, both central heating systems were replaced, as well as the two dishwashers and the Quooker tap.
MONUMENT STATUS
The property is located in an area designated as a Nationally Protected Cityscape and is officially a listed National Monument. The facade and beams are protected elements.
GROUND LEASE
The home consists of three apartment rights: two residences with storage rooms (Geschutswerf 33 and 37, now known as Geschutswerf 33) and one commercial space in the basement (secondary address Entrepotdok 95). The owner holds four parking spaces which can be purchased separately (index 65 is a double space, index 67 and 68 are single spaces). One space, which houses the heat pump, is included in the asking price. The asking price for the additional single space is €80,000, and €140,000 for the double space. The ground lease for all properties has been paid off until 15-12-2050. The application for conversion to perpetual leasehold for the residences and parking spaces was submitted on 31-07-2023 under the favourable regret policy, so the favourable conditions apply. The municipality has not yet issued an offer.
OWNERS’ ASSOCIATION (VVE)
The VvE is professionally managed by Pro VVE Beheer. Meetings are held regularly, and a multi-year maintenance plan is in place. The monthly contribution for the property and all parking spaces is €1,183.12.
HIGHLIGHTS
- The property consists of three apartment rights: two residences with storage (Geschutswerf 33 and 37, now known as Geschutswerf 33), and one commercial unit in the basement (secondary address Entrepotdok 95);
- The owner holds three additional parking spaces available for purchase (Index 65 is a double space, index 67 and 68 are single spaces); one single space is included in the asking price;
- 5 bedrooms, home office, gym, and 3 bathrooms with infrared sauna;
- 2 parking spaces with charging stations and separate storage; one parking spot is extra wide and fits 2 cars;
- Current ground lease term paid off, timely application submitted for perpetual leasehold under favorable terms;
- Energy label A++, heat pump and 2 central heating systems with underfloor heating and cooling;
- Unique location on a low-traffic street, bordering the water and adjacent to Artis Zoo.
Highlights
AI-generated from the description
Terrace on the water
Sunny terrace on low-traffic street with open views of Artis.
Luxury Boffi kitchen
Large island kitchen with Gaggenau appliances and Quooker.
Comfortable and energy-efficient
Energy label A++, heat pump, underfloor heating and cooling.
Advertisement
Features
Transfer of ownership
- Original asking price
- € 4,000,000 kosten koper
- Listed since
- Acceptance
- Available in consultation
- Asking price
- € 3,985,000 kosten koper
- Asking price per m²
- € 10,297
- Status
- Available
- VVE (Owners Association) contribution
- € 1,183.12 per month
Construction
- Type apartment
- Ground-floor apartment (apartment)
- Building type
- Resale property
- Year of construction
- 1840
- Specific
- Protected townscape or village view (permit needed for alterations), listed building (national monument) and monumental building
Surface areas and volume
- Areas
- Living area
- 387 m²
- External storage space
- 36 m²
- Volume in cubic meters
- 1,265 m³
Layout
- Number of rooms
- 9 rooms (5 bedrooms)
- Number of bath rooms
- 3 bathrooms and 3 separate toilets
- Bathroom facilities
- Sauna, 3 double sinks, 3 walk-in showers, underfloor heating, 3 washstands, and bath
- Number of stories
- 3 stories
- Facilities
- Smart home, french balcony, elevator, mechanical ventilation, sauna, and sliding door
- Located at
- Ground floor
Energy
- Energy label
- A++
- Insulation
- Double glazing
- Heating
- CH boiler, complete floor heating and heat pump
- Hot water
- CH boiler
- CH boiler
- Intergas (gas-fired combination boiler from 2023, in ownership)
Cadastral data
- AMSTERDAM O 4768
- Cadastral map
- Ownership situation
- Municipal ownership encumbered with long-term leaset (end date of long-term lease: 15-12-2050)
- Fees
- Paid until 15-12-2050
- AMSTERDAM O 4768
- Cadastral map
- Ownership situation
- Municipal ownership encumbered with long-term leaset (end date of long-term lease: 15-12-2050)
- Fees
- Paid until 15-12-2050
- AMSTERDAM O 4768
- Cadastral map
- Ownership situation
- Municipal ownership encumbered with long-term leaset (end date of long-term lease: 15-12-2050)
- Fees
- Paid until 15-12-2050
- AMSTERDAM O 4768
- Cadastral map
- Ownership situation
- Municipal ownership encumbered with long-term leaset (end date of long-term lease: 15-12-2050)
- Fees
- Paid until 15-12-2050
- AMSTERDAM O 4768
- Cadastral map
- Ownership situation
- Municipal ownership encumbered with long-term leaset (end date of long-term lease: 15-12-2050)
- Fees
- Paid until 15-12-2050
- AMSTERDAM O 4768
- Cadastral map
- Ownership situation
- Municipal ownership encumbered with long-term leaset (end date of long-term lease: 15-12-2050)
- Fees
- Paid until 15-12-2050
Exterior space
- Balcony/roof garden
- French balcony present
- Location
- Alongside waterfront, in residential district and unobstructed view
- Garden
- Sun terrace
- Sun terrace
- 9 m² (3.00 metre deep and 3.00 metre wide)
Storage space
- Shed / storage
- Storage box
- Facilities
- Electricity
Garage
- Type of garage
- Underground parking
Parking
- Type of parking facilities
- Paid parking, public parking and parking garage
VVE (Owners Association) checklist
- Registration with KvK
- Yes
- Annual meeting
- Yes
- Periodic contribution
- Yes (€ 1,183.12 per month)
- Reserve fund present
- Yes
- Maintenance plan
- Yes
- Building insurance
- Yes
Popularity
11,791x
Viewed
141x
Saved
22-4-2026
On Funda
Neighborhood
Kadijken
Amsterdam- Residents
- 2,840
- Family with children
- 14%
- Avg. asking price / m²
- € 8,194
Discover the neighborhood
Curious about the housing supply, residents and local real estate agents?

Don’t want to forget this home?
Save it as a favorite. You’ll easily find it back and get notified when something changes.
