Bright apartment of approximately 48 m² featuring two bedrooms, a balcony, and a storage unit in the vibrant Bos en Lommer neighborhood!
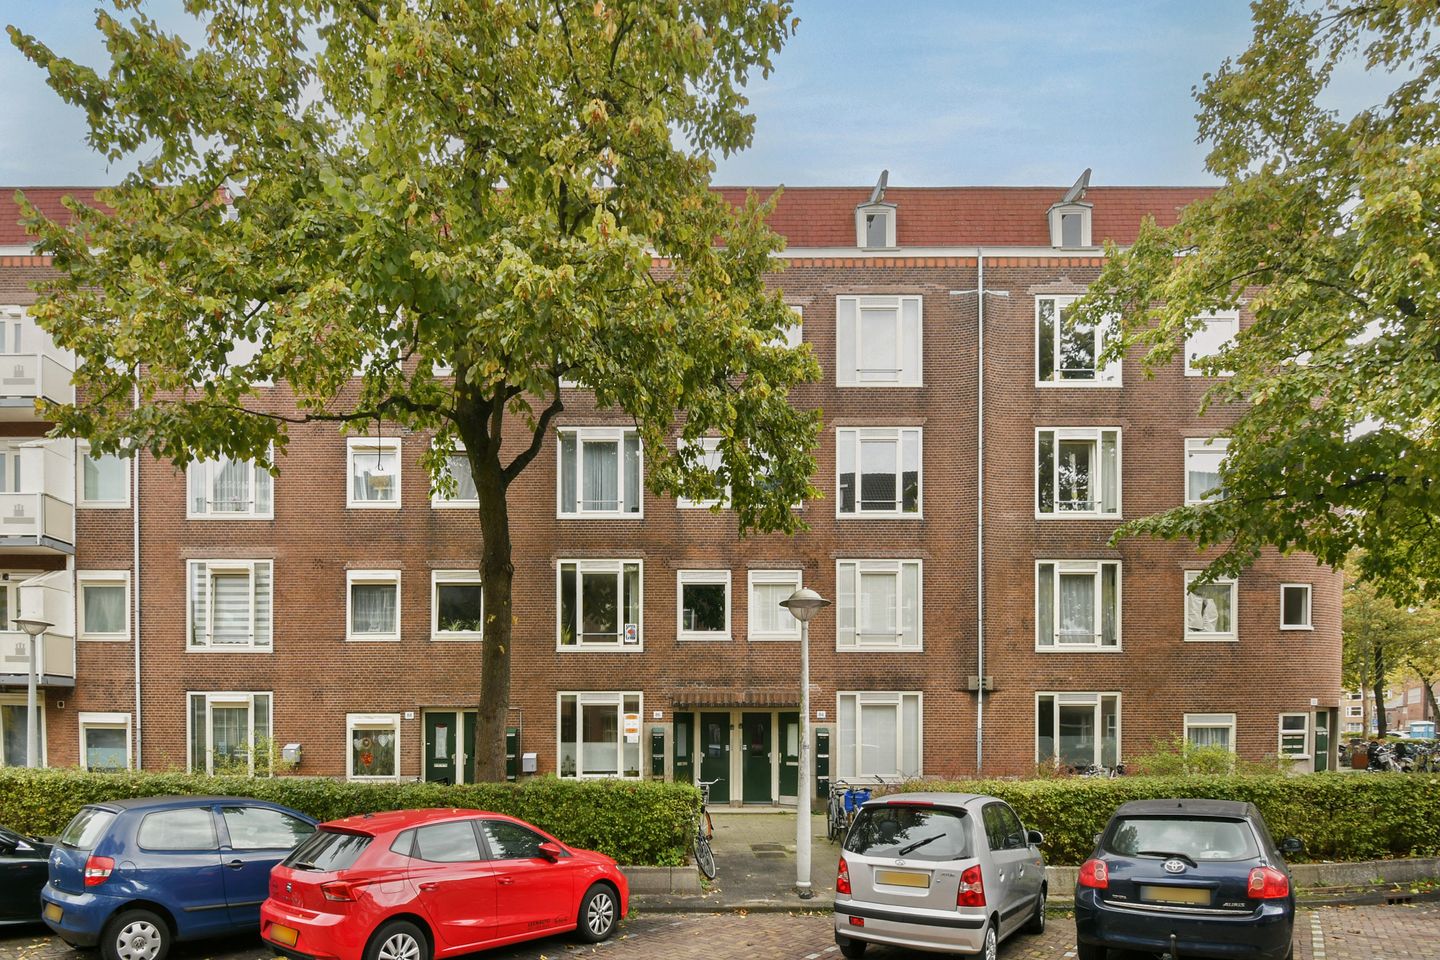
Situated in an attractive location in Amsterdam-West, with charming cafés, restaurants, and green parks all within walking distance. This light-filled apartment at Gibraltarstraat 86-1 is located on the first floor and includes two bedrooms, a spacious living room, and a balcony at the rear.
The ground lease (erfpacht) has been paid off through August 31, 2061. Furthermore, the ground lease has been converted to a perpetual leasehold under favorable terms.
Surroundings
Gibraltarstraat is located in the Landlust neighborhood—a part of Bos en Lommer where quiet residential streets are interspersed with cafés, local shops, and restaurants. Nearby, the Haarlemmerweg provides a direct connection to the rest of the city.
For coffee and fresh bread, you can head to Farine; for an evening out, try Abbey or No Man’s Art Gallery. Podium Mozaïek, with its theater and music programming, is also close by. For a walk or a run, both Erasmuspark and Westerpark are easily accessible. At Westergas, you will find a variety of restaurants, outdoor terraces, and cultural events.
The city center and Sloterdijk station are both within easy cycling distance, while the A10 ring road is quickly accessible by car.
Layout
The entrance to the apartment is reached via a communal staircase, leading to the first floor. A central hallway provides access to all rooms.
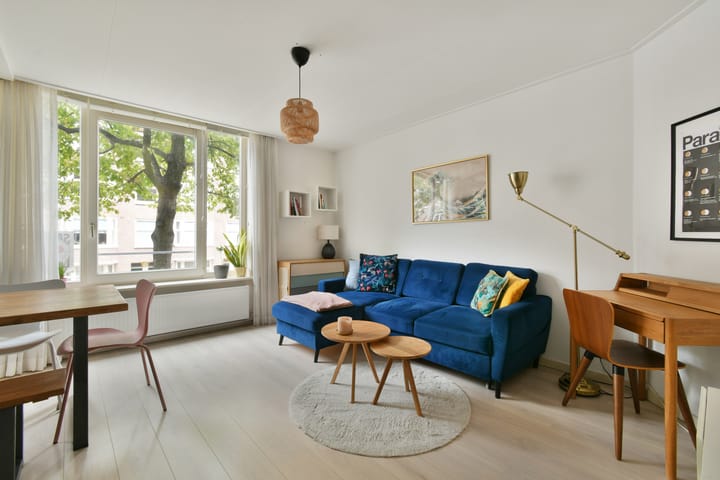
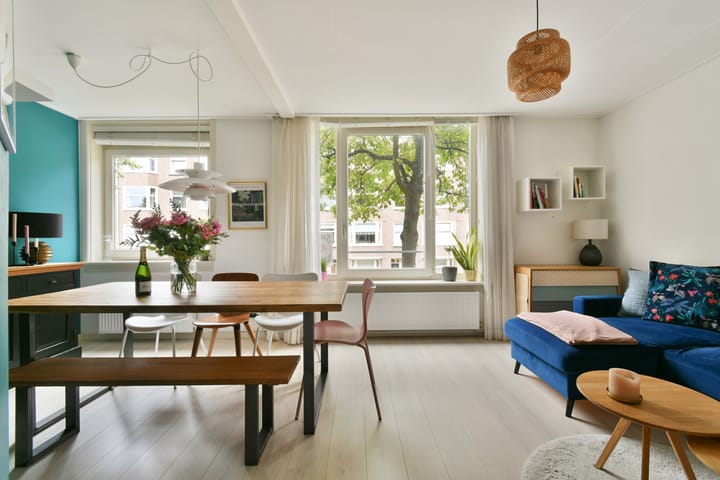
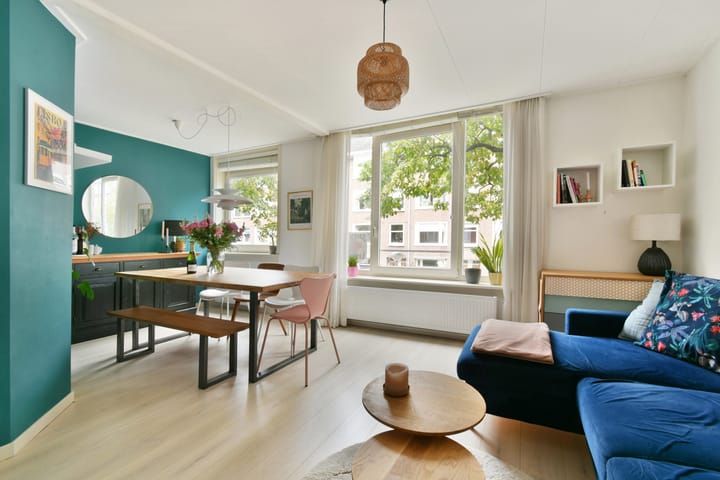
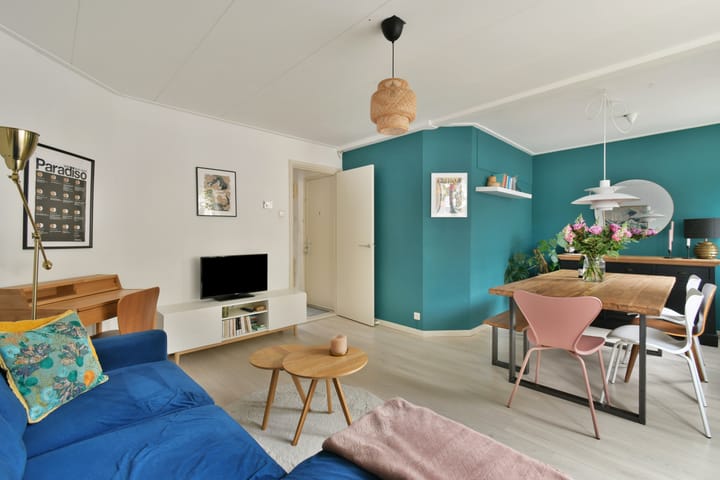
At the front lies the spacious and bright living room, featuring large windows that offer a view over the leafy street. The layout of the space provides various possibilities for interior arrangement. Currently, the dining area is set up in a cozy alcove, but this space would also be perfect for a snug lounge area—giving you the flexibility to arrange the living room exactly as you wish.
Located at the quiet rear of the apartment are two bedrooms, both of which provide access to the balcony. The second bedroom could also easily serve as a home office or guest room.
Situated between the bedrooms is a separate kitchen, equipped with a 4-burner gas stove, extractor hood, combination microwave, fridge-freezer, and dishwasher. The balcony can also be accessed from the kitchen.
The balcony, measuring approximately 5.5 m², faces east and spans the entire rear width of the apartment.
The hallway provides access to a separate toilet and the bathroom. The bathroom features a shower area, a sink, a connection for a washing machine, and a designer radiator.
Additionally, there is a private storage unit of approximately 5 m² located on the fourth floor.
Key details:
- Living area of approximately 48 m² (NEN 2580 standard);
- Balcony of approximately 5.4 m², accessible from the kitchen and both bedrooms;
- Private storage unit of approximately 4.8 m² on the fourth floor;
- Active Owners' Association (VvE), professionally managed by Ymere;
- Monthly VvE contribution: € 147.82;
- Located in the popular Bos en Lommer neighborhood;
- Within easy reach of Erasmuspark and Westerpark;
- Ground lease (erfpacht) paid off through August 31, 2061.
- As of September 1, 2061, an annually indexed ground rent (erfpachtcanon) of €523.23 applies,
- Date of transfer (handover) to be agreed upon.
Highlights
AI-generated from the description
Bright and well laid out
Approx. 48 m² with two bedrooms and spacious living room.
Separate kitchen with balcony
Kitchen between bedrooms, with appliances and balcony access.
Vibrant Bos en Lommer area
Cafés, restaurants, parks and Westergas within walking distance.