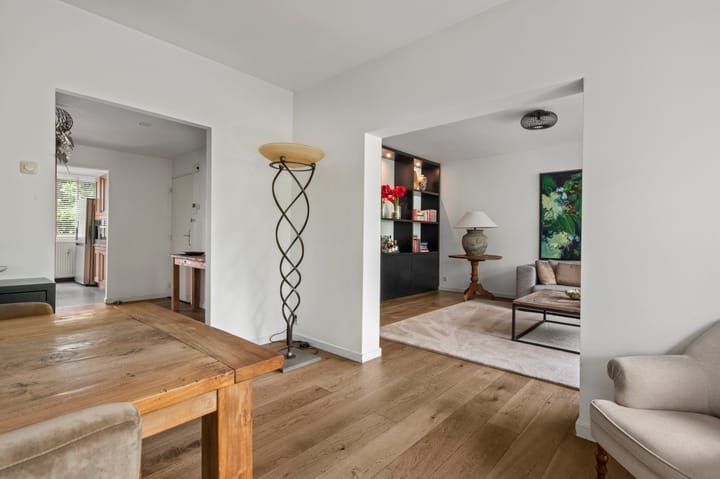
Verzorgd hoekappartement op de bovenste verdieping metenergielabel A
Sales history
Listed since
August 8, 2026
Date of sale
August 28, 2026
Term
2 weeks
Description
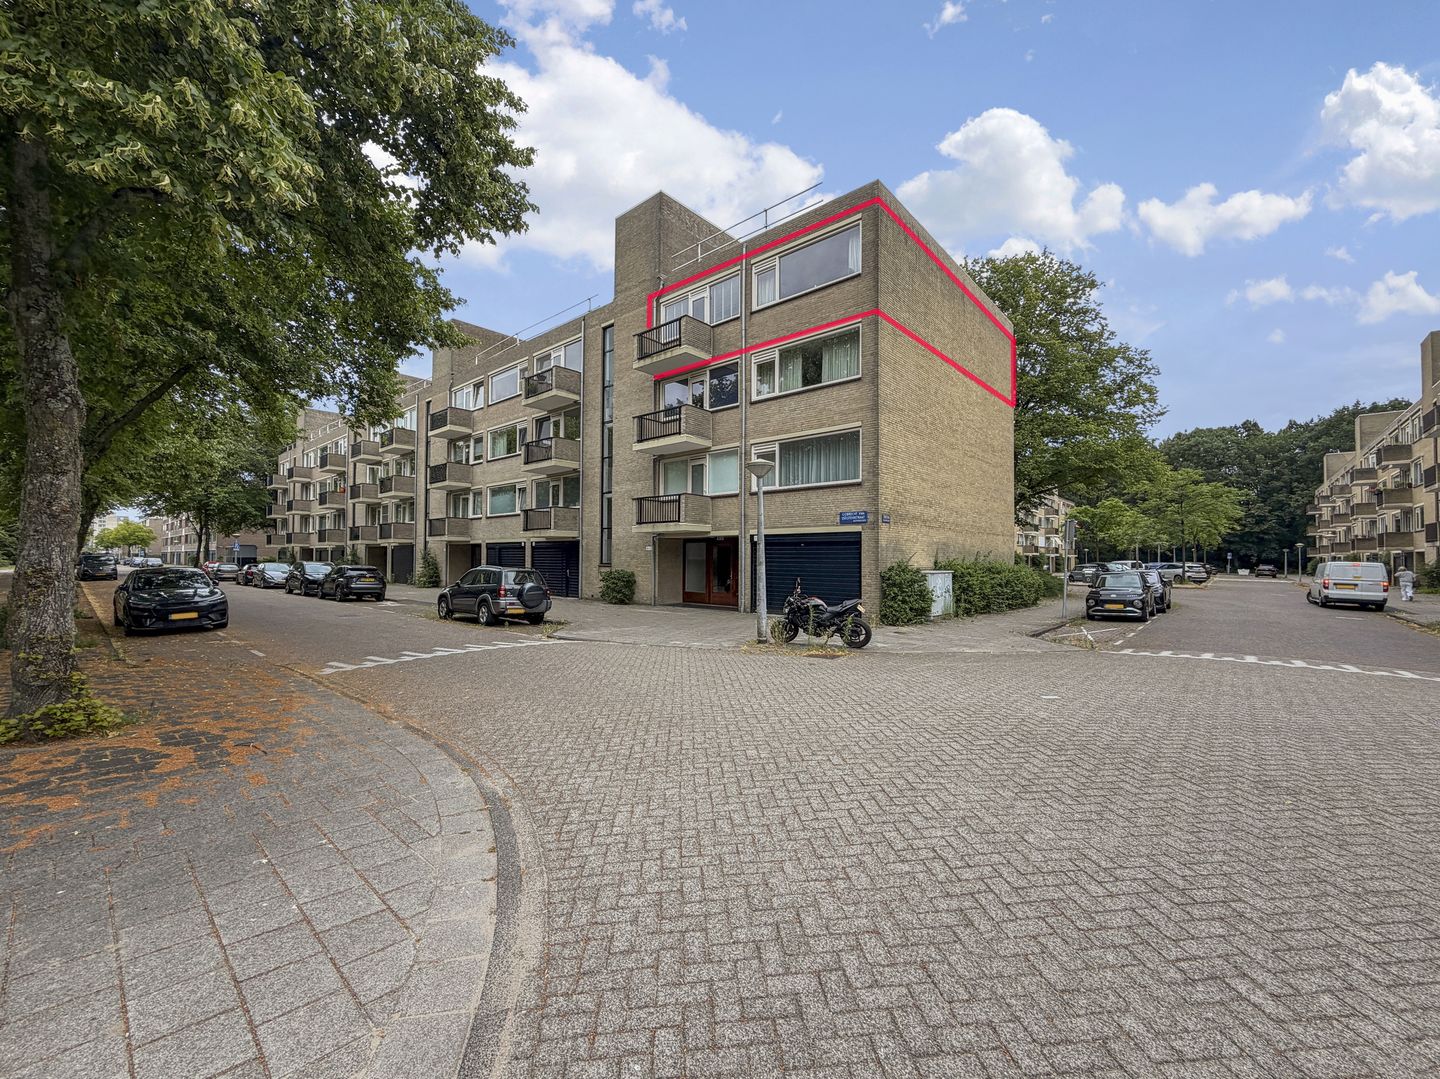
Well-Maintained Corner Apartment on the Top Floor in a Prime Buitenveldert Location
Situated in an excellent location in the popular Buitenveldert district, this well-maintained corner apartment occupies the top floor of a small-scale apartment building. The apartment offers approximately 118 m² of living space, features two bedrooms, and includes a spacious private storage room of approximately 14 m².
Thanks to its corner position and top-floor location, the apartment enjoys an abundance of natural light, excellent privacy, and a peaceful living environment. Both the living room and the principal bedroom feature beautiful custom-made built-in cabinetry, while the principal bedroom is also equipped with air conditioning for added comfort.
The location is particularly attractive. Within walking distance you will find the beautiful Gijsbrecht van Aemstelpark as well as the popular Gelderlandplein shopping centre, offering a wide variety of shops, boutiques, supermarkets, cafés, and restaurants. Public transport connections are excellent, providing quick access to Amsterdam Zuid Station, the Zuidas business district, Amsterdam city centre, and Schiphol Airport. By car, the A10 ring road is easily accessible.
Layout
Entrance
The apartment is accessed via the well-maintained communal entrance with both staircase and lift, leading to the top floor. From the entrance hall, all rooms are directly accessible.
Third Floor
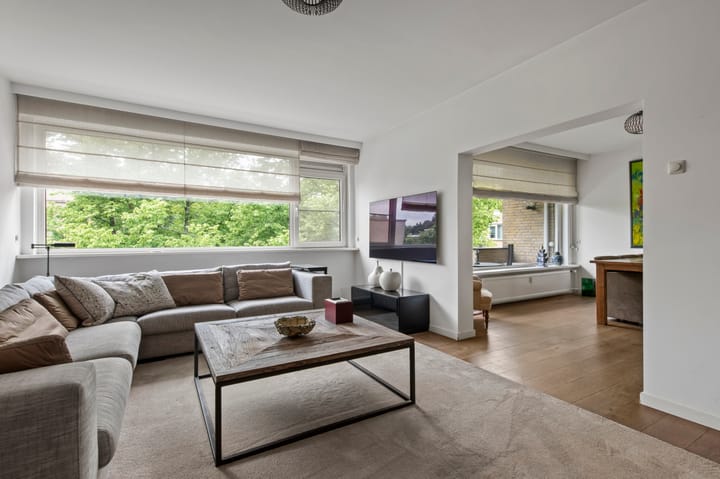
The apartment offers a practical and well-designed layout with a bright and spacious living room. The living room features an elegant custom-made built-in cabinet, providing generous storage while adding a luxurious touch to the interior. On the south-facing side, electrically operated external sun screens allow you to regulate sunlight and heat while maintaining pleasant natural daylight.
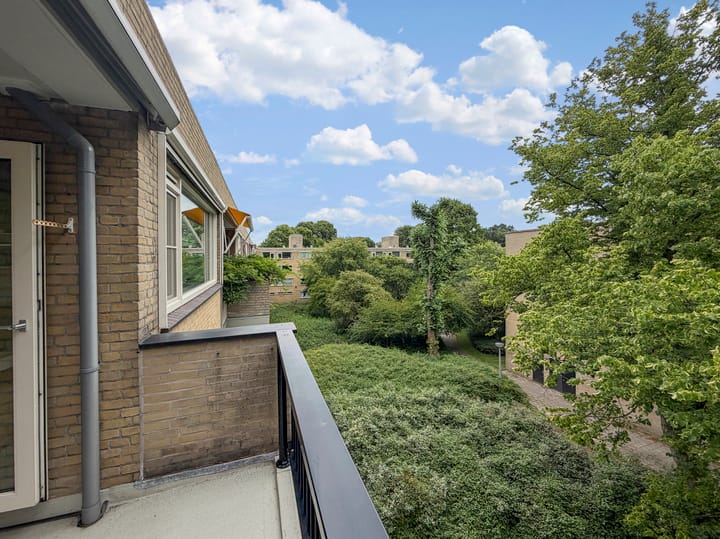
From the living room, sliding doors open onto the generous south-facing balcony (approximately 7 m²), where you can enjoy the sun throughout the day. For additional comfort, the balcony is fitted with an electrically operated awning, providing welcome shade on warmer days.
The kitchen is conveniently positioned adjacent to the living room and is fitted with a range of built-in appliances. It also provides access to the second balcony, allowing you to enjoy outdoor space at different times of the day.
The apartment offers two bedrooms. The spacious principal bedroom includes a stylish custom-made built-in wardrobe by Interlübke and benefits from air conditioning. The second bedroom is slightly smaller but remains generously proportioned, making it ideal as a guest bedroom, home office, or children's bedroom.
The bathroom is both practical and comfortable, featuring underfloor heating, a double washbasin, walk-in shower, and connections for both a washing machine and tumble dryer. In addition, the apartment has a separate, generously sized toilet fitted with a luxury washbasin.
Storage Room
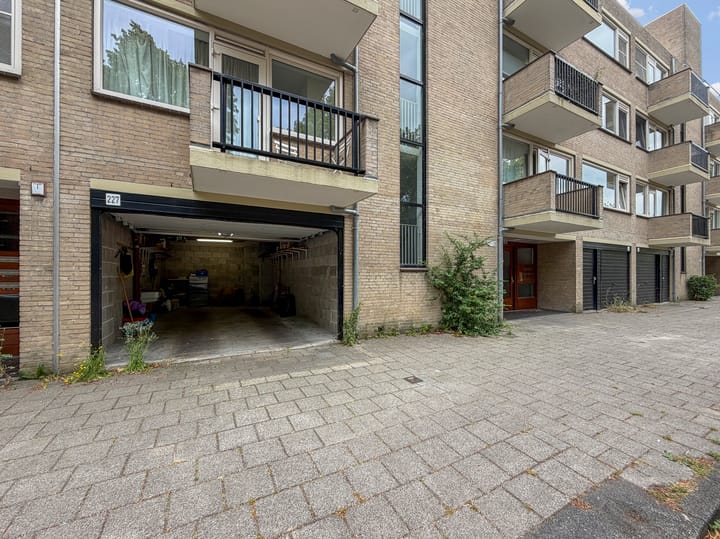
On the ground floor, you will find a very spacious private storage room of approximately 14 m², ideal for bicycles, additional storage, or use as a hobby space.
Garage (Available Separately)
A private garage of approximately 32 m² is available for separate purchase. The garage is equipped with its own water and electricity meters, a washbasin, and an electrically operated garage door.
Asking price: €100,000 costs for buyer (k.k.)
Service charges: €94.71 per month
Ground lease: Fixed annual ground rent of €128.87 until 31 August 2044. Thereafter, the lease has been converted under favourable conditions to the perpetual ground lease system (AB2016), with an annual ground rent of €166.50 (2026 price level), subject to annual indexation.
Key Features
Built in 1971
Living area of approximately 118 m² (excluding balconies)
Private storage room of approximately 14 m²
Top-floor corner apartment
Active Homeowners' Association (VvE) with professional management
Service charges: €385,04 per month
Monthly advance payment for heating and hot water: €155
Energy label A
Current annual ground rent amounts to €326.26 until 31 August 2044. Thereafter, the lease has been converted under favourable conditions to the perpetual ground lease system (AB2016), with an annual ground rent of €997.31 (2026 price level), subject to annual indexation.
Transfer by mutual agreement (quick completion possible)
Highlights
AI-generated from the description
Two sunny balconies
Two balconies, including a generous south-facing one.
Bright stylish living room
Bright living room with custom cabinet and sun screens.
Comfortable interior finishes
Bathroom with floor heating, air conditioning in main bedroom.