
New
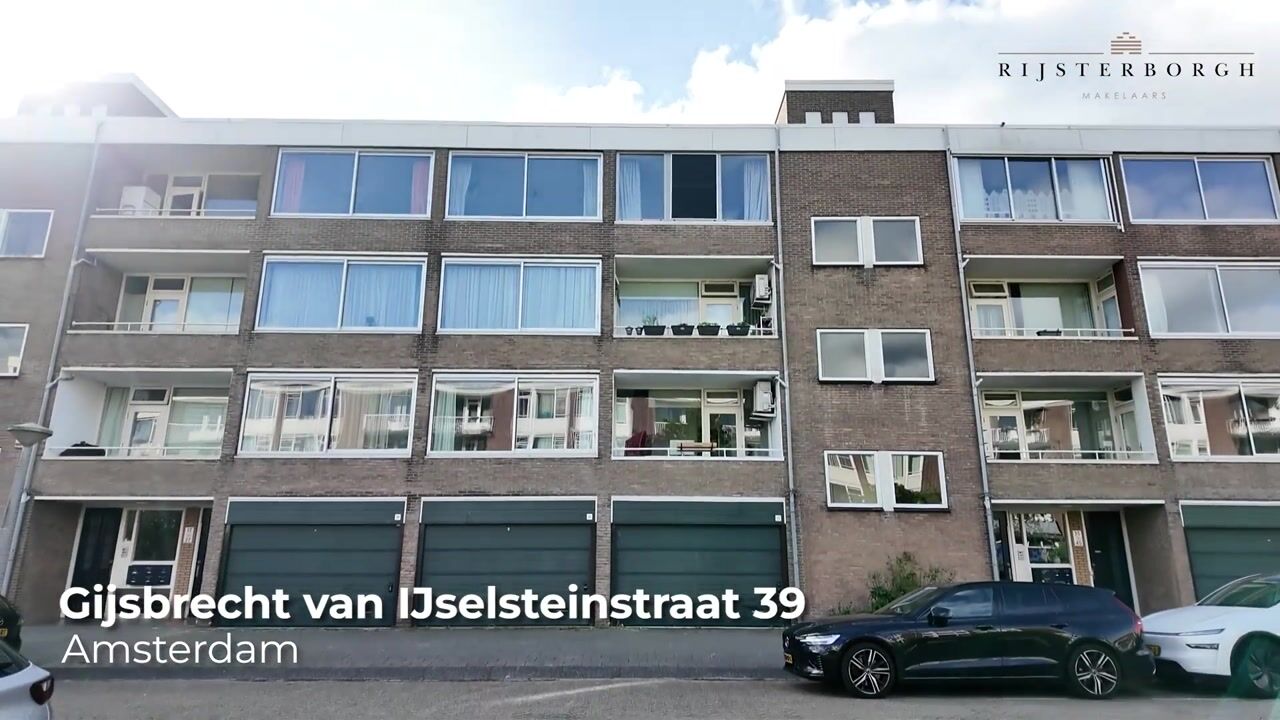
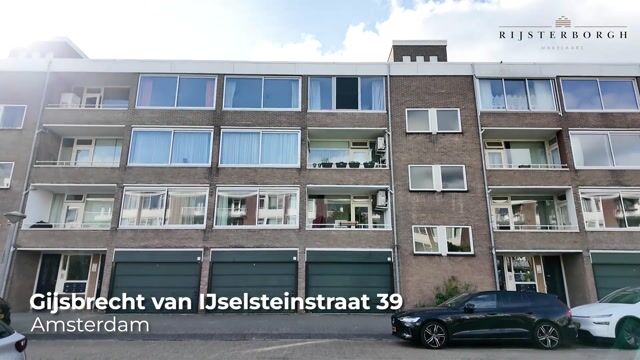
Gijsbrecht van IJselsteinstraat 391082 KE AmsterdamGelderlandpleinbuurt
€ 669,000 k.k.

- 92 m²living area
- 2bedrooms
Gijsbrecht van IJselsteinstraat: perfect verbouwd!
NVM Open Huizen Dag
- Saturday, October 3 from 11:00 AM to 3:00 PM
Description
Gijsbrecht van IJselsteinstraat 39:
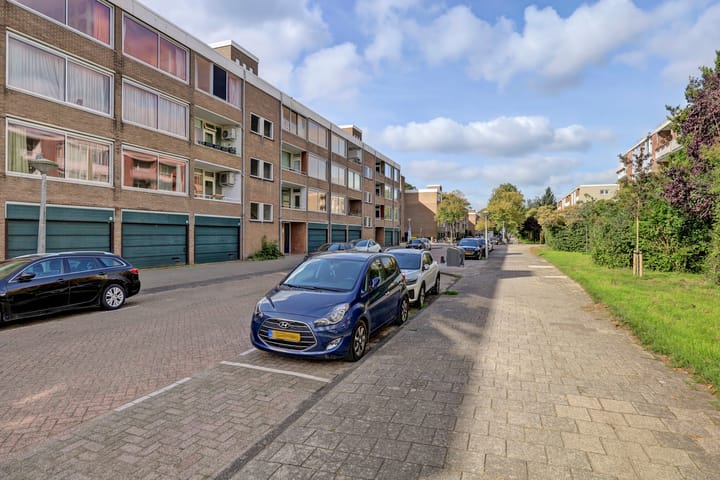
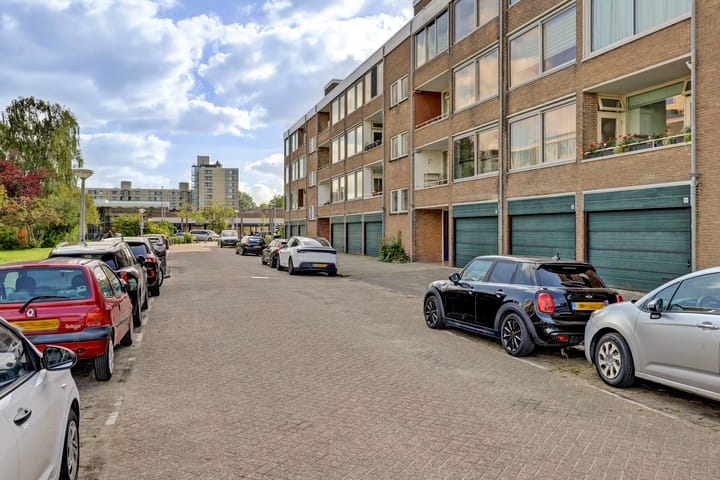
Perfect verbouwd, instapklaar, 3-kamerappartement mét lift is op de 3e etage gelegen in een kleinschalig gebouw met slechts 2 appartementen per etage.
Dit appartement is in 2021 geheel nieuw ingedeeld met een woon-/ eetkamer van circa 45 m² en twee grote slaapkamers. e woning beschikt over veel extra's denk aan: geheel nieuwe uitgebreide elektrische installatie, nieuwe aan- en afvoer van water, een ruim gastentoilet met warm en koud water, plafonds met led-inbouwverlichting en garderobe-nis op maat.
Ligging:
U woont hier op loopafstand van het winkelcentrum Gelderlandplein voor veelzijdig en overdekt winkelen en/of de dagelijkse boodschappen doen, alle dagen van de week, met in totaal meer dan 90 (speciaal)zaken en restaurants. Binnen een straal van een kilometer treft u de Amsterdamse Zuidas, station Amsterdam Zuid, de VU, het Amstelpark en het Amsterdamse bos.
Indeling appartement:
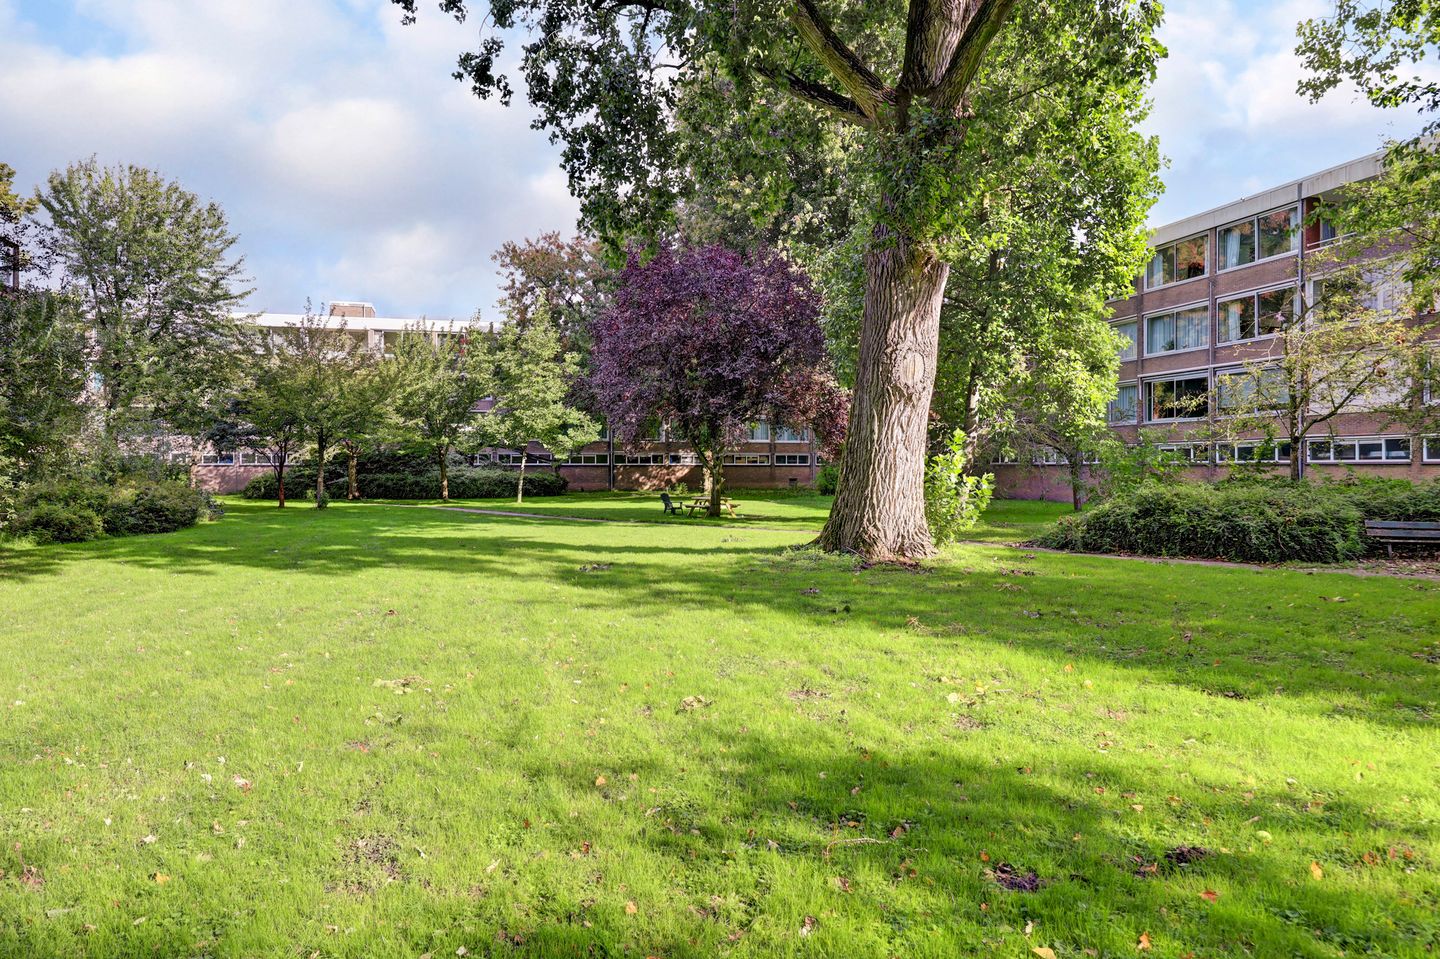
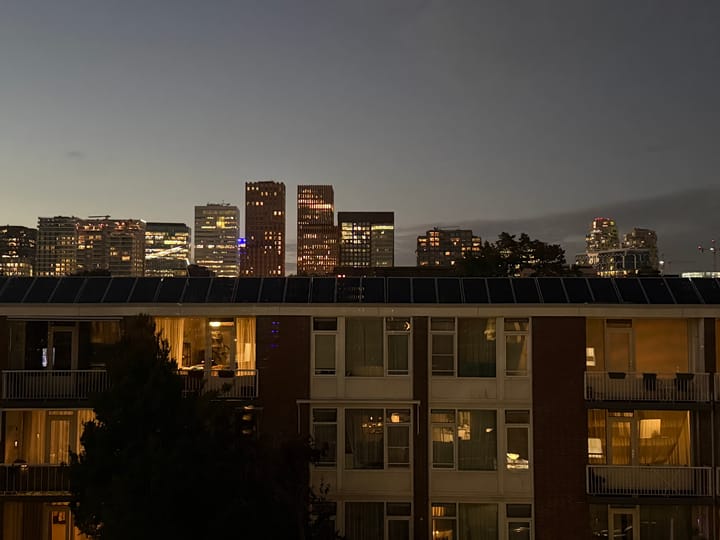
Entree, hal met garderobe-nis en led-inbouwverlichting. Woon-/ eetkamer van 45 m² met zicht op het Gijsbrecht van Aemstelpark. Voorzien van chique en geïsoleerde visgraat pvc-vloer. Luxe keuken in L-vorm opgesteld, uitgerust met koelkast met 4-laden vriezer, combimagnetron, inductiekookplaat, wasemkap, vaatwasser, wijnklimaatkast, veel lades en praktische kastruimte, waaronder een Le Mans pannencarrousel. De keuken is afgewerkt met een composiet stenen aanrechtblad, inclusief bar. Twee ruim bemeten slaapkamers van respectievelijk 13 en 15 m². Badkamer met dubbel wastafelmeubel met spiegelkasten en lades, 2e toilet, grote doucheruimte met inbouw shampoo-/ zeepruimte, handdoekradiator en led-inbouwverlichting. Separaat gastentoilet voorzien met meubel met warm en koud water. Separate wasmachine-/ drogerruimte.
Een eigen (fietsen)berging bevindt zich op de begane grond van het complex, voorzien van verlichting en elektra.
Aanvullende informatie:
• gelegen op de bovenste etage
• erfpacht is voor eeuwig afgekocht!!!
• geheel voorzien van nieuwe geïsoleerde aluminium puien
• 3 dubbel en dubbel glas, waardoor lage energiekosten
• voorbereidingen voor zonnewering & aansluiting Quooker aanwezig
• de servicekosten bedragen € 321,24 per maand
• voorschot stookkosten bedragen € 75,- per maand
• deze kosten worden naar eigen verbruik verrekend
• meetrapport aanwezig
• energielabel C
• oplevering in overleg
Afmetingen:
• hal: 2.17/ 1.80 x 3.97 meter
• woon-/ eetkamer: 11.45 x 3.96 meter
• slaapkamer 1: 3.56 x 3.96 meter
• slaapkamer 2: 3.25 x 3.96 meter
• badkamer: 2.16 x 2.65 meter
• toilet: 2.16 x 1.33 meter
• (fietsen)berging: 3.96 x 2.15 meter
For English translation see below:
Gijsbrecht van IJselsteinstraat 39:
A perfectly renovated, move-in-ready, 3-room apartment with an elevator, situated on the 3rd floor of a small-scale building with only two apartments per floor.
This apartment was completely reconfigured in 2021, featuring a living/dining room of approximately 45 m² and two large bedrooms. The property boasts numerous extras, such as a completely new, comprehensive electrical system, new water supply and drainage, a spacious guest toilet with hot and cold water, ceilings with recessed LED lighting, and a custom-made coat niche.
Location:
You will be living within walking distance of the Gelderlandplein shopping centre—featuring over 90 specialty shops, stores, and restaurants—where you can enjoy a diverse indoor shopping experience and pick up your daily groceries seven days a week. Within a one-kilometre radius, you will find the Amsterdam Zuidas district, Amsterdam Zuid station, VU University, Amstelpark, and the Amsterdamse Bos.
Layout:
Entrance, hallway with coat alcove and recessed LED lighting. Living/dining room (45 m²) overlooking Gijsbrecht van Aemstelpark, featuring stylish, insulated herringbone PVC flooring. Luxury L-shaped kitchen equipped with a refrigerator with a 4-drawer freezer, combination microwave, induction cooktop, extractor hood, dishwasher, wine cooler, ample drawer and cupboard space including a Le Mans pull-out corner unit. The kitchen is finished with a composite stone countertop, including a breakfast bar. Two spacious bedrooms (13 m² and 15 m²). Bathroom featuring a double vanity unit with mirrored cabinets and drawers, a second toilet, a large shower area with a built-in niche for shampoo and soap, a heated towel rail, and recessed LED lighting. Separate guest toilet with a vanity unit (hot and cold water). Separate laundry room for a washing machine and dryer.
A private storage unit (suitable for bicycles) is located on the ground floor of the complex and is equipped with lighting and electricity.
Additional information:
• located on the top floor
• leasehold ground rent has been bought out in perpetuity!!!
• fully fitted with new insulated aluminium window units
• triple and double glazing, resulting in low energy costs
• pre-installation provisions for sun blinds and a Quooker tap connection are in place
• service charges are €321.24 per month
• heating cost prepayment is €75 per month
• these costs are settled based on actual consumption
• measurement report available
• energy label C
• handover date to be agreed upon
Dimensions:
• hall: 2.17/1.80 x 3.97 meters
• living/dining room: 11.45 x 3.96 meters
• bedroom 1: 3.56 x 3.96 meters
• bedroom 2: 3.25 x 3.96 meters
• bathroom: 2.16 x 2.65 meters
• toilet: 2.16 x 1.33 meters
• (bicycle) storage: 3.96 x 2.15 meters
Highlights
AI-generated from the description
Spacious luxury living kitchen
45 m² living room with luxury L-shaped kitchen and bar.
Everything close by
Walking distance to Gelderlandplein, Zuidas and Amstelpark.
Well insulated windows
New aluminium window units with double and triple glazing.
Advertisement
Features
Transfer of ownership
- Listed since
- Acceptance
- Available in consultation
- Asking price
- € 669,000 kosten koper
- Asking price per m²
- € 7,272
- Status
- Available
Construction
- Type apartment
- Apartment with shared street entrance (apartment)
- Building type
- Resale property
- Year of construction
- 1968
- Type of roof
- Flat roof covered with asphalt roofing
Surface areas and volume
- Areas
- Living area
- 92 m²
- External storage space
- 8 m²
- Volume in cubic meters
- 311 m³
Layout
- Number of rooms
- 3 rooms (2 bedrooms)
- Number of bath rooms
- 1 bathroom and 1 separate toilet
- Bathroom facilities
- Shower, double sink, toilet, and washstand
- Number of stories
- 3 stories
- Facilities
- Elevator and TV via cable
- Located at
- 3rd floor
Energy
- Energy label
- Not available
- Insulation
- Triple glazed and double glazing
- Heating
- Communal central heating
- Hot water
- Central facility
Exterior space
- Location
- Sheltered location and in residential district
Storage space
- Shed / storage
- Storage box
- Facilities
- Electricity
Parking
- Type of parking facilities
- Paid parking, public parking and resident's parking permits
VVE (Owners Association) checklist
- Registration with KvK
- Yes
- Annual meeting
- Yes
- Periodic contribution
- Yes
- Reserve fund present
- Yes
- Maintenance plan
- Yes
- Building insurance
- Yes
Popularity
0x
Viewed
0x
Saved
25-9-2026
On Funda
Neighborhood

Gelderlandpleinbuurt
Amsterdam- Residents
- 4,705
- Family with children
- 16%
- Avg. asking price / m²
- € 6,846
Discover the neighborhood
Curious about the housing supply, residents and local real estate agents?

Don’t want to forget this home?
Save it as a favorite. You’ll easily find it back and get notified when something changes.
