Sfeervol 3-kamerappartement op eigen grond, nabij de Jordaan!
Description
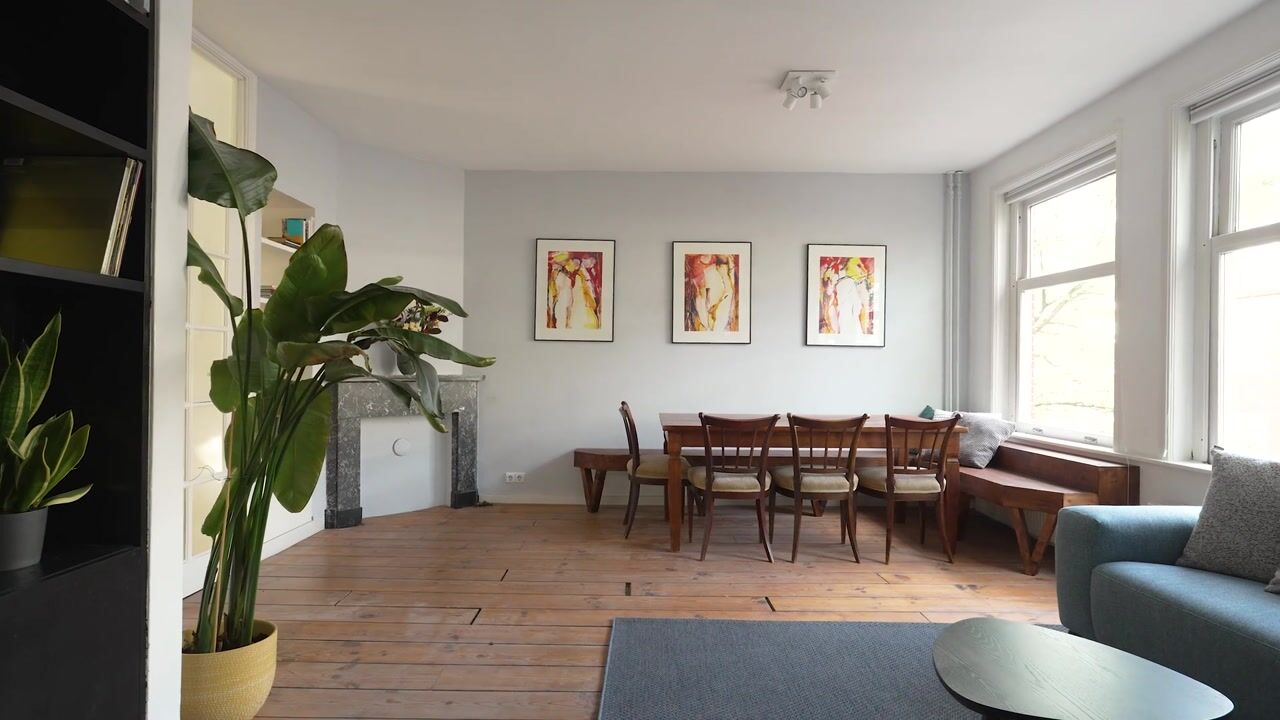
Bright, charming and thoughtfully laid out living on freehold land, with the Jordaan just around the corner? This charming 3-room apartment of approximately 54 m² is situated on the third floor of a characteristic building in the highly sought-after Frederik Hendrikbuurt. The apartment features a spacious living room with three large windows, two bedrooms and a lovely balcony of approximately 5 m² at the rear. The beautiful wooden flooring, characteristic fireplace mantel and custom-built cabinets give the apartment a warm and inviting atmosphere. Another great advantage: the property is situated on freehold land, so there is no ground lease!
With the lively Hugo de Grootplein, the Jordaan and Westerpark all within walking distance, this is a fantastic place to live in Amsterdam-West.
Interested? Schedule a viewing with us today!
Key Features
- Living area of approximately 54 m²;
- Situated on freehold land, so no ground lease;
- Well-designed 3-room apartment;
- Two generously sized bedrooms;
- Balcony of approximately 5 m² at the rear;
- Spacious and bright living room with a characteristic fireplace mantel;
- Beautiful wooden flooring in the living room;
- Active and professionally managed Homeowners' Association (VvE);
- Monthly service charges of €170;
- Located in the popular Frederik Hendrikbuurt, close to the Jordaan;
- Transfer date in consultation.
Layout
The entrance to the apartment is located on the third floor and can be reached via the well-maintained communal staircase. The hallway provides access to the various rooms.
At the front of the apartment is the spacious and bright living room, which benefits from plenty of natural light thanks to its three large windows. The room is divided into a comfortable seating area and a generous dining area, with ample space for a large dining table. The beautiful wooden flooring, characteristic fireplace mantel and custom-built cabinets create a warm and inviting atmosphere.
At the rear of the apartment are the two bedrooms and the separate kitchen. Both bedrooms are generously sized and feature French doors opening onto the balcony. The second bedroom is currently used as a home office and is equipped with a built-in wardrobe and washbasin unit. This makes it equally suitable as a workspace or guest bedroom.
The kitchen has a practical layout and is equipped with various built-in appliances, including a Smeg four-burner gas stove with oven, extractor hood, dishwasher, Quooker boiling-water tap and refrigerator. There is also a connection for a washing machine. The kitchen provides direct access to the balcony.
The balcony of approximately 5 m² extends across almost the entire width of the apartment and offers pleasant views over the communal gardens and characteristic rear façades. Its location on the third floor provides a wonderful sense of space and privacy. The balcony also features a practical storage cupboard housing the central heating boiler.
Centrally located in the apartment is the bathroom, which is equipped with a shower, toilet and heated towel rail.
Land Ownership
The property is situated on freehold land, meaning there is no ground lease.
Location
Gillis van Ledenberchstraat is located in the heart of the highly sought-after Frederik Hendrikbuurt, just a short distance from the lively Hugo de Grootplein and the Jordaan. This characteristic neighbourhood combines the vibrancy of city life with a pleasant and welcoming atmosphere. The immediate surroundings offer a wide variety of charming cafés, excellent restaurants, coffee spots and shops for everyday groceries.
For freshly baked bread and a cup of coffee, you can easily walk to Louf bakery, while popular spots such as Morgan & Mees, Back to Black and YamYam are also within walking distance. Nearby Hugo de Grootplein serves as a lively neighbourhood hub, offering a variety of terraces and dining options.
The Jordaan is literally just around the corner. Here, you can wander through picturesque streets, discover unique boutiques or visit the Noordermarkt and Lindengracht markets on Saturdays. The charming Westerstraat and Haarlemmerdijk are also easily accessible.
For relaxation and outdoor activities, Westerpark is just a short distance away. It is a wonderful place for a leisurely walk, a run or a relaxing afternoon on a terrace. The cultural Westergas area, known for its restaurants, events and creative hotspots, is also nearby. Sports enthusiasts can enjoy facilities such as the Marnixbad swimming pool and the various gyms and yoga studios in the neighbourhood.
Accessibility is excellent. Several tram and bus connections are located nearby, while the city centre, the Nine Streets shopping district and Amsterdam Central Station can all be reached within minutes by bicycle.
Homeowners' Association (VvE)
The Homeowners' Association is actively and professionally managed. The monthly service charges amount to €170 and include, among other things, building insurance and contributions to the reserve fund for future maintenance. The relevant VvE documents are available upon request.
Disclaimer
The sales information has been compiled with great care. However, we cannot guarantee the accuracy of its contents, and no rights can be derived from it. The information is provided for general information purposes only and should not be regarded as an offer. Any references to volumes, surface areas or dimensions should be considered indicative and approximate. As a buyer, you are responsible for conducting your own due diligence regarding matters that are important to you. In this regard, we recommend engaging your own NVM real estate agent.
Highlights
AI-generated from the description
Bright living with charm
Spacious living room with three windows, mantel and wood floor.
Wide balcony with views
Approx. 5 m² balcony across width with garden views.
Prime spot near Jordaan
In Frederik Hendrikbuurt, close to Jordaan and Westerpark.
Advertisement
Features
Transfer of ownership
Listed since
Acceptance
Available in consultation
Asking price
€ 450,000 kosten koper
Asking price per m²
€ 8,333
Status
Available
VVE (Owners Association) contribution
€ 170.00 per month
Construction
Type apartment
Upstairs apartment (apartment)
Building type
Resale property
Year of construction
1932
Type of roof
Combination roof
Surface areas and volume
Areas
Living area
54 m²
Exterior space attached to the building
5 m²
Volume in cubic meters
180 m³
Layout
Number of rooms
3 rooms (2 bedrooms)
Number of bath rooms
1 bathroom
Bathroom facilities
Shower and walk-in shower
Number of stories
1 story
Facilities
Passive ventilation system and TV via cable
Located at
4th floor
Energy
Energy label
F
Insulation
Double glazing
Heating
CH boiler
Hot water
CH boiler
CH boiler
Vaillant VHR-C (gas-fired combination boiler from 2005, in ownership)