
New
Gouden Leeuw 2241103 KD AmsterdamG-buurt-Oost
€ 410,000 k.k.

- 107 m²living area
- 4bedrooms
- Denergy label
Ruim wonen met 4 slaapkamers, 2 balkons in een groene omgeving
Open House
- Saturday, October 3 from 11:00 AM to 3:00 PM
Description
Gouden Leeuw 224, Amsterdam
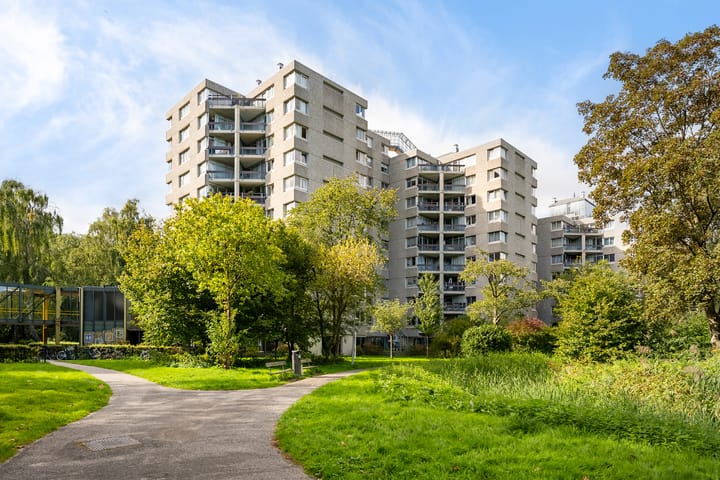
A special five-room apartment with four bedrooms, two balconies and plenty of space, natural light and greenery surrounding the property.
This apartment is truly something to experience. It has been fully renovated and thoughtfully laid out, with great attention to both comfort and appearance. With approximately 107 m² of living space, four bedrooms and a generous living area, this home offers a surprising amount of space, natural light and comfort.
Upon entering, you immediately experience the spaciousness of the apartment. The modern finish, large windows and various sightlines create an open and inviting atmosphere.
LAYOUT
Through the secured entrance of the apartment complex, you can reach the fourth floor, where the apartment is located, by lift or staircase.
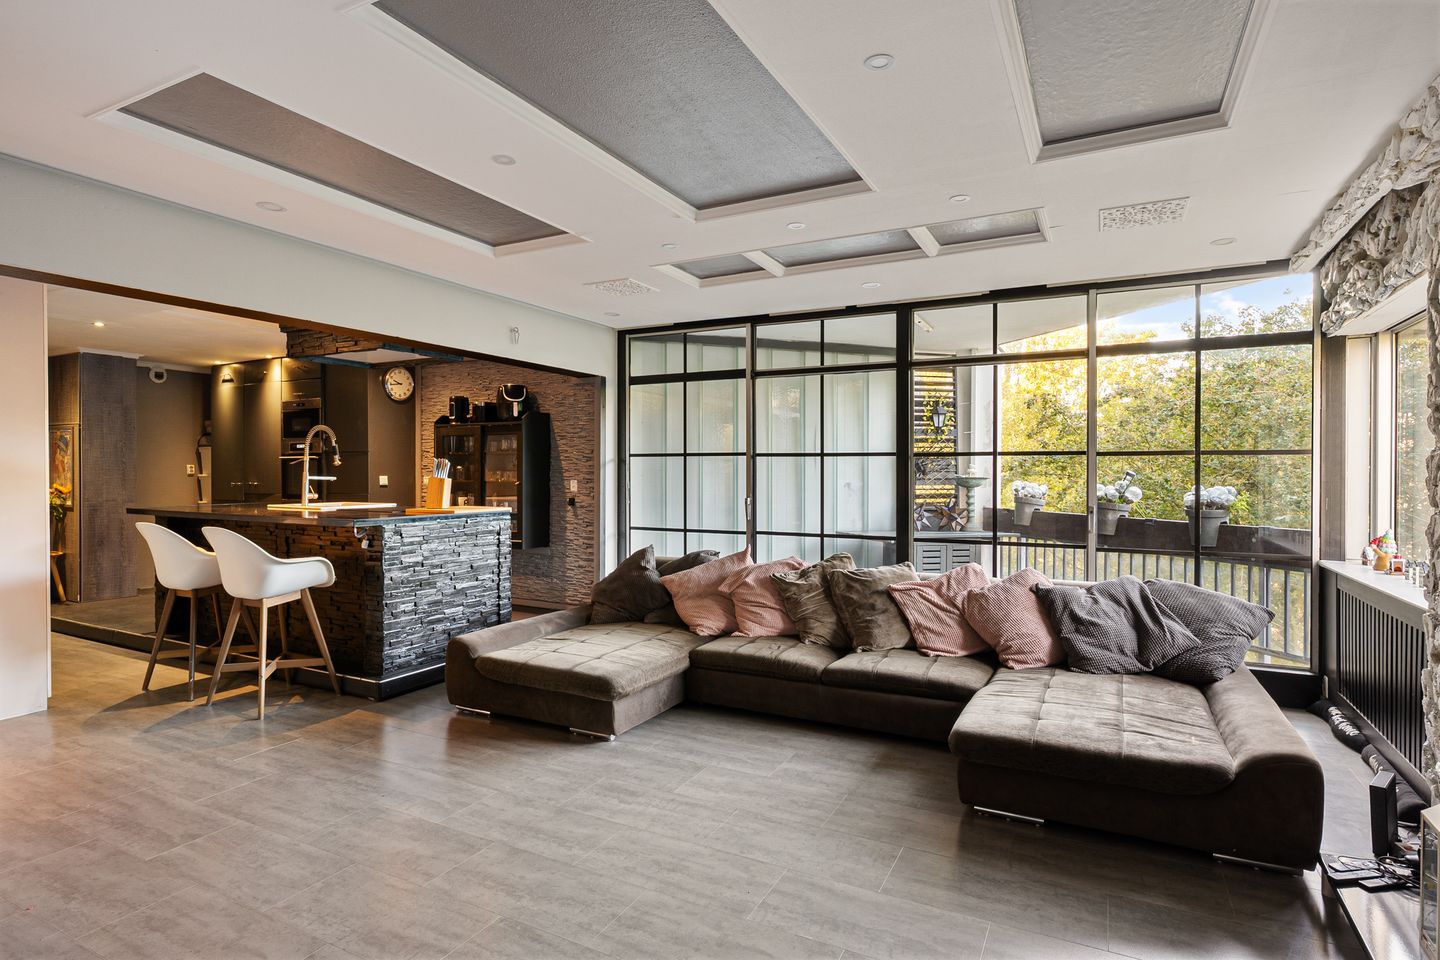
Upon entering the apartment, you arrive in the entrance hall. The separate toilet is located directly on the right. From the entrance hall, you immediately have a view into the kitchen, after which the generous living room opens up in front of you. The open connection between the kitchen and living room creates an immediate sense of space and an inviting atmosphere.
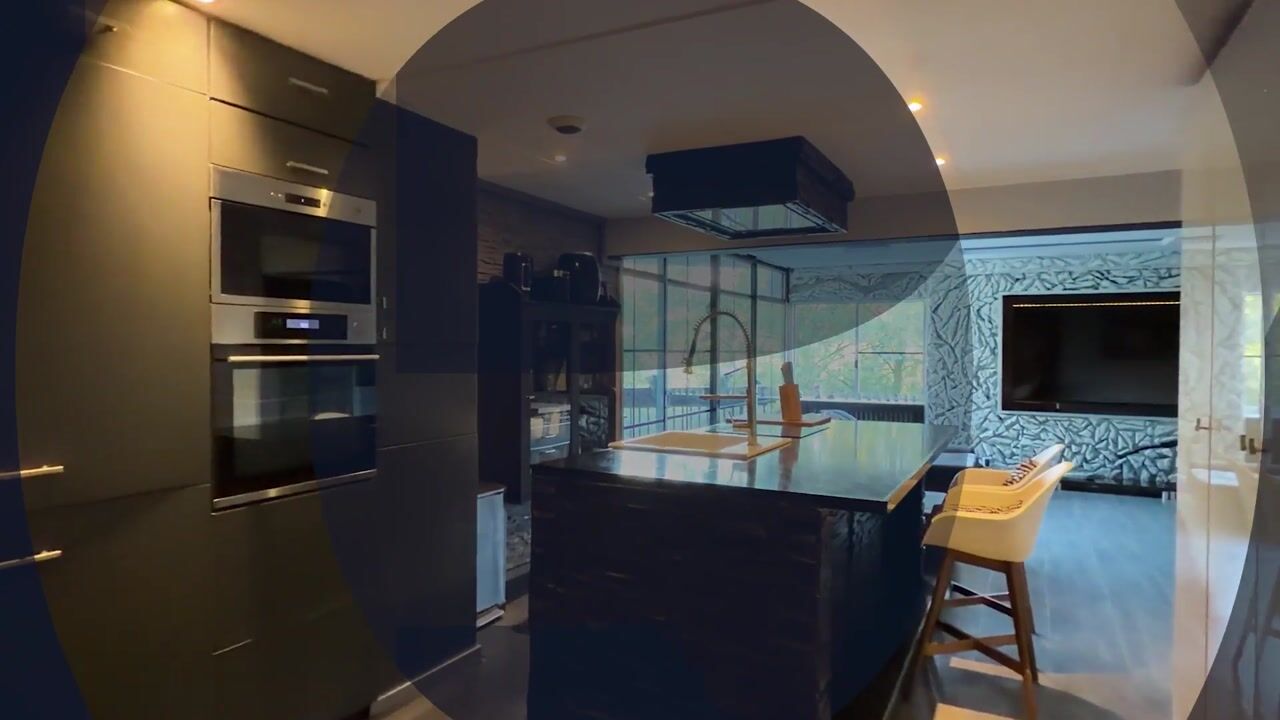
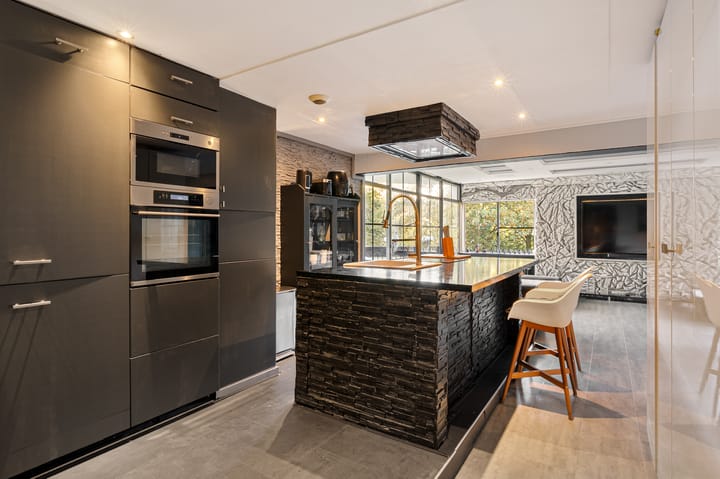
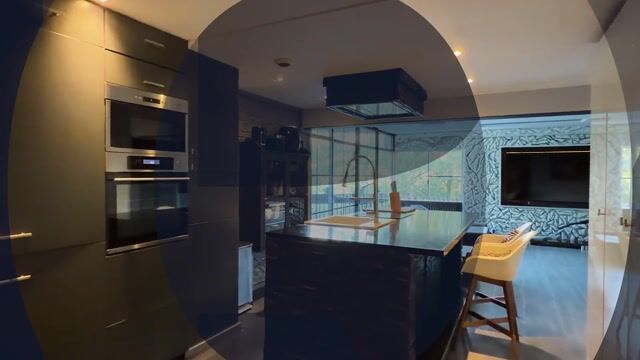
The new kitchen, renovated between 2020 and 2023, is generously designed and forms a real eye-catcher. The large kitchen island is the centrepiece of the kitchen. The kitchen is also equipped with various built-in appliances, including an induction hob with extractor hood, dishwasher, built-in microwave, combination steam oven and oven, an additional built-in oven in the kitchen island, a built-in fridge-freezer combination and a separate built-in freezer.
The kitchen flows naturally into the living room, together forming the central heart of the home.
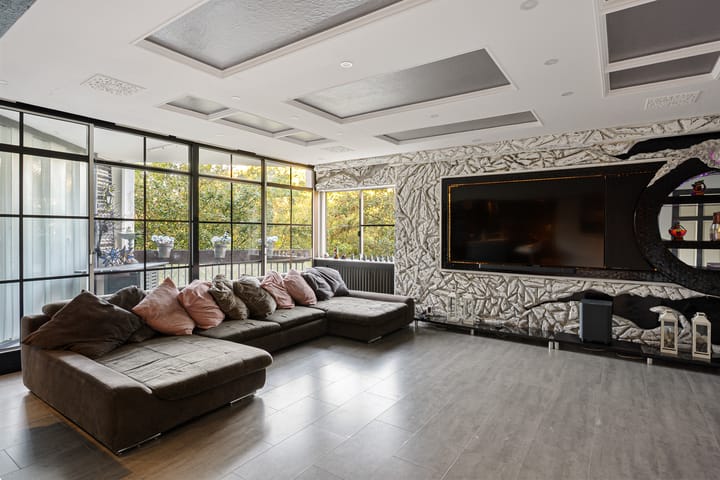
Attention has also been paid to the details. Both the kitchen and living room feature built-in spotlights, while the TV wall has integrated lighting. The large sliding windows create a pleasant connection with the outdoors, bring in plenty of natural light and offer views of the greenery from the living room.
The west-facing balcony can be accessed directly from the living room.
On the other side of the apartment are four bedrooms. Thanks to the practical layout, the sleeping quarters are nicely separated from the living area and offer plenty of possibilities for a family, working from home, a hobby room or a guest room.
Two of the bedrooms provide access to the second balcony, which faces northeast. The renovated bathroom is centrally located within the apartment.
OUTDOOR SPACE
The apartment has two balconies with different orientations. The balcony adjoining the living room faces west and provides a lovely place to enjoy the afternoon and evening sun, together with the green views.
The second balcony is located on the bedroom side and faces northeast.
The different orientations offer several opportunities throughout the day to sit outside and enjoy the outdoors.
LIVING SURROUNDED BY GREENERY
One of the special features of this apartment is the combination of peace and greenery, while still being close to the city.
Gouden Leeuw is located in green Amsterdam Zuidoost, in the G-buurt, close to J. van Stigtpark. The Bijlmerweide, Diemerbos and Gaasperplas are also nearby. Whether you want to go for a walk, a run or simply spend some time outdoors, nature is never far away.
For everyday shopping, Ganzenpoort shopping centre is close by. Amsterdamse Poort and the ArenA area, including the Johan Cruijff ArenA, Ziggo Dome, AFAS Live and Pathé, are also easily accessible.
The location is also convenient when it comes to public transport. Ganzenhoef metro station is within a short walking distance. With metro line 53, you can reach Amsterdam city centre in approximately 15 minutes.
By car, the A1, A2, A9 and A10 motorways are all easily accessible.
Here, you live surrounded by greenery, with the peace and space of parks and nature around you, while the city remains within easy reach.
HOMEOWNERS ASSOCIATION (VvE)
The apartment is part of an active Homeowners' Association (VvE). The VvE has a reserve fund and a long-term maintenance plan (MJOP). There is also a collective building insurance policy.
The monthly service charges are €356.60. In addition, a monthly advance payment of €161.53 is charged for heating costs.
STORAGE
The apartment rights include a separate storage unit on the ground floor.
FEATURES
• Fully renovated five-room apartment
• Approximately 107 m² of living space
• Four bedrooms
• Located on the fourth floor
• Generous living area
• Two balconies: west and northeast-facing
• New kitchen, renovated between 2020 and 2023
• Large kitchen island and various built-in appliances
• Separate storage unit on the ground floor
• Ground lease canon fixed in 2016
• Annual ground lease canon of €144.82, excluding annual indexation
• Option for perpetual buyout for €6,059
• Service charges of €356.60 per month
• Advance payment for heating costs of €161.53 per month
• Convenient refuse chute on the floor for household waste
This is a home you really need to experience for yourself. The combination of space, natural light, modern finishes and the greenery surrounding the property creates a living experience that you can truly appreciate once you step inside.
THE SELLERS SAY:
What makes De Gouden Leeuw such a wonderful place to live?
De Gouden Leeuw has always felt like a place where everything comes together for us. All amenities are within easy reach and, thanks to the metro station less than two minutes' walk away, you can be in the city in no time. This central location made everyday life easy for us: we could reach many destinations within fifteen to twenty minutes.
Yet it is above all the special combination of city life and nature that made this place so valuable to us. This is where we raised our three children. They were able to play outside, run around and have their own adventures in the green, safe and family-friendly surroundings. The nursery in the inner street was also an enormous benefit for us as working parents. It gave us peace of mind knowing that our child was nearby, in a familiar environment and well looked after.
Behind De Gouden Leeuw lies the beautiful Bijlmerweide. We loved going there for walks, to unwind and to enjoy nature together. We made many memories there: short walks after a busy day, moments when the children could burn off some energy, and peaceful weekends spent outdoors together. The birds made these moments even more special: finches, woodpeckers and sometimes even kingfishers. The fact that you can find so much greenery, space and tranquillity in such a central location remains very special to us.
Highlights
AI-generated from the description
Spacious modern living area
Open kitchen and living room with island and natural light.
Two sunny balconies
West and northeast balconies with green views.
Green and well connected
Surrounded by parks, near metro and major roads.
Advertisement
Features
Transfer of ownership
- Listed since
- Acceptance
- Available in consultation
- Asking price
- € 410,000 kosten koper
- Asking price per m²
- € 3,832
- Status
- Available
- VVE (Owners Association) contribution
- € 356.60 per month
Construction
- Type apartment
- Upstairs apartment (apartment)
- Building type
- Resale property
- Year of construction
- 1974
- Specific
- Listed building (national monument)
- Type of roof
- Flat roof covered with asphalt roofing
Surface areas and volume
- Areas
- Living area
- 107 m²
- Exterior space attached to the building
- 12 m²
- External storage space
- 6 m²
- Volume in cubic meters
- 337 m³
Layout
- Number of rooms
- 5 rooms (4 bedrooms)
- Number of bath rooms
- 1 bathroom
- Bathroom facilities
- Shower and double sink
- Number of stories
- 1 story
- Facilities
- Optical fibre, elevator, mechanical ventilation, passive ventilation system, and sliding door
- Located at
- 4th floor
Energy
- Energy label
- D
- Insulation
- Insulated walls
- Heating
- Communal central heating
- Hot water
- Central facility
Cadastral data
- WEESPERKARSPEL L 68
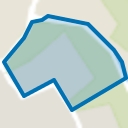
- Cadastral map
- Ownership situation
- Municipal ownership encumbered with long-term leaset
- Fees
- € 144.82 per year with option to purchase
Exterior space
- Location
- Alongside park, alongside a quiet road and in residential district
- Balcony/roof terrace
- Balcony present
Storage space
- Shed / storage
- Storage box
Parking
- Type of parking facilities
- Paid parking, parking garage and resident's parking permits
VVE (Owners Association) checklist
- Registration with KvK
- Yes
- Annual meeting
- Yes
- Periodic contribution
- Yes (€ 356.60 per month)
- Reserve fund present
- Yes
- Maintenance plan
- Yes
- Building insurance
- Yes
Popularity
0x
Viewed
0x
Saved
1-10-2026
On Funda
Neighborhood
G-buurt-Oost
Amsterdam- Residents
- 3,170
- Family with children
- 14%
- Avg. asking price / m²
- € 5,082
Discover the neighborhood
Curious about the housing supply, residents and local real estate agents?

Don’t want to forget this home?
Save it as a favorite. You’ll easily find it back and get notified when something changes.
