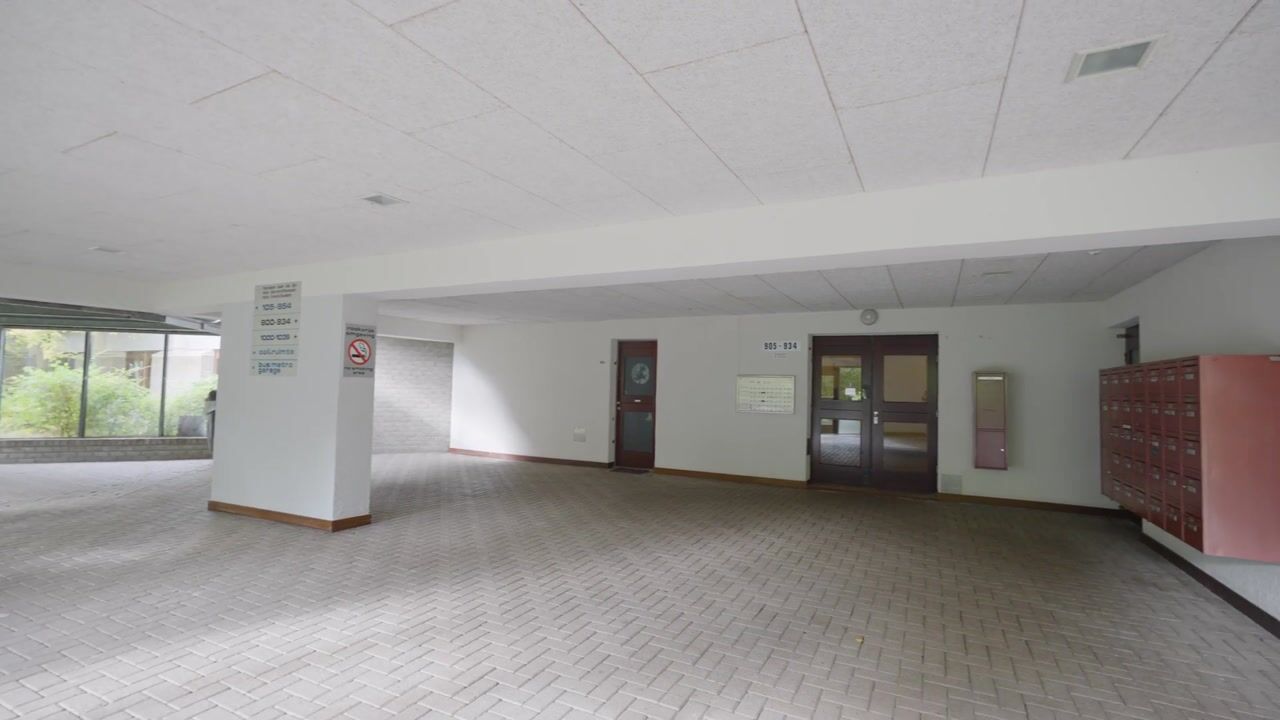
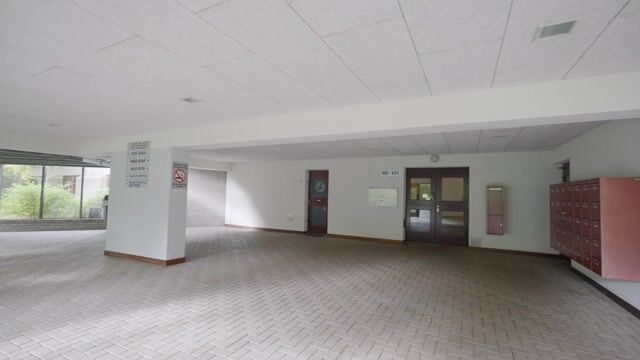
Discover this spacious apartment of approximately 109 m², featuring an exceptionally large living room and two balconies, located at Gouden Leeuw 909 in Amsterdam-Zuidoost. The apartment is situated on the first floor of a residential complex with a lift, surrounded by greenery. The property offers one generous bedroom, a semi-open kitchen, an internal storage room and a separate storage unit on the ground floor.
Originally designed as a five-room apartment, the property now features a large, open-plan living area. The interior and finishes are dated, offering an excellent opportunity to modernise the apartment entirely to your own taste. The generous floor area, numerous windows and two balconies provide an ideal starting point for creating a personalised living space.
Layout
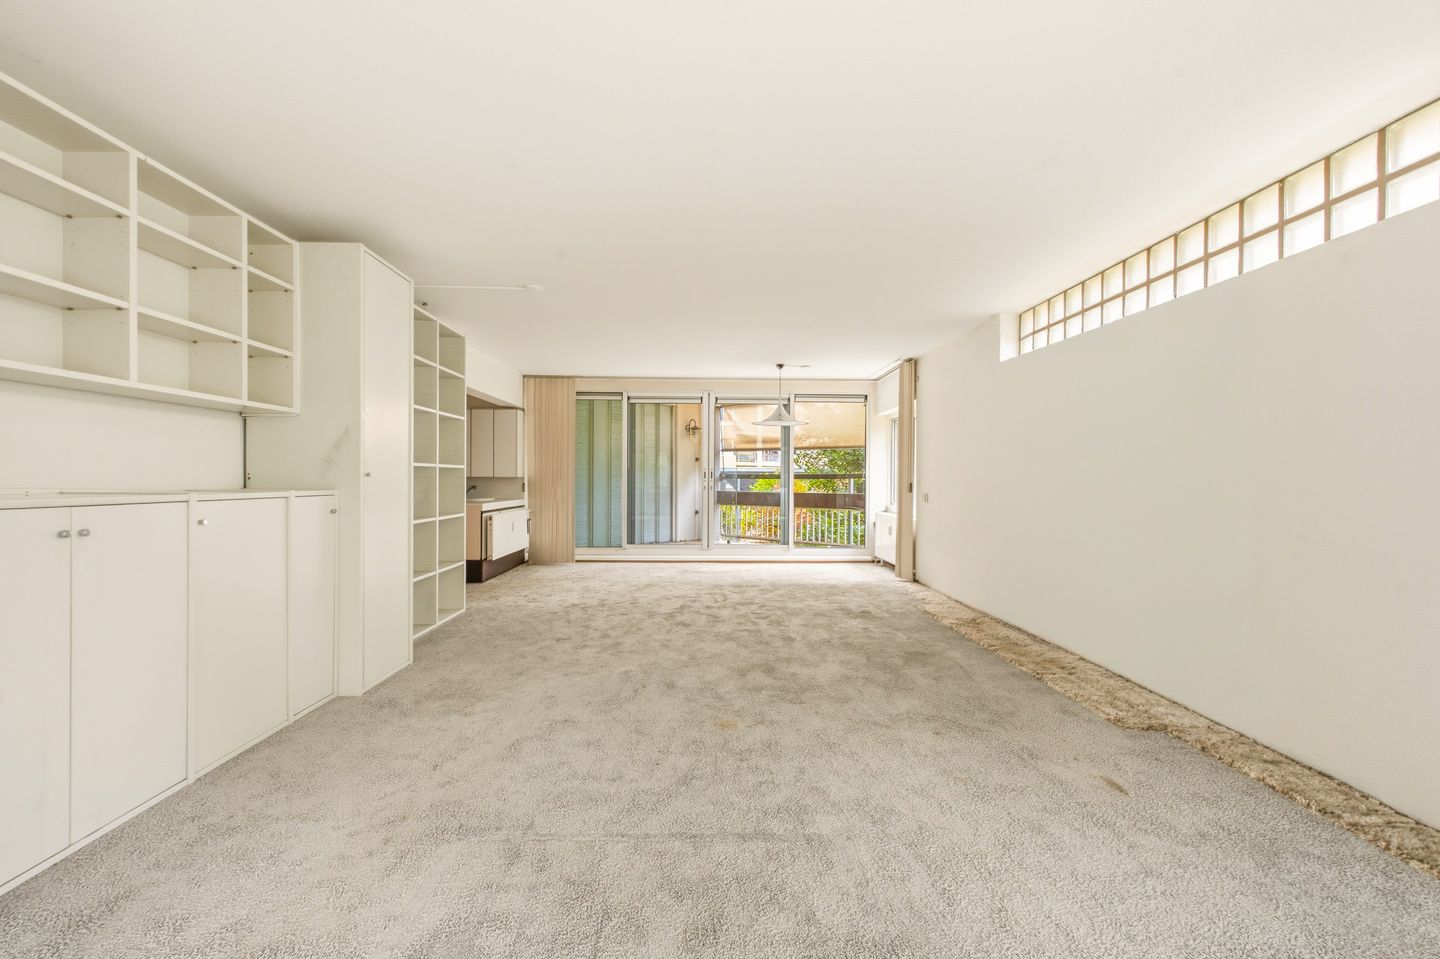
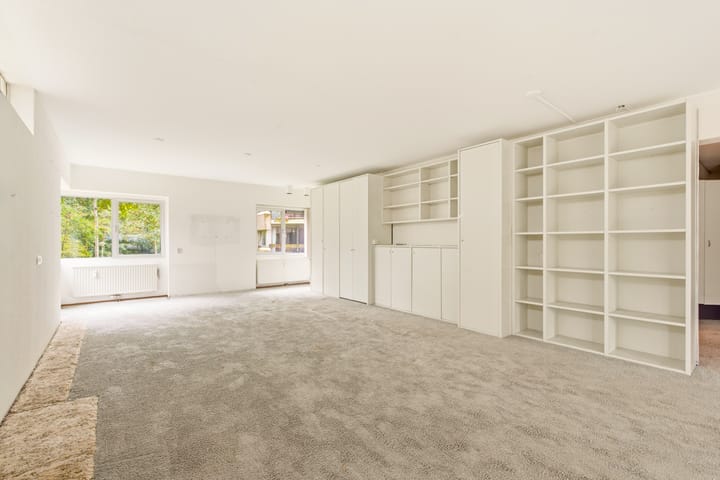
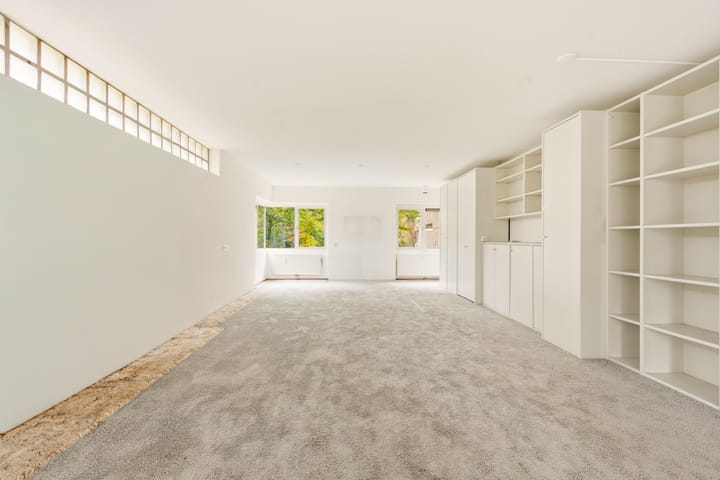
The apartment can be accessed by lift or stairs. The entrance and hallway provide space for a wardrobe and lead to the separate toilet and bathroom. The living room extends across the full depth of the apartment and features windows on three sides, allowing plenty of natural light to enter. There is ample space for a large seating area, a dining table and, for example, a separate workspace or hobby area. The built-in wall of cupboards provides extensive storage space. The semi-open kitchen adjoins the living room and is partially separated from the main living area. Next to the kitchen is an internal storage room, which can also be used as a utility room. The spacious bedroom can be accessed from both the hallway and the living room and offers direct access to one of the balconies. The bathroom is located next to the bedroom.
Balconies and Storage
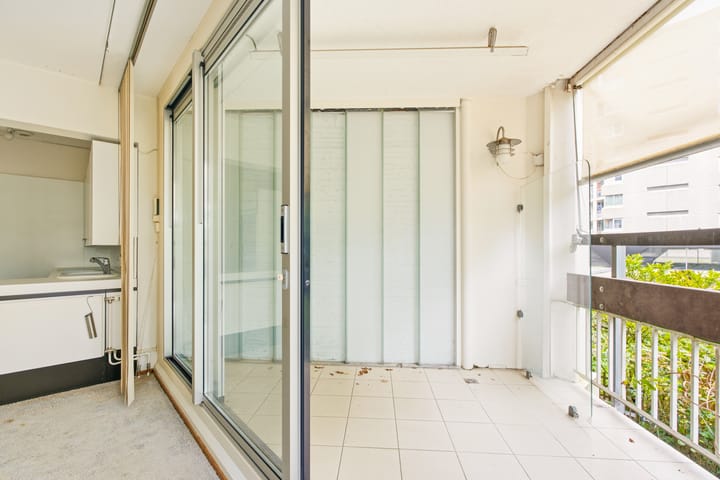
The apartment features two balconies of approximately 6 m² each, accessible from the bedroom and living room respectively. The balconies are positioned on different sides of the apartment, facing south and southwest. A separate storage unit of approximately 6 m² is located on the ground floor.
Location
Gouden Leeuw is situated in a green residential setting, with walking and cycling paths connecting the surrounding buildings. The nearby Bijlmerweide offers plenty of opportunities for walking, cycling and outdoor recreation. For everyday shopping, supermarkets and local shops can be found at Ganzenpoort shopping centre. Ganzenhoef metro station is also nearby, providing connections towards Amsterdam city centre and Gaasperplas. Various bus services are available, and the A1, A2, A9 and A10 motorways are easily accessible. Parking is available, among other locations, in the Gouden Leeuw parking garage.
Key Features
- Living area of approximately 109 m², in accordance with the NEN 2580 measurement report;
- Year of construction: 1974;
- Situated on the first floor, accessible by lift;
- Originally a five-room apartment, currently featuring one spacious bedroom;
- Exceptionally large living room with windows on three sides;
- Two balconies with a combined area of approximately 12.5 m²;
- Internal storage room and a separate storage unit of approximately 6 m² on the ground floor;
- Dated interior and finishes, offering the opportunity to modernise to your own taste;
- Situated on municipal leasehold land, subject to the General Provisions of 2000;
- Current leasehold period runs from 1 April 2024 to 31 March 2074;
- Ground rent of €235.82 for the period from 1 April 2026 to 31 March 2027, subject to annual indexation.
Highlights
AI-generated from the description
Exceptionally large living room
Living room spans full depth with windows on three sides.
Two sunny balconies
Two balconies of approx. 6 m² each facing south and southwest.
Green setting near public transport
Green area near Bijlmerweide, Ganzenhoef metro and bus links.