Volledig gerenoveerd dubbel benedenhuis in de Jordaan
Description
Discover an extraordinary urban sanctuary in the heart of Amsterdam's coveted Jordaan district
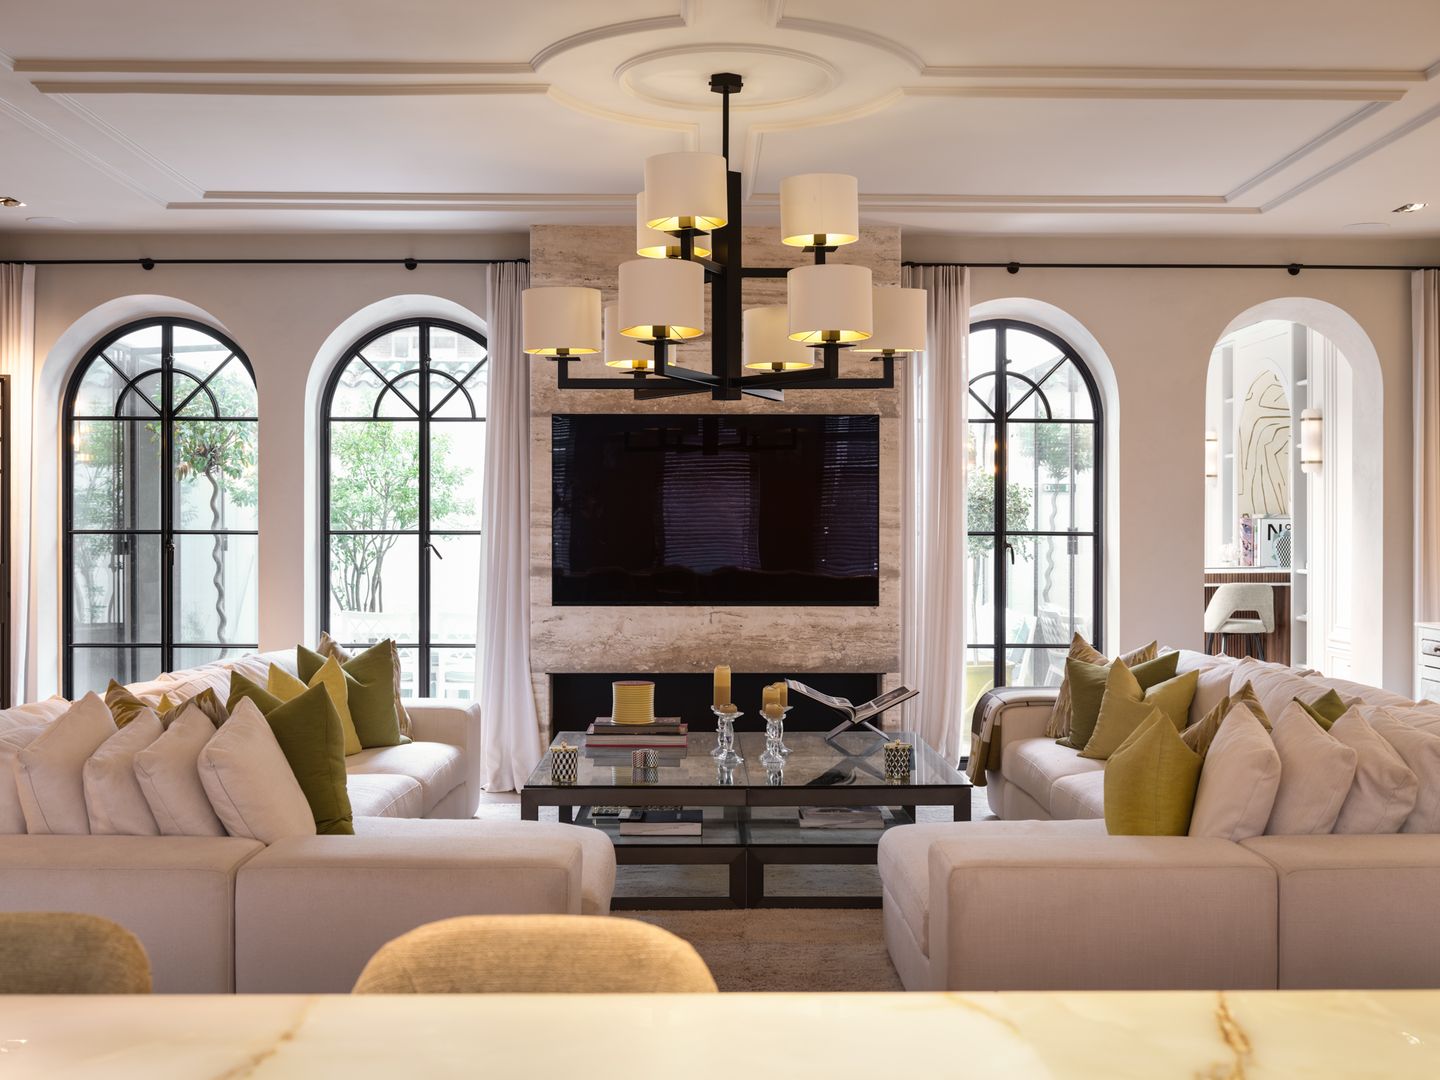
This meticulously renovated ground-floor duplex boasts a unique but highly convenient carré-shaped layout, offering seamless flow and a sense of expansive living, enhanced by extraordinarily high ceilings and a rare, double-width building footprint. This is a rare opportunity for unparalleled luxurious living, blending sophisticated design with ultimate comfort, convenience and privacy.
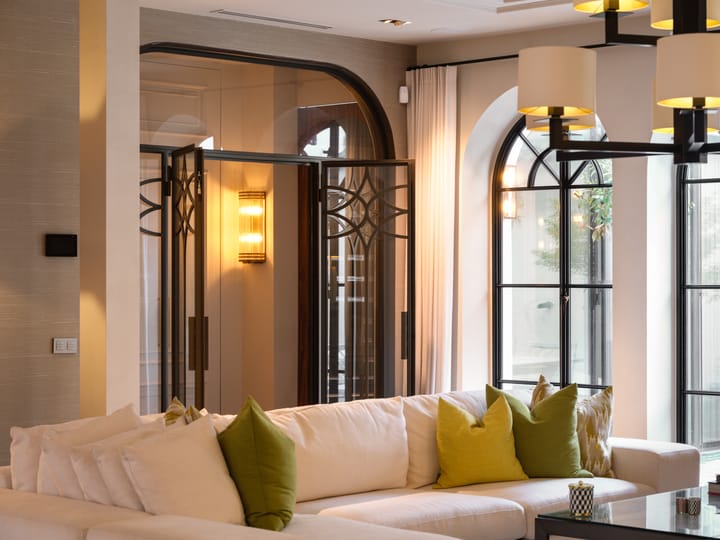
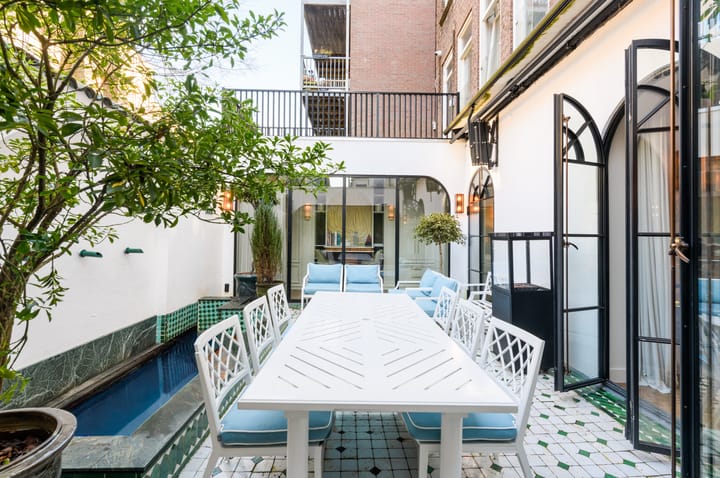
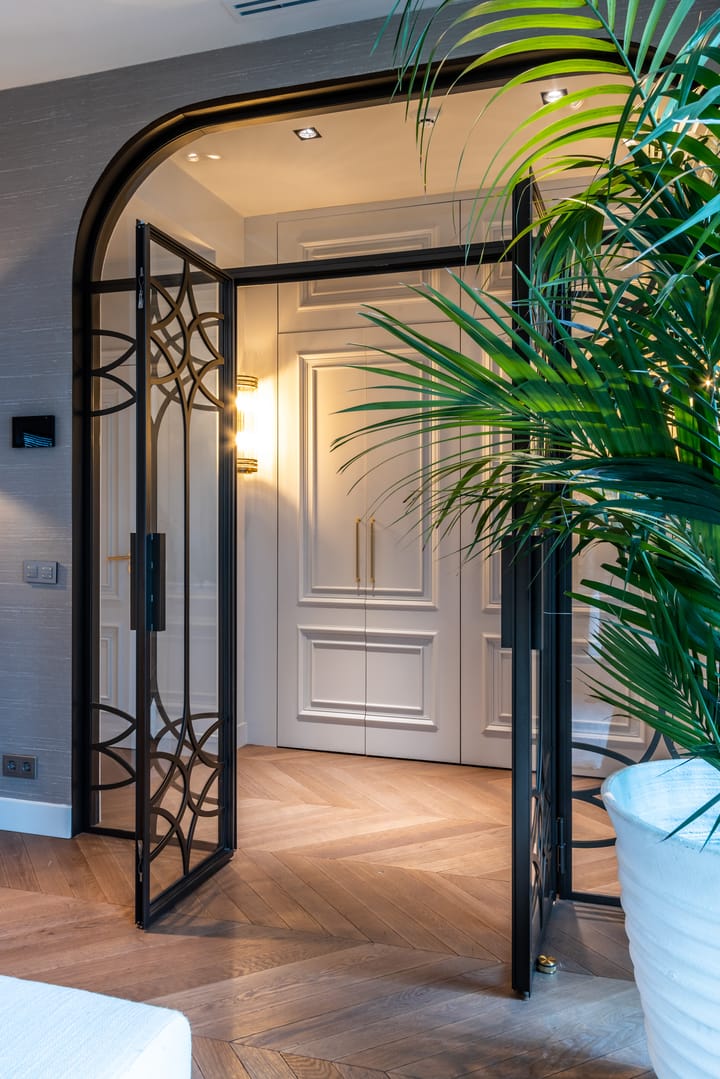
Step inside and be captivated by a world of exceptional craftsmanship and exquisite materials. Every detail has been thoughtfully curated, from the opulent onyx and travertin adorning surfaces to the warmth of handcrafted wooden floors and stairs underfoot. Bespoke lighting fixtures illuminate the elegant spaces, creating an ambiance of refined grandeur. The five pairs of cast-iron framed patiodoors blend indoors and outdoors seamlessly, entering a private and serene terrace with heaters and can be fully covered with an electric screen.
The kitchen is build from a six meter long and extrawide onyx countertop with brushed steel and bronze cabinets and drawers, fully equipped with Gaggenau appliances.
With four generously proportioned bedrooms and three luxurious full bathrooms, this residence provides ample space for family living, entertaining, or creating bespoke private retreats. Yet, the true gem of this city haven lies just beyond its walls: a tranquil and lush private city garden that is gracefully wrapped by the entire apartment. Imagine savouring your morning coffee amidst vibrant greenery and even a little pond when hosting intimate al fresco dinners, or simply unwinding in your own peaceful oasis, right in the vibrant core of the city.
Completely renovated to the highest standards, this apartment offers the perfect blend of historical charm and modern opulence. Located in the picturesque Jordaan, you'll enjoy immediate access to charming canals, world-class dining, boutique shopping, and cultural landmarks, all while retreating to your private, serene abode. This is more than an apartment; it's a lifestyle statement, an invitation to experience Amsterdam at its most luxurious.
Located on private land and with an energy efficiency label A this previous atelier from 1930 is ready for the future.
-Completely renovated;
-Carre shaped: ultimate privacy and efficiency with 100+ square meters per level
-Four generously proportioned bedrooms, fifth guestroom om groundfloor level
-Three luxurious bathrooms
-Primary bedroom with en-suite dressingroom with state of the art build-in closets
-Office and guestroom on groundfloorlevel
-Secluded garden
-Roofterrace of approximately 10 square meters adjacent to the primary bedroom
-Ceilingheight 3 meters on groundfloor level
-Energy efficiency label A
-If preferred, inclusive of furniture;
This information has been compiled by Eefje Voogd Makelaardij b.v.. However, we cannot be held liable for any incompleteness or errors. The measurement instruction, which is based on NEN2580, provides a clear method for measuring the usable area. It is possible that measurement results may differ, causing the area to be different from that of comparable properties. No rights can be derived from the differences between the stated and the actual size. For accurate measurements, we recommend measuring it yourself (or having it measured).
This property is listed by a MVA Certified Expat Broker.
Highlights
AI-generated from the description
Luxurious onyx kitchen
Kitchen with 6-meter onyx island and Gaggenau.
Private garden and roof terrace
Secluded garden around home and roof terrace of approx. 10 m².
Spacious carré apartment
Double-width layout with over 100 m² per level and 3 m ceilings.
Advertisement
Features
Transfer of ownership
Listed since
Acceptance
Available in consultation
Asking price
€ 3,850,000 kosten koper
Asking price per m²
€ 16,176
Status
Available
VVE (Owners Association) contribution
€ 300.00 per month
Construction
Type apartment
Double ground-floor apartment (apartment)
Building type
Resale property
Year of construction
1930
Specific
Protected townscape or village view (permit needed for alterations)
Type of roof
Combination roof covered with asphalt roofing and roof tiles