Govert Flinckstraat 115-H1072 EG AmsterdamSarphatiparkbuurt
€ 1,250,000 k.k.

- 136 m²living area
- 3bedrooms
- Aenergy label
Description
The Agency presenteert deze volledig gerenoveerde dubbele benedenwoning op eigen grond, met drie slaapkamers, een stadstuin en energielabel A.
*Please see the English text below*
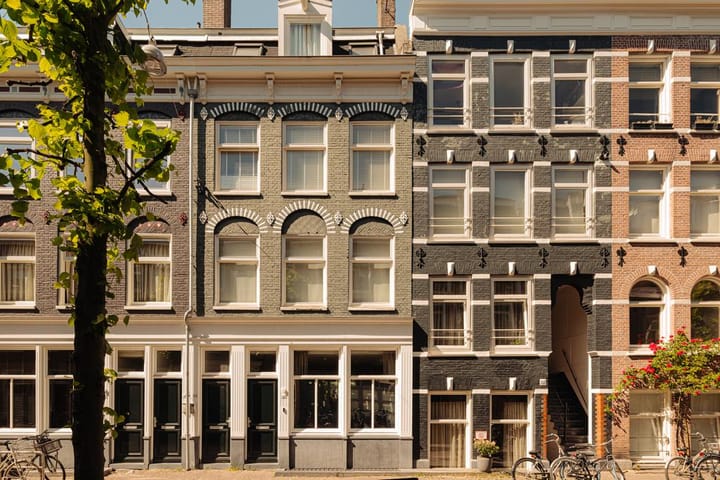
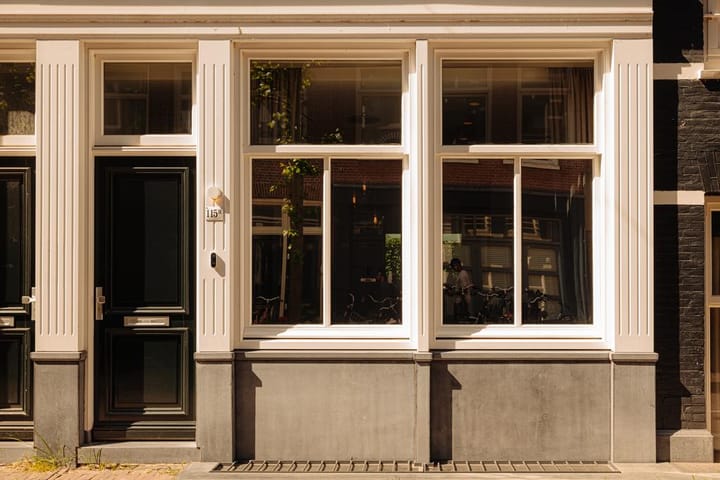
Deze volledig gerenoveerde benedenwoning ligt op eigen grond, midden in De Pijp. De woning maakt deel uit van een vernieuwbouwproject uit 2019/2020, waarbij achter de karakteristieke gevel een geheel nieuw woonhuis is gerealiseerd, inclusief een nieuwe fundering en souterrain.
Begane grond:
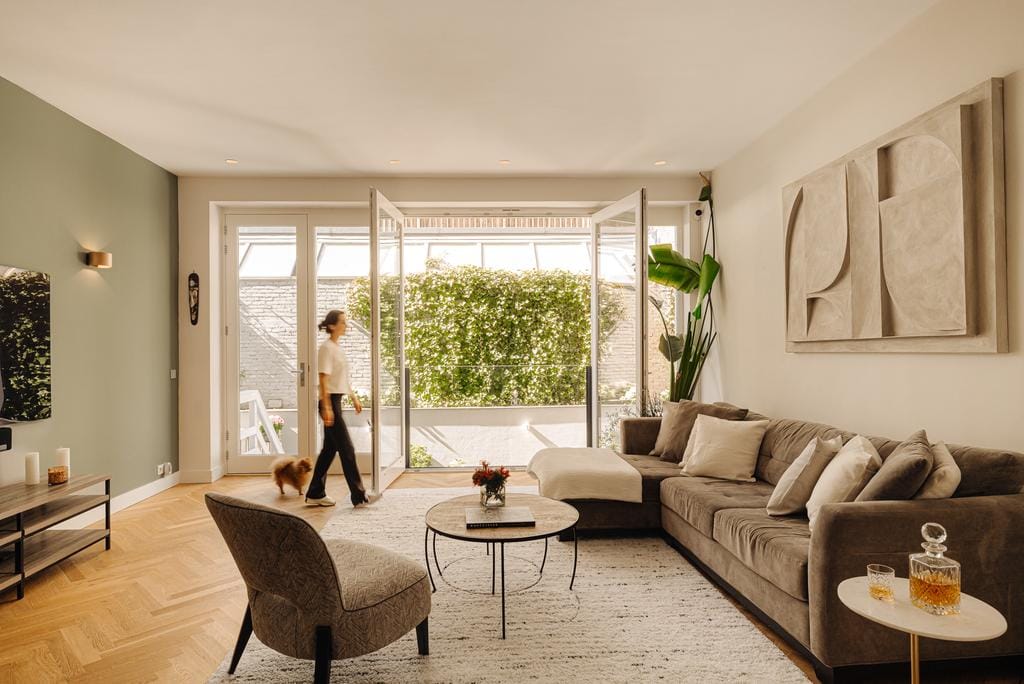
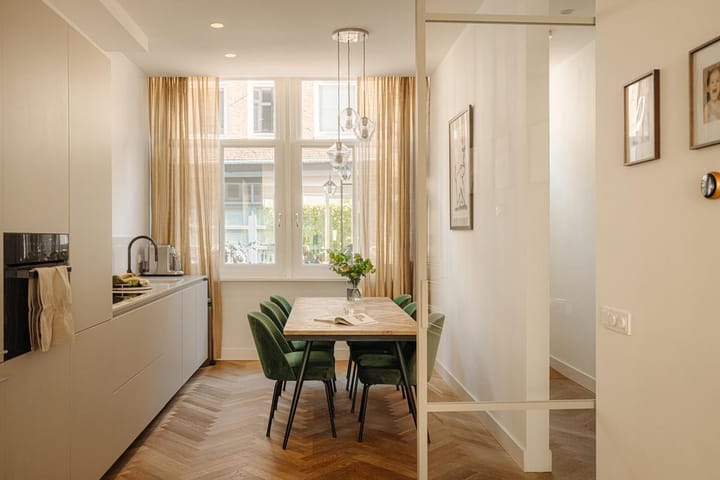
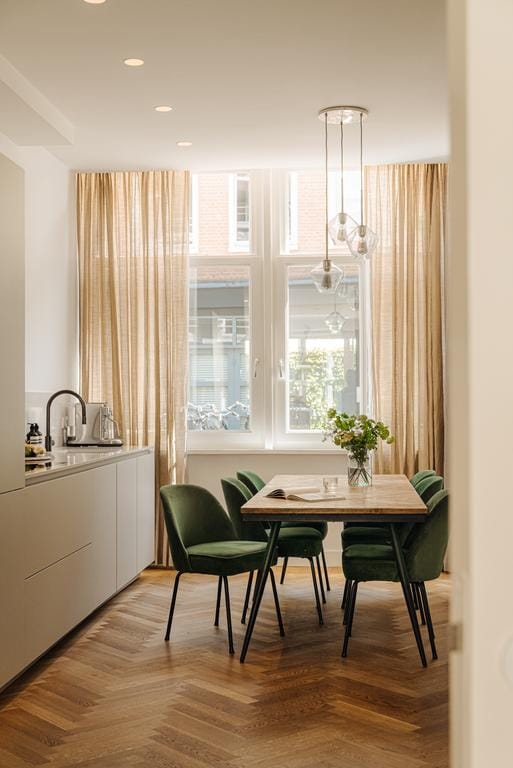
De ruime hal, met garderobe en bergkast, leidt naar de woonkamer. Aan de voorzijde bevindt zich de Poggenpohl-keuken, uitgevoerd met Bora- en Miele-apparatuur. Aan de achterzijde ligt de royale zithoek, voorzien van een brede gashaard, een bar met wijnklimaatkast en directe toegang tot de stadstuin.
Dankzij de glazen pui over vrijwel de volledige breedte van de achtergevel is de woonkamer opvallend licht, iets wat je bij een benedenwoning in De Pijp niet vaak tegenkomt. Via openslaande deuren of een aparte toegangsdeur bereik je de beschutte stadstuin, een fijne plek om buiten te eten of te ontspannen.
Daarnaast bevindt zich op deze verdieping een separaat toilet met een aparte wastafelruimte.
Souterrain:
Ook het souterrain is verrassend licht en hoog (ca. 2,70 m) en tevens voorzien van comfortabele vloerverwarming.
Hier bevinden zich drie slaapkamers, waarvan twee zijn voorzien van vaste kasten. De tweede slaapkamer is door middel van een kastenwand opgedeeld, waardoor een fijne werkplek is gecreëerd.
De stijlvolle badkamer is voorzien van een vrijstaand ligbad, dubbel wastafelmeubel en een ruime inloopdouche. Verder is er een praktische wasruimte en een tweede separaat toilet.
Locatie:
De woning ligt in een rustig gedeelte van De Pijp, op korte afstand van de Albert Cuypmarkt. In de directe omgeving vind je een breed aanbod aan speciaalzaken, cafés en restaurants. Ook het Sarphatipark, Museumplein en de grachtengordel liggen op loop- of fietsafstand.
Metrostation De Pijp ligt bovendien om de hoek en biedt een snelle verbinding naar het centrum, Amsterdam Noord en Schiphol.
Bijzonderheden:
• Vernieuwbouwproject uit 2019/2020;
• Gelegen op eigen grond;
• Energielabel A;
• Drie slaapkamers;
• Twee separate toiletten;
• Praktische wasruimte;
• Meerdere inbouwkasten;
• Stadstuin van circa 16 m²;
• Bar met wijnklimaatkast;
• Poggenpohl-keuken met Bora- en Miele-apparatuur;
• Volledig voorzien van vloerverwarming;
• Nieuwe fundering (2018);
• Professioneel beheerde VvE, 5 leden, MJOP aanwezig;
• Servicekosten: € 255,04 per maand.
Meetinstructie
De woning is opgemeten conform de branchebredemeetinstructie. De meetinstructie is bedoeld om een meer eenduidige manier van meten toe te passen voor het geven van een indicatie van de gebruiksoppervlakte. De meetinstructie sluit verschillen in meetuitkomsten niet volledig uit, door bijvoorbeeld interpretatieverschillen, afrondingen of beperkingen bij het uitvoeren van de meting. Koper vrijwaart verkoper alsmede de medewerkers van The Agency The Netherlands van alle aansprakelijkheid terzakevan eventueel later te constateren verschillen in maatvoering van zowel gebruiksoppervlakte als inhoud van de woning.
Disclaimer
Uiteraard is alle informatie door The Agency The Netherlands zorgvuldig samengesteld. Desondanks aanvaardt The Agency The Netherlands geen aansprakelijkheid voor enige onvolledigheid, onjuistheid of anderszins, dan wel de gevolgen daarvan.The Agency The Netherlands wijst de koper op zijn eigen onderzoeksplicht naar alle zaken die voor hem of haar van belang zijn. Wij adviseren de koper zich tijdens het gehele aankoopproces te laten bijstaan door een NVM-makelaar die de belangen van de koper behartigt. The Agency The Netherlands behartigt bij de verkoop van deze woning de belangen van de verkoper.
*English text*
The Agency proudly presents this fully renovated duplex ground-floor apartment on freehold land, offering three bedrooms, a private city garden and Energy Label A.
This fully renovated ground-floor apartment is situated on freehold land in the heart of De Pijp. The property forms part of a redevelopment project completed in 2019/2020, during which an entirely new home was constructed behind the original characteristic façade, including a new foundation and a newly built lower ground floor.
Ground Floor:
The spacious entrance hall, complete with a cloakroom area and storage cupboard, leads into the living area. At the front of the home is the Poggenpohl kitchen, fitted with premium Bora and Miele appliances.
At the rear, the generous sitting area features a wide gas fireplace, a bar with wine climate cabinet and direct access to the city garden.
Thanks to the full-width glass façade at the rear, the living area enjoys an exceptional amount of natural light, something rarely found in ground-floor apartments in De Pijp. French doors, as well as a separate entrance door, open onto the sheltered city garden, an ideal space for outdoor dining or relaxing.
A separate guest toilet with an adjoining washbasin area is also located on this floor.
Lower Ground Floor:
The lower ground floor is surprisingly bright and spacious, with ceiling heights of approximately 2.70 metres, and is fully equipped with comfortable underfloor heating.
This level offers three bedrooms, two of which feature built-in wardrobes. One of the bedrooms has been thoughtfully divided by a custom wardrobe wall, creating a practical home office area.
The stylish bathroom features a freestanding bathtub, a double vanity and a spacious walk-in shower. In addition, there is a separate laundry room and a second guest toilet.
Location:
The apartment is situated in a quiet part of De Pijp, just a short walk from the Albert Cuyp Market. The immediate area offers a wide variety of specialty shops, cafés and restaurants, while Sarphatipark, Museumplein and Amsterdam's historic canal district are all within walking or cycling distance.
De Pijp metro station is just around the corner, providing quick connections to Amsterdam city centre, Amsterdam North and Schiphol Airport.
Highlights:
• Redevelopment project completed in 2019/2020;
• Situated on freehold land;
• Energy Label A;
• Three bedrooms;
• Two separate toilets;
• Separate laundry room;
• Multiple built-in wardrobes;
• Private city garden of approximately 16 m²;
• Bar with wine climate cabinet;
• Poggenpohl kitchen with Bora and Miele appliances;
• Underfloor heating throughout;
• New foundation (2018);
• Professionally managed HOA, five members, with a Long-Term Maintenance Plan (MJOP) in place;
• Service charges: €255.04 per month.
Measurement Guidelines
The property has been measured in accordance with the industry-wide measurement guidelines. These guidelines are intended to provide a more uniform method of measurement for the purpose of indicating the usable floor area. The guidelines do not completely eliminate differences in measurement results, for example due to differences in interpretation, rounding or limitations encountered when carrying out the measurements.
The buyer indemnifies and holds harmless the seller and the employees of The Agency The Netherlands against any and all liability in respect of any discrepancies subsequently identified in the measurements of either the usable floor area or the volume of the property.
Disclaimer
All information has been carefully compiled by The Agency The Netherlands. Nevertheless, The Agency The Netherlands accepts no liability for any omissions, inaccuracies or other errors, or for any consequences arising therefrom. The Agency The Netherlands draws the buyer's attention to their own duty to investigate all matters of importance to them. We advise the buyer to engage an NVM-affiliated real estate agent to represent their interests throughout the entire purchasing process. The Agency The Netherlands represents the interests of the seller in the sale of this property.
Advertisement
Features
Transfer of ownership
- Listed since
- Acceptance
- Available in consultation
- Asking price
- € 1,250,000 kosten koper
- Asking price per m²
- € 9,191
- Status
- Available
- VVE (Owners Association) contribution
- € 255.04 per month
Construction
- Type apartment
- Ground-floor apartment (apartment)
- Building type
- Resale property
- Year of construction
- 1892
- Specific
- Protected townscape or village view (permit needed for alterations)
Surface areas and volume
- Areas
- Living area
- 136 m²
- Exterior space attached to the building
- 16 m²
- Volume in cubic meters
- 385 m³
Layout
- Number of rooms
- 4 rooms (3 bedrooms)
- Number of bath rooms
- 1 bathroom and 2 separate toilets
- Bathroom facilities
- Double sink, walk-in shower, bath, underfloor heating, and washstand
- Number of stories
- 2 stories and a basement
- Facilities
- Mechanical ventilation, passive ventilation system, and TV via cable
- Located at
- Ground floor
Energy
- Energy label
- A
- Insulation
- Completely insulated
- Heating
- CH boiler, gas heater and complete floor heating
- Hot water
- CH boiler
- CH boiler
- Combination boiler from 2019, in ownership
Cadastral data
- AMSTERDAM R 6379
- Cadastral map
- Ownership situation
- Full ownership
Exterior space
- Patio/atrium
- 15 m² (2,86 meter deep and 5,25 meter broad)
- Location
- Alongside a quiet road and in residential district
- Garden
- Patio atrium
- Patio atrium
- 15 m² (2.86 metre deep and 5.25 metre wide)
Parking
- Type of parking facilities
- Paid parking, public parking and resident's parking permits
VVE (Owners Association) checklist
- Registration with KvK
- Yes
- Annual meeting
- Yes
- Periodic contribution
- Yes (€ 255.04 per month)
- Reserve fund present
- Yes
- Maintenance plan
- Yes
- Building insurance
- Yes
Curious what your home is worth?
See your estimated home value and discover what's happening in your neighborhood.

Popularity
2,426x
Viewed
53x
Saved
16-9-2026
On Funda
Neighborhood

Sarphatiparkbuurt
Amsterdam- Residents
- 5,150
- Family with children
- 10%
- Avg. asking price / m²
- € 9,393
Discover the neighborhood
Curious about the housing supply, residents and local real estate agents?

Don’t want to forget this home?
Save it as a favorite. You’ll easily find it back and get notified when something changes.
