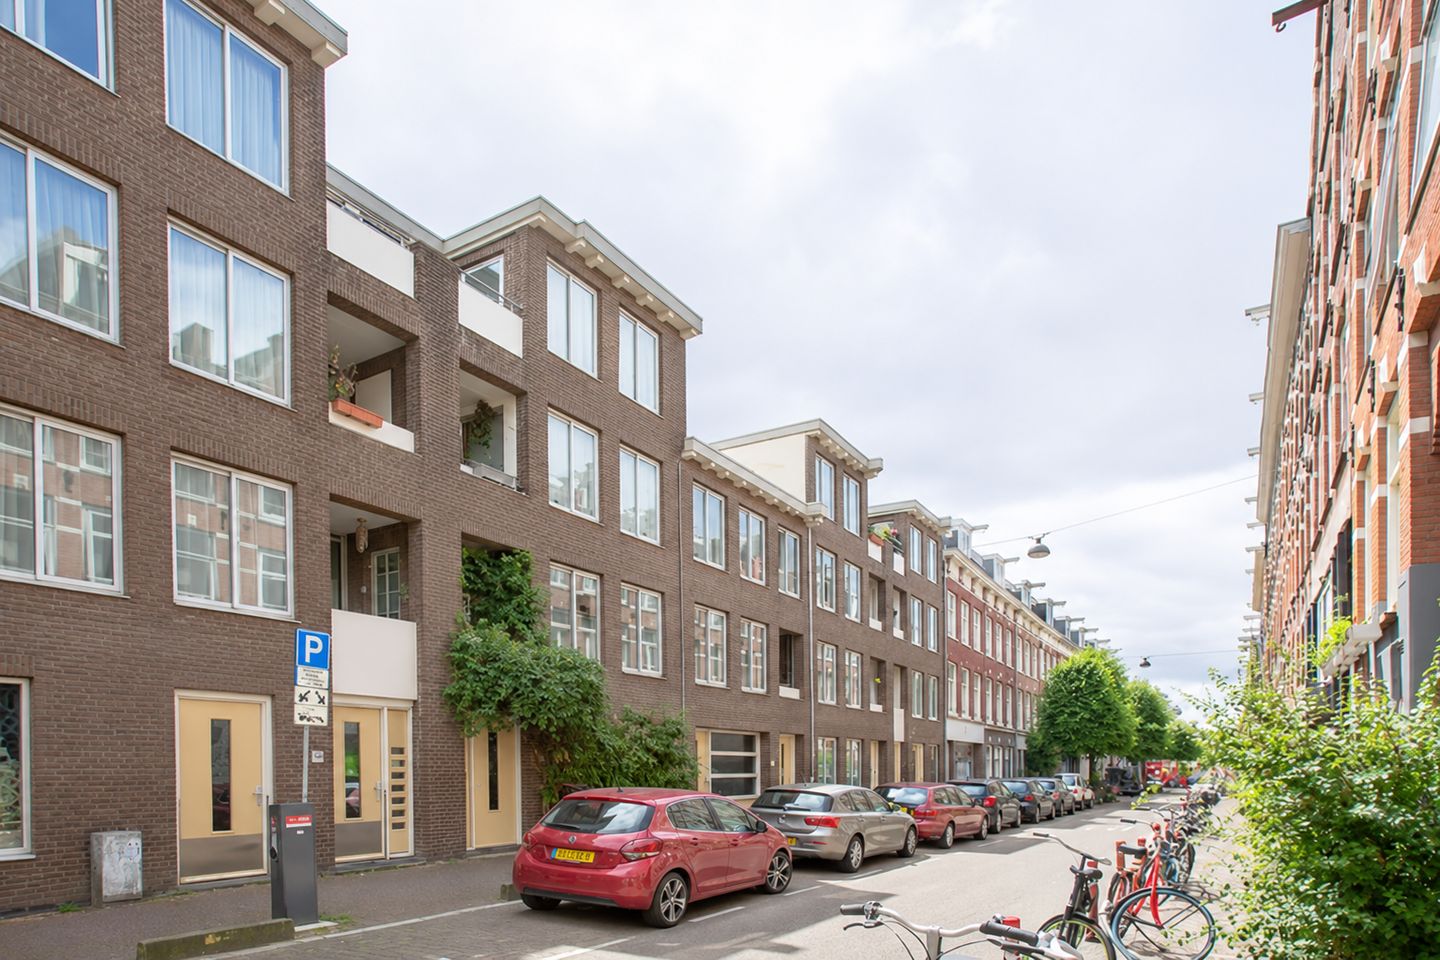
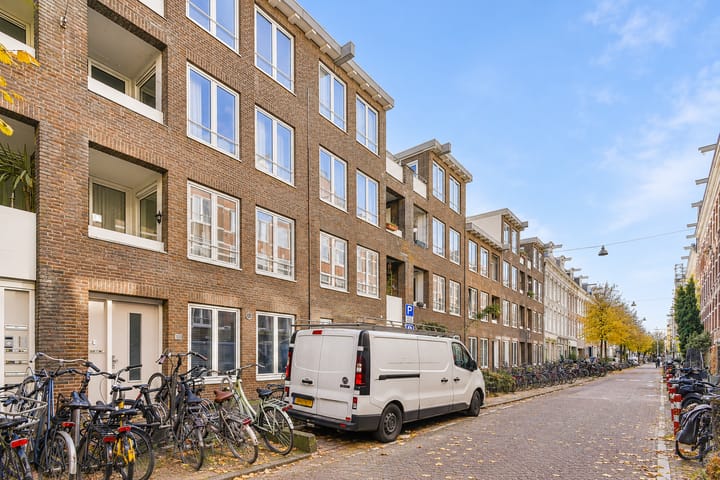
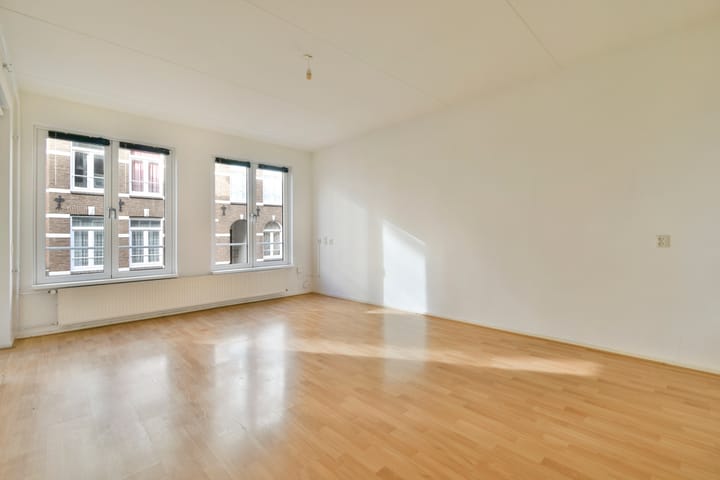
Light-filled apartment with a balcony and communal garden in the sought-after de Pijp. Ready to renovate and personalise to your own taste!
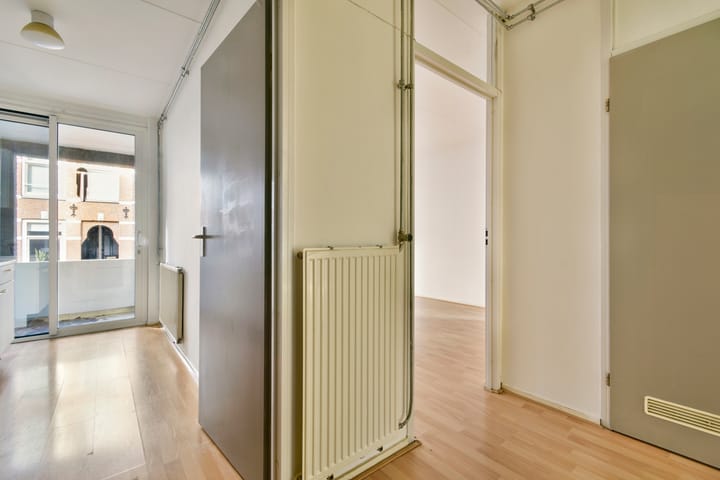
Situated in a pleasant location on Govert Flinckstraat, just around the corner from the famous Albert Cuypstraat, this bright apartment offers approximately 56 m² of living space and is located on the first floor. The property features a balcony, a spacious bedroom, a separate kitchen that could easily be relocated to the living room to create a second bedroom, and an external storage unit.
Layout
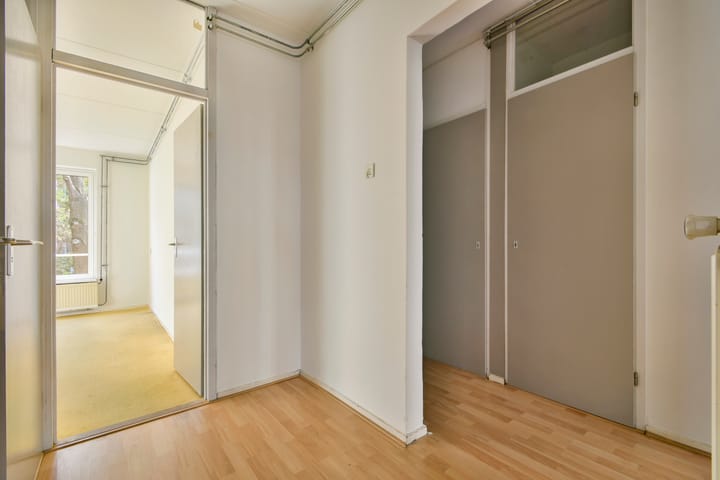
The communal entrance and staircase lead to the apartment on the first floor. Upon entering, you are welcomed into a spacious hallway, which provides access to the living room and separate kitchen, both situated at the front of the apartment. The hallway also gives access to a separate toilet and the bathroom. The bathroom is simple but practical and is equipped with a shower, washbasin and washing machine connection. At the rear of the apartment is the generously sized bedroom, overlooking the leafy communal garden, which enjoys a sunny South-facing aspect.
The property also benefits from an external storage unit, ideal for storing bicycles and seasonal belongings.
Ground Lease
The apartment is situated on leasehold land. The ground lease has been bought off until 31-05-2055, after which it has been converted to perpetual leasehold, with the annual ground rent (canon) fixed.
Location
The apartment is situated in the heart of De Pijp, one of Amsterdam's most popular and vibrant neighbourhoods, renowned for its character, diversity and lively atmosphere.The surrounding area offers a wide variety of shops, boutiques, cafés and restaurants. The Ferdinand Bolstraat, one of the neighbourhood's main shopping streets, is just around the corner. The famous Albert Cuyp Market is within walking distance, offering a daily selection of fresh produce and local specialities. Supermarkets and bakeries are also close at hand, while the beautiful Sarphatipark is just a short walk away, providing a lovely green space to relax and unwind.
Accessibility is excellent, with several tram, bus and metro connections within walking distance, providing easy access to other parts of the city. Schiphol Airport can be reached in approximately 15 minutes.
Key features
• Living area of approximately 56 m² (NEN 2580 measurement report available);
• Complex was built in 1974;
• Energy label C;
• Central heating boiler installed in 2021;
• New window frames with double HR ++ glazing (2026);
• External storage unit;
• Separate communal bicycle storage;
• Leasehold bought off until 31 May 2055, with the annual ground rent fixed thereafter;
• Professionally managed Owners' Association (VvE) by Pro VVE Beheer;
• Monthly service charges: €230;
• Resident parking permit available;
• Located in a vibrant and central neighbourhood;
• Non-owner-occupancy and age-related clauses will apply;
• Completion date by mutual agreement; can be fast.
This information has been compiled by us with the necessary care. On our part, however, no liability is accepted for any incompleteness, inaccuracy or otherwise, or the consequences thereof.
All specified sizes and surfaces are indicative. Buyer has his own duty to investigate all matters that are important to him or her. The estate agent is an advisor to the seller regarding this property. We advise you to hire an expert (NVM) broker who will guide you through the purchasing process. If you have specific wishes regarding the house, we advise you to make this known to your purchasing broker in good time and to have them investigated independently. If you do not engage an expert representative, you consider yourself to be expert enough by law to be able to oversee all matters of interest.
The NVM conditions apply.
Highlights
AI-generated from the description
Balcony and green garden
Balcony and shared sunny south-facing garden.
Central De Pijp location
Around the corner from Albert Cuyp Market and Sarphatipark.
Energy label C and glazing
Energy label C, HR++ glazing and 2021 boiler.
Advertisement
Features
Transfer of ownership
Listed since
Acceptance
Available in consultation
Asking price
€ 445,000 kosten koper
Asking price per m²
€ 7,946
Status
Available
VVE (Owners Association) contribution
€ 230.00 per month
Construction
Type apartment
Upstairs apartment (apartment)
Building type
Resale property
Year of construction
1974
Specific
Renovation project
Type of roof
Flat roof
Surface areas and volume
Areas
Living area
56 m²
Exterior space attached to the building
3 m²
External storage space
4 m²
Volume in cubic meters
185 m³
Layout
Number of rooms
3 rooms (1 bedroom)
Number of bath rooms
1 bathroom and 1 separate toilet
Bathroom facilities
Shower and sink
Number of stories
1 story
Facilities
Mechanical ventilation, passive ventilation system, and TV via cable
Located at
1st floor
Energy
Energy label
C
Insulation
Double glazing and energy efficient window plus
Heating
CH boiler
Hot water
CH boiler
CH boiler
Gas-fired combination boiler from 2021, in ownership