New
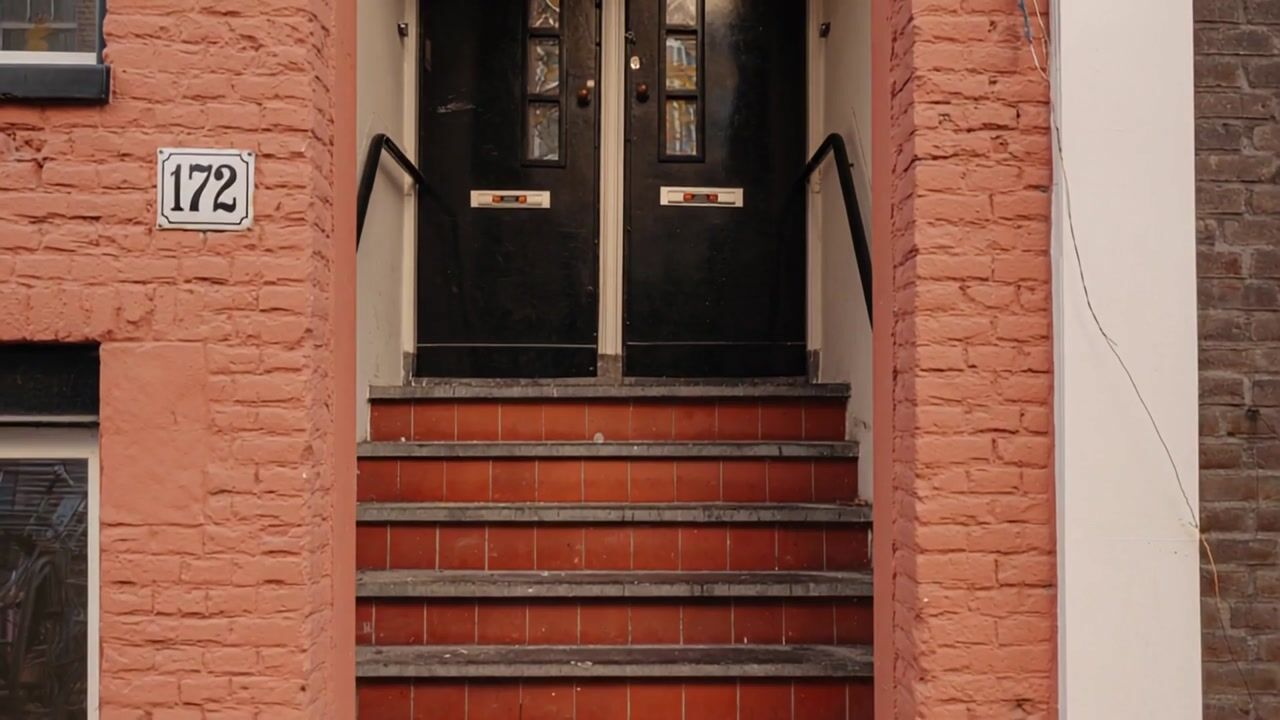
Govert Flinckstraat 172-C1072 EP AmsterdamSarphatiparkbuurt
€ 435,000 k.k.

- 40 m²living area
- 2bedrooms
- Aenergy label
Description
YES! A recently renovated two-bedroom apartment with a sunny south-facing balcony, ideally located in the highly sought-after De Pijp neighbourhood in Amsterdam South.
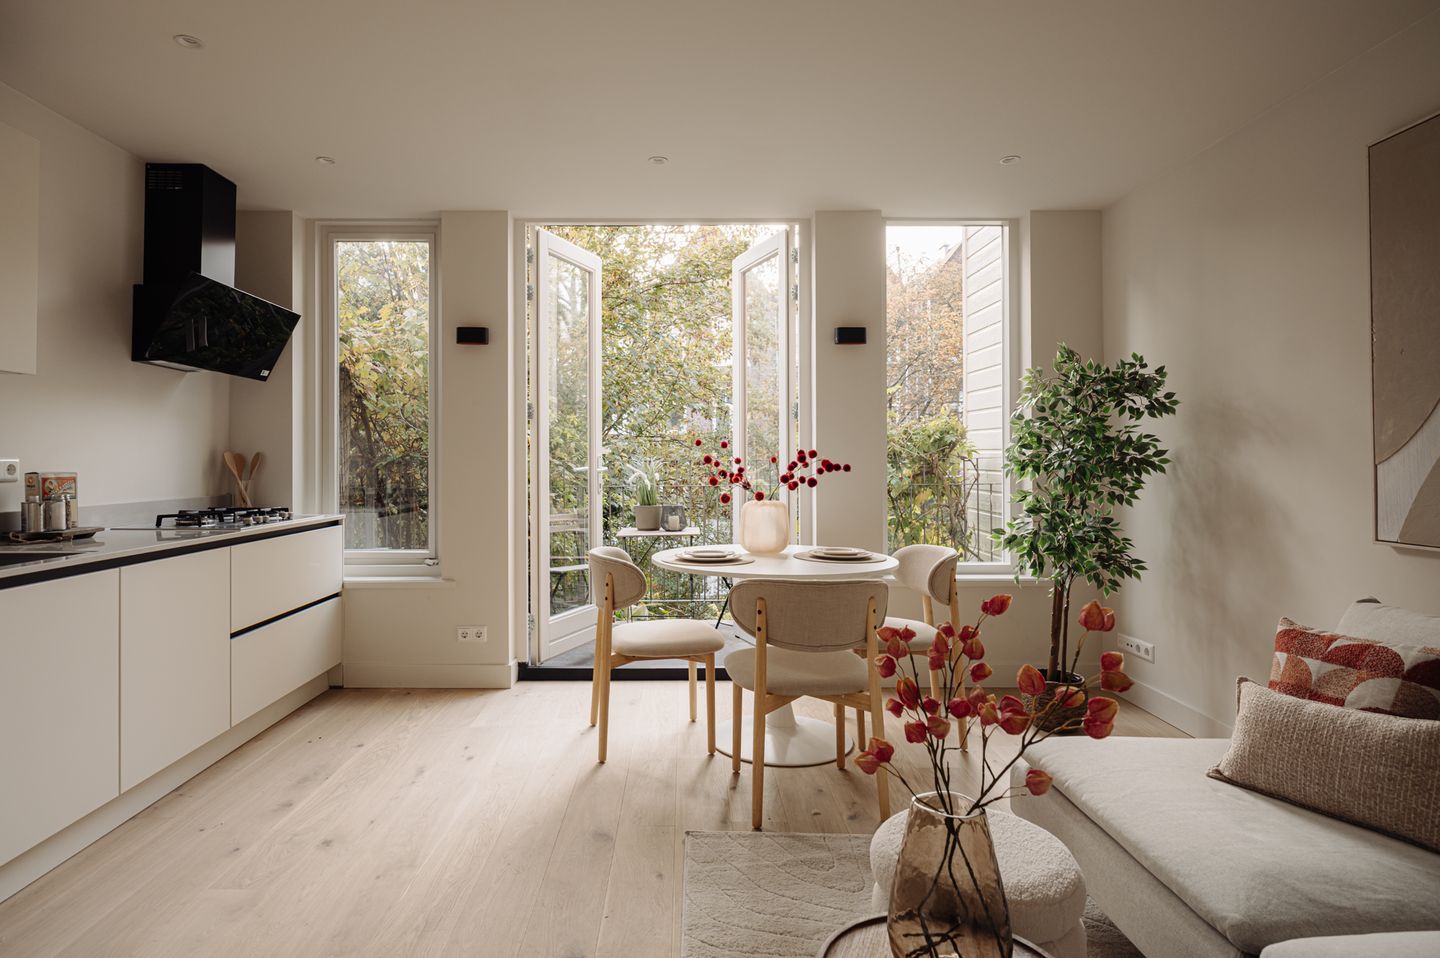
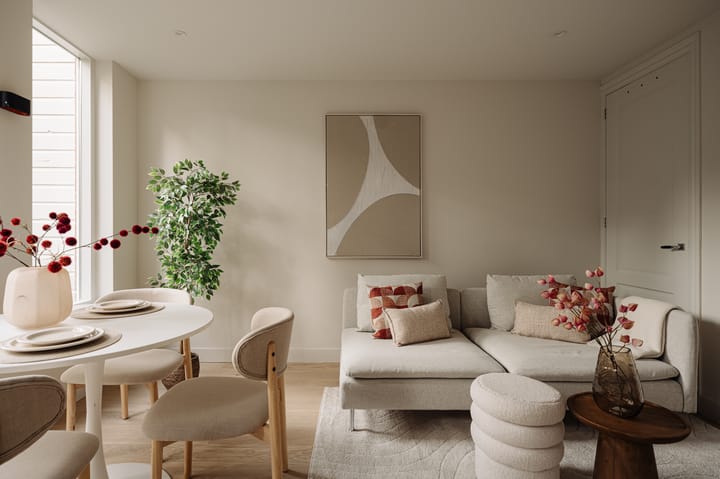
The apartment features a bright living room with an open-plan kitchen, two bedrooms and a modern bathroom. Furthermore, the property benefits from an Energy Label A.
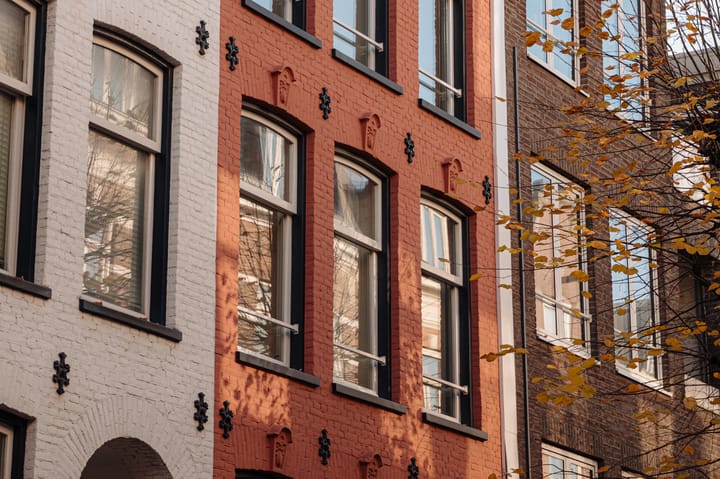
Situated in a prime location, with Sarphatipark, the Albert Cuyp Market and countless charming shops, cafés and restaurants just around the corner!
LAYOUT
LIVING
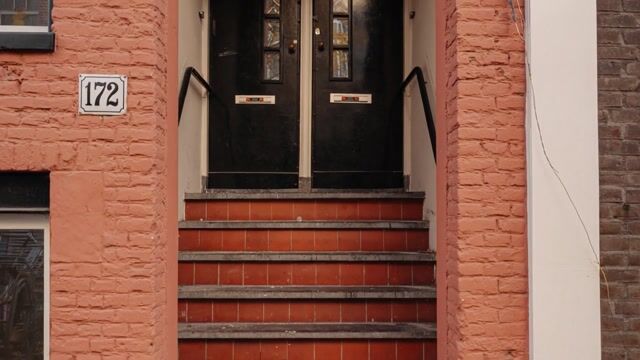
- Entrance on the second floor via the well-maintained communal staircase;
- The hallway provides access to all rooms and the separate toilet with washbasin;
- The living room with open-plan kitchen is situated at the rear of the apartment;
- The kitchen features light grey cabinetry and worktops and is equipped with various built-in appliances, including a five-burner gas hob, extractor hood, dishwasher, combination oven and separate fridge and freezer;
- The living room offers ample space for a dining table and a comfortable seating area.
SLEEPING & BATHING
- The apartment features two bedrooms, both located at the front;
- The master bedroom offers ample space for a double bed and wardrobe;
- The second bedroom is ideal for use as a home office, guest room or children's bedroom;
- Centrally located within the apartment is the modern bathroom, fitted with a walk-in shower, vanity unit and heated towel rail.
OUTDOOR SPACE
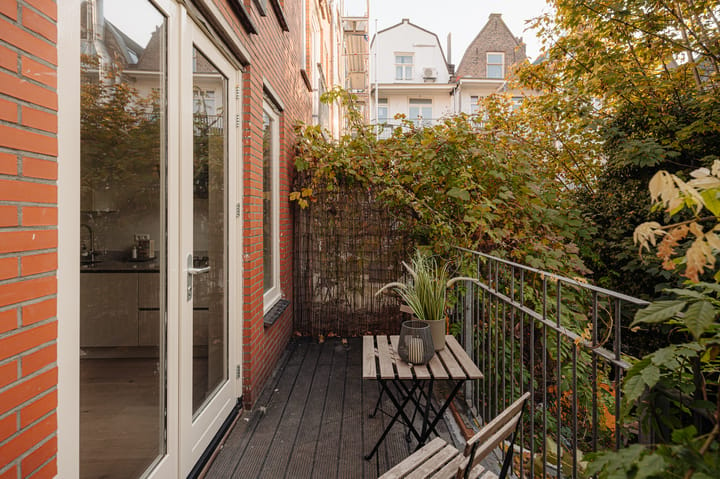
- The apartment features a balcony with enough room for a cosy bistro set;
- The balcony faces south;
- This lovely outdoor space completes this wonderful apartment.
LIVING AREA
- The internal living area measures 40 m²;
- The building-related outdoor space measures 7 m².
Please note: The stated surface areas have been measured by a specialist company in accordance with the NEN 2580 measurement standard.
CONSTRUCTION & TECHNICAL INFORMATION
- The property is situated in a building originally constructed around 1881;
- Traditional construction style;
- Wooden window frames fitted with double glazing;
- Heating and hot water supplied by a central heating boiler;
- Electricity: sufficient electrical circuits with residual-current protection;
- Energy Label A.
LAND REGISTRY & LEGAL STRUCTURE
- Cadastral designation after the subdivision amendment: Amsterdam R 6509-A 12;
- The property was subdivided into condominium units on November 24, 1995. Prior to the transfer of title, the subdivision will be amended so that the residence is assigned its own condominium unit. The complex at Govert Flinckstraat 172-174 will then consist of seven condominium units;
- Following the amendment, condominium unit A-12 is entitled to a 38/477th share in the common property.
GROUND LEASE
- The property is situated on municipal land subject to perpetual ground lease granted by the Municipality of Amsterdam;
- The General Provisions for Perpetual Ground Lease 1994 apply;
- The current ground lease period runs from 1 April 1994 until 31 March 2044 and has been bought out in full.
OWNERS' ASSOCIATION (VvE)
- The Owners' Association of Govert Flinckstraat 172 is professionally managed by NXT;
- Recently established;
- The seller has recently carried out extensive maintenance work to the building's structural elements.
LOCATION
- Situated in the popular De Pijp neighbourhood in Amsterdam South, with Sarphatipark just around the corner;
- The Albert Cuyp Market, various shops, speciality stores, cafés and restaurants are all within walking distance;
- There is an excellent choice of hotspots for lunch, drinks or dinner, including AMI, Brut de Mer, De Predetariër Wildhandel & Delicatessen, Badcuyp, Café Picco, Auberge and Pilsvogel;
- For a great cup of coffee, nearby options include Scandinavian Embassy, Goodnews, Cleen Coffee & Cakes and De Wasserette;
- The lively Gerard Douplein, Eerste Sweelinckstraat and Gerard Doustraat are just a short distance away and offer a varied selection of shops and boutiques;
- Amsterdam city centre and the Canal Belt are easily accessible by bicycle;
- Museumplein, the Rijksmuseum and Vondelpark are also just a short cycle away.
ACCESSIBILITY & PARKING
- Excellent accessibility by both bicycle and public transport;
- De Pijp metro station (North/South Line) is located nearby, as are several tram and bus stops;
- The A10 ring road is easily accessible via Ceintuurbaan and Stadhouderskade;
- Amsterdam Zuid railway station is reachable within 10 minutes by bicycle and offers direct train connections to destinations including Schiphol Airport;
- Paid on-street parking is available from Monday to Saturday, between 09:00 and 00:00;
- For information about residential parking permits, please visit the Municipality of Amsterdam's website.
KEY FEATURES
- Lovely apartment in the highly sought-after De Pijp neighbourhood in Amsterdam South;
- Recently renovated;
- Two bedrooms;
- Beautiful south-facing balcony;
- All imaginable amenities within walking distance;
- In short, a fantastic, fully renovated apartment that is ready to move into!
TERMS & CONDITIONS OF SALE
- The purchase agreement will be signed at the project notary, Hartmann LMH.
COMPLETION
- The completion date is to be agreed upon in consultation.
AVAILABLE UPON REQUEST
- Title deed;
- Energy Label A;
- Deed of subdivision;
- Owners' Association documentation;
- Measurement report.
Highlights
AI-generated from the description
Bright living with open kitchen
Bright living room with open kitchen and space to dine.
Sunny south-facing balcony
7 m² south-facing balcony with space for bistro set.
Prime De Pijp location
Sarphatipark, Albert Cuyp and eateries within walking distance.
Advertisement
Features
Transfer of ownership
- Listed since
- Acceptance
- Available in consultation
- Asking price
- € 435,000 kosten koper
- Asking price per m²
- € 10,875
- Status
- Available
Construction
- Type apartment
- Upstairs apartment (apartment)
- Building type
- Resale property
- Year of construction
- 1881
- Type of roof
- Combination roof covered with asphalt roofing and roof tiles
Surface areas and volume
- Areas
- Living area
- 40 m²
- Exterior space attached to the building
- 7 m²
- Volume in cubic meters
- 126 m³
Layout
- Number of rooms
- 3 rooms (2 bedrooms)
- Number of bath rooms
- 1 bathroom and 1 separate toilet
- Bathroom facilities
- Walk-in shower and sink
- Number of stories
- 1 story
- Facilities
- Mechanical ventilation
- Located at
- 3rd floor
Energy
- Energy label
- A
- Heating
- CH boiler
- Hot water
- CH boiler
- CH boiler
- Gas-fired, in ownership
Cadastral data
- AMSTERDAM R 6509
- Cadastral map
- Ownership situation
- Municipal ownership encumbered with long-term leaset
- Fees
- Paid until 31-03-2044
Exterior space
- Location
- Alongside a quiet road
- Balcony/roof terrace
- Balcony present
Parking
- Type of parking facilities
- Paid parking, public parking and resident's parking permits
VVE (Owners Association) checklist
- Registration with KvK
- No
- Annual meeting
- No
- Periodic contribution
- No
- Reserve fund present
- No
- Maintenance plan
- No
- Building insurance
- No
Curious what your home is worth?
See your estimated home value and discover what's happening in your neighborhood.

Popularity
0x
Viewed
0x
Saved
18-11-2026
On Funda
Neighborhood

Sarphatiparkbuurt
Amsterdam- Residents
- 5,150
- Family with children
- 10%
- Avg. asking price / m²
- € 9,391
Discover the neighborhood
Curious about the housing supply, residents and local real estate agents?

Don’t want to forget this home?
Save it as a favorite. You’ll easily find it back and get notified when something changes.
