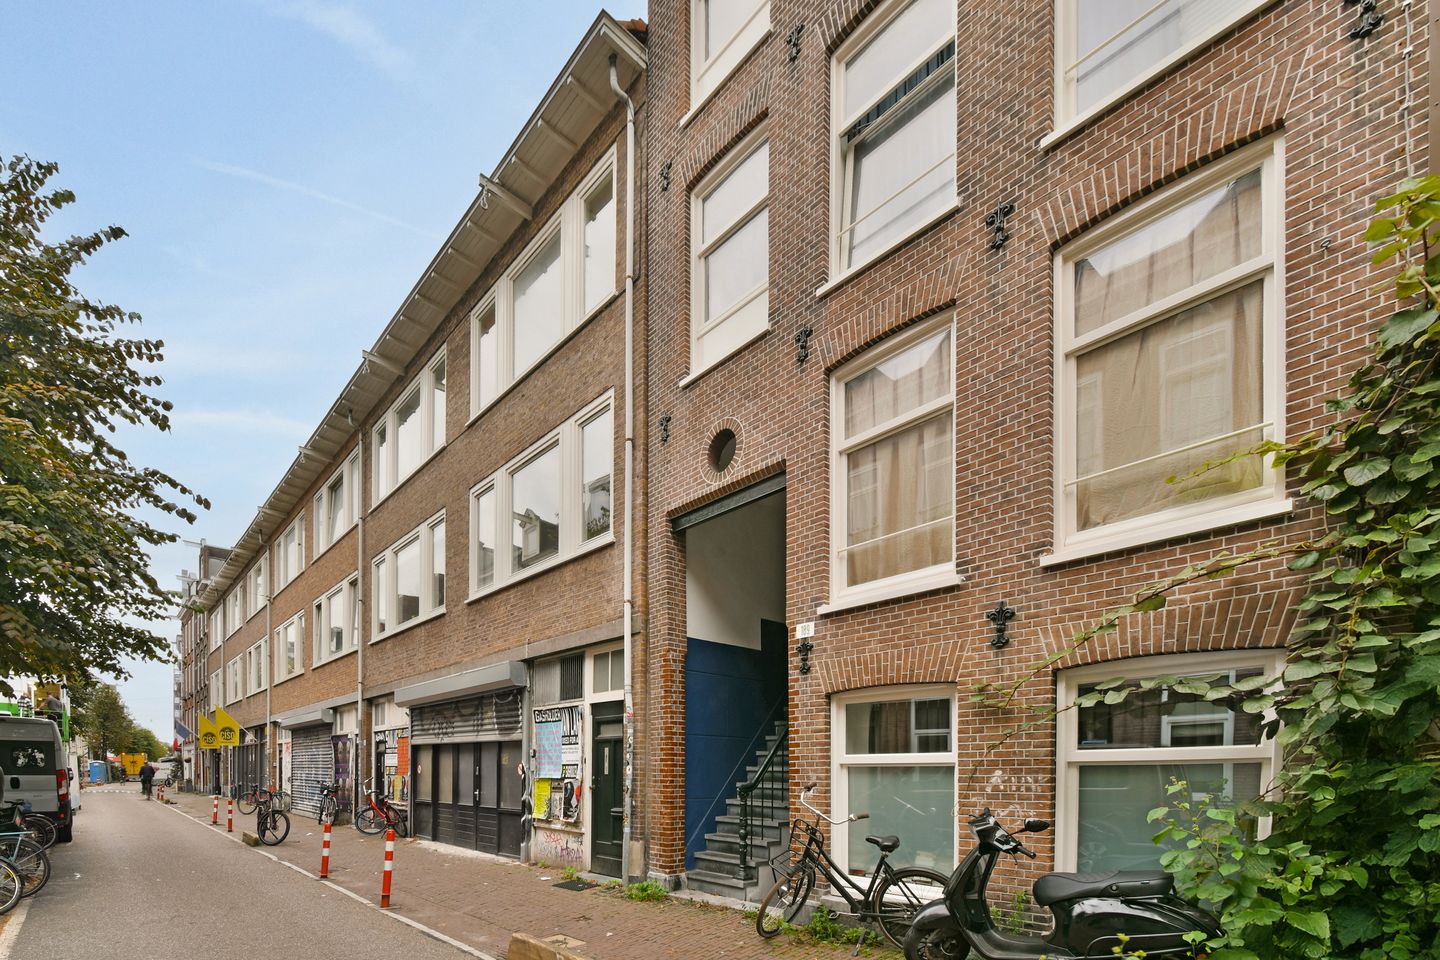
Sfeervol en comfortabel 2-kamerappartement met balkon in De Pijp!
Description
LIVING in De Pijp
Located in the popular and vibrant De Pijp neighbourhood, we are pleased to offer this efficiently laid-out and well-maintained one-bedroom apartment of approximately 44 m², featuring a rear balcony and a bathroom with a bathtub.
ENTRANCE AND HALLWAY
The communal entrance provides access to the private entrance on the first floor. The hallway leads to the various rooms of the apartment.
LIVING ROOM
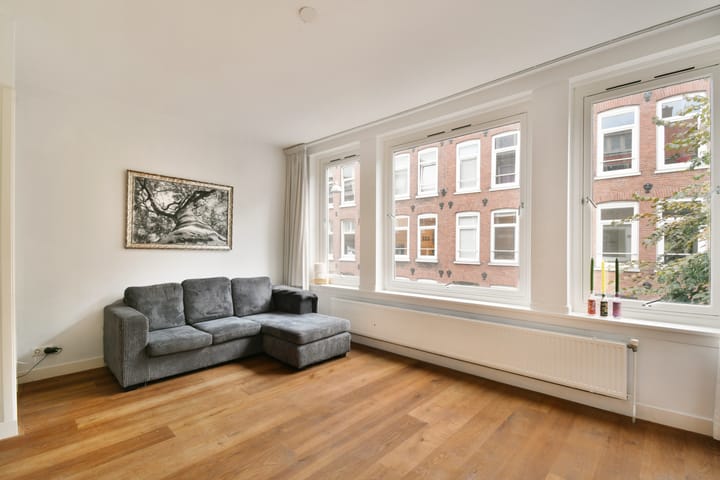
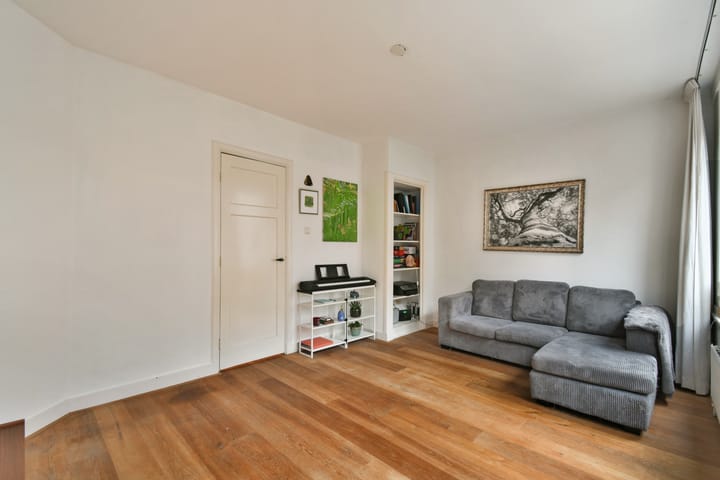
The bright living room is situated at the front of the apartment and faces south. The large windows provide plenty of natural light and are fitted with double glazing. The living room offers ample space for both a comfortable seating area and a cosy dining area. Throughout the apartment, with the exception of the wet areas, there is a well-maintained light-coloured oak engineered parquet floor.
KITCHEN
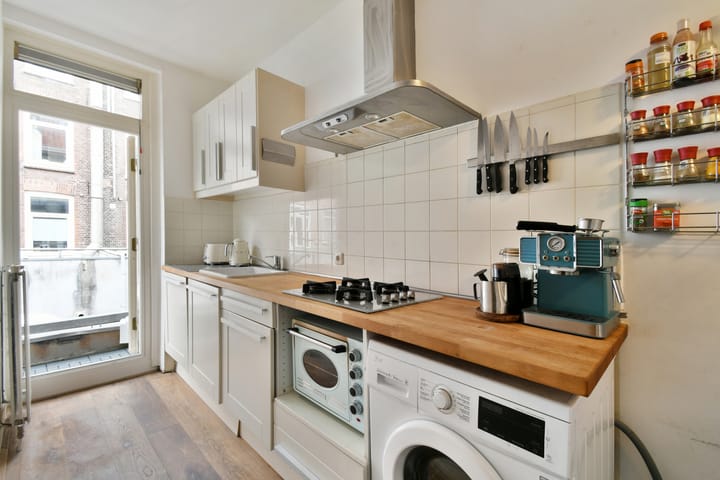
The kitchen is located at the rear of the apartment and is equipped with various built-in appliances, including a four-burner gas hob, stainless steel extractor hood and dishwasher. The washing machine connection is also located here. The kitchen provides direct access to the balcony.
BEDROOM
The bedroom is also situated at the rear of the apartment and benefits from pleasant natural light. French doors, as well as a separate door, provide access to the balcony. Practical built-in cupboards are located throughout the apartment, offering additional storage space.
BATHROOM
Centrally located within the apartment, the bathroom features a bathtub, separate shower, toilet, washbasin with vanity unit and heated towel rail. The finish comprises white high-gloss wall tiles with a black decorative border and anthracite-coloured floor tiles.
BALCONY
The balcony is located at the rear of the apartment, faces north and can be accessed from both the kitchen and the bedroom. It is a lovely spot to enjoy a coffee outdoors or unwind at the end of the day.
LOCATION
The apartment is situated in the sought-after De Pijp neighbourhood, within walking distance of the famous Albert Cuyp Market. This lively area is known for its wide variety of shops, restaurants, cafés and charming lunch spots, including De Wasserette, Brut de Mer and Salut. Sarphatipark, the Museum Quarter and Vondelpark are also located nearby.
The apartment is excellently connected by public transport, with several tram routes and the North/South metro line close by. The main roads are also easily accessible.
HOMEOWNERS' ASSOCIATION (VvE)
The apartment forms part of the Homeowners' Association (VvE) Govert Flinckstraat 187. The association is professionally managed. The monthly service charges amount to approximately €104.30.
LEASEHOLD SITUATION
The apartment is situated on land owned by the Municipality of Amsterdam and held under a leasehold arrangement. The current leasehold period runs until and including 31 January 2063. The annual ground rent amounts to approximately €1,422.36.
KEY FEATURES
- Efficiently laid-out one-bedroom apartment of approximately 44 m²;
- Located on the first floor;
- Bright south-facing living room;
- Well-maintained oak engineered parquet flooring;
- Rear balcony accessible from both the kitchen and bedroom;
- Bathroom with bathtub and separate shower;
- Practical built-in cupboards;
- Professionally managed Homeowners' Association (VvE);
- Monthly service charges: €104.30;
- Leasehold: current period runs until and including 31 January 2063;
- Annual ground rent of approximately €1,422.36;
- Situated in the popular and vibrant De Pijp neighbourhood, near the Albert Cuyp Market;
- Excellent public transport connections, with a wide range of shops and restaurants nearby.
Highlights
AI-generated from the description
Bright south-facing living room
Spacious, bright living room with large double-glazed windows.
Balcony at rear side
North-facing balcony accessible from kitchen and bedroom.
Prime De Pijp location
Near Albert Cuyp Market, parks, eateries and public transport.
Advertisement
Features
Transfer of ownership
Listed since
Acceptance
Available in consultation
Asking price
€ 395,000 kosten koper
Asking price per m²
€ 8,977
Status
Available
VVE (Owners Association) contribution
€ 104.30 per month
Construction
Type apartment
Mezzanine (apartment)
Building type
Resale property
Year of construction
1938
Surface areas and volume
Areas
Living area
44 m²
Exterior space attached to the building
4 m²
Volume in cubic meters
144 m³
Layout
Number of rooms
2 rooms (1 bedroom)
Number of bath rooms
1 bathroom
Bathroom facilities
Shower, bath, toilet, sink, and washstand
Number of stories
1 story
Facilities
Mechanical ventilation and TV via cable
Located at
1st floor
Energy
Energy label
E
Insulation
Double glazing
Heating
CH boiler
Hot water
CH boiler
CH boiler
Intergas ( combination boiler from 2023, in ownership)