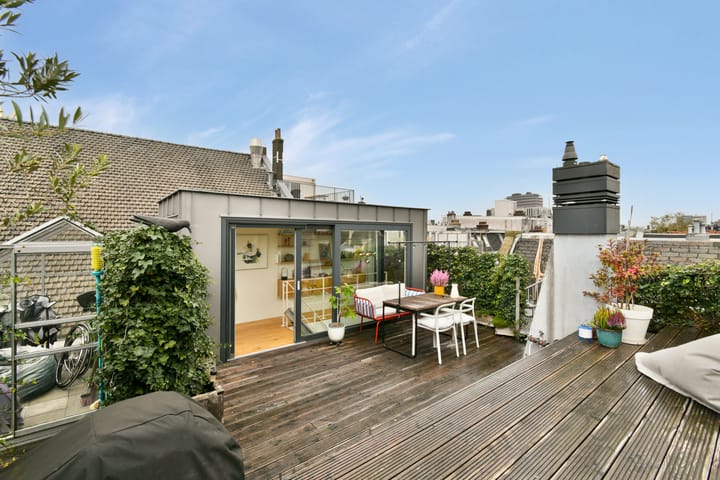
Unieke woning met groot dakterras in het hartje van De Pijp!
Description
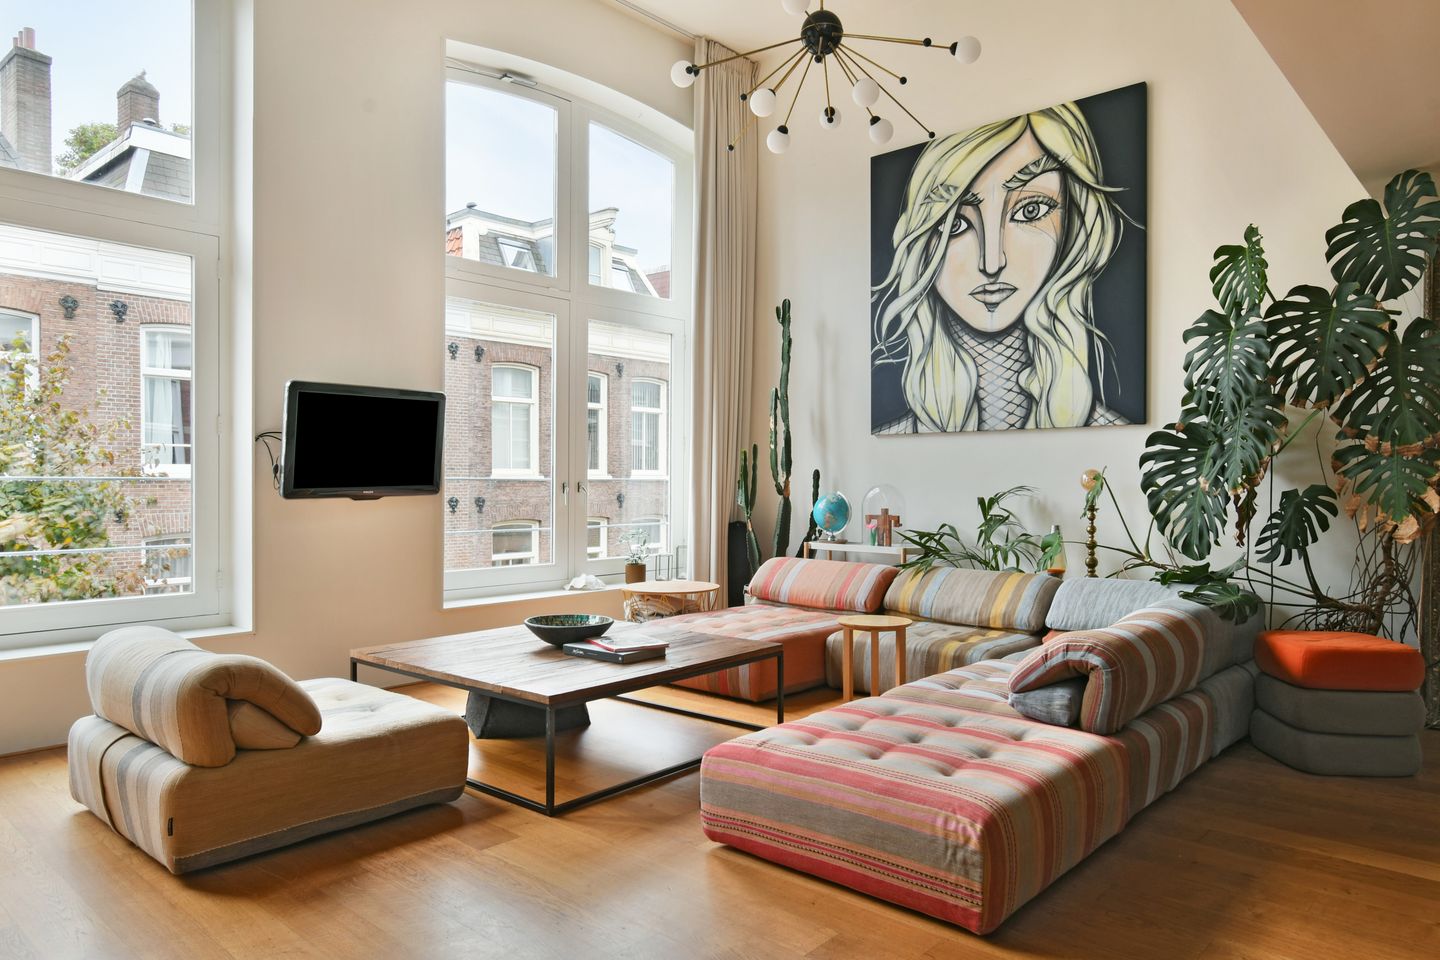
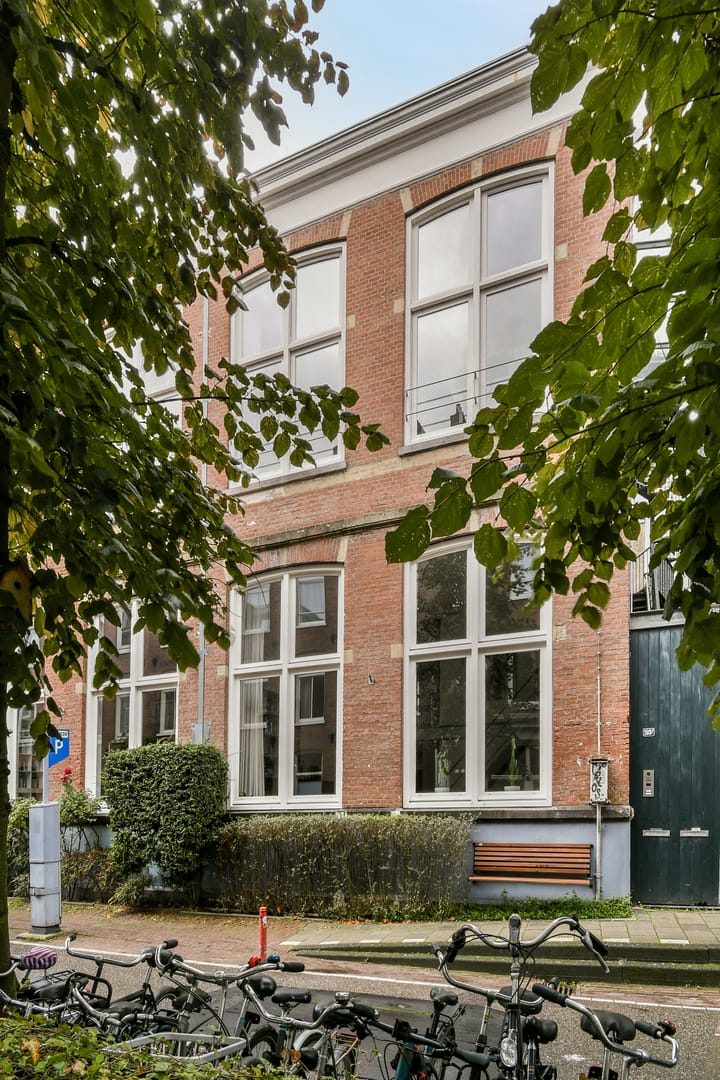
This unique and high-quality finished upper house is located on freehold land (eigen grond) in the highly sought-after Govert Flinckstraat in De Pijp, Amsterdam. The characteristic building was completely and high-quality reconstructed in 1996 into a small-scale complex consisting of four exclusive apartments. This extraordinary home spans across two living floors and features a fantastic roof terrace as the absolute icing on the cake, where you can enjoy the sun in complete peace and privacy. The living room boasts an impressive ceiling height of up to 4.20 m, and the sitting room reaches 5.10 m with tall windows, creating a beautifully bright and luminous space.
SURROUNDINGS AND ACCESSIBILITY
Living in the vibrant Pijp area means enjoying the ultimate Amsterdam lifestyle with absolutely everything within arm's reach. Govert Flinckstraat 193D is situated in one of the most desirable streets of this lively neighborhood, right around the corner from the iconic Albert Cuyp Market, the green Sarphatipark, and the bustling Van Woustraat. The neighborhood is renowned for its fantastic selection of trendy coffee spots, charming boutiques, and a vast diversity of restaurants and cafes where there is always something to experience. At the same time, this specific location offers you a wonderfully peaceful home base as soon as you leave the dynamism of the neighborhood behind.
The metro station for the North/South line (Noord/Zuidlijn) is just a few minutes' walk away, bringing you to Amsterdam Central Station or the Zuidas business district in no time. Various tram connections on the Van Woustraat and Ceintuurbaan also effortlessly transport you to all corners of the city. The location is equally favorable by car; via the nearby arterial roads, you can reach the A10 ring road surprisingly fast. Here you live centrally, well-connected, and with the unique charm of De Pijp right at your feet.
LAYOUT (see floor plans)
Via the staircase, you enter on the first floor, where the sheer amount of light and space immediately stands out. Upon entering, you can instantly feel just how incredibly high the ceiling in the living room is, which creates a fantastic sense of space.
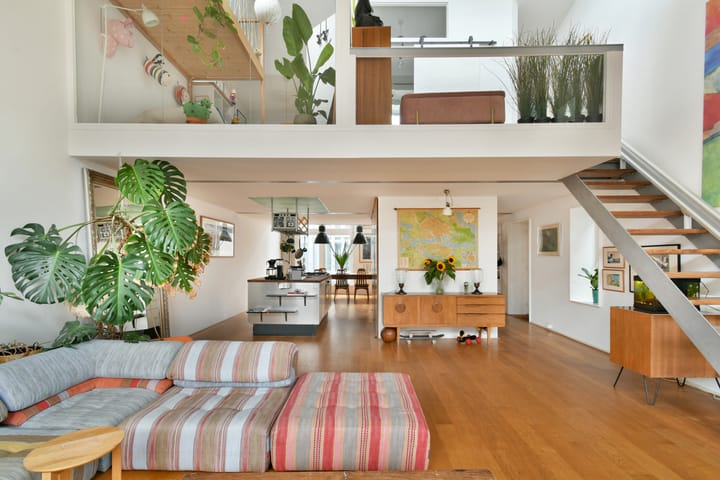
At the front, you will find the generous living room that flows seamlessly into the central heart of this floor: the modern kitchen with a cooking island—the perfect spot for extensive cooking sessions with friends. Walking through to the rear, you enter the bright dining room. Situated precisely in the middle of this floor is a compact hallway providing access to the separate toilet and a handy built-in closet.
The open staircase in the living room takes you to the second floor. From the spacious landing, you have access to the two well-proportioned bedrooms and the centrally located bathroom. The spacious first bedroom is situated at the rear and comes equipped with practical and stylish built-in wardrobes. The charming second bedroom is located at the front and can seamlessly serve as a master bedroom, a children's room, or a quiet home office.
Centrally located on this floor is the complete and neatly finished bathroom. It is cleverly laid out and equipped with a comfortable walk-in shower, a washbasin, and the second toilet.
One floor up, the fixed staircase leads you into the roof house on the top floor. From here, you can step straight out onto the spectacular roof terrace. With a width of over seven and a half meters and a unique rounded railing, you can enjoy a fantastic view over the city. An extra eye-catcher here is the atmospheric greenhouse, which is shared in good neighborliness with the friendly neighbors next door—a wonderful place for growing your own vegetables or enjoying the view sheltered from the wind early in the spring. It is a delightful, peaceful outdoor space right in the middle of the bustling Pijp area.
SPECIFICATIONS / FEATURES
- Impressive ceiling height;
- Large sheltered roof terrace with a shared, atmospheric greenhouse;
- Equipped with 6 solar panels (installed in 2021);
- Building completely reconstructed in 1996;
- Abundant natural light from all sides;
- The living room curtains and upstairs roller shutters are automated, controllable via remote or app;
- Neatly finished bathroom;
- Measured in accordance with the BBMI industry standards;
- VvE (Homeowners Association) contribution is € 250.00 per month;
- Energy label B;
- Accessible for disabled/less-abled individuals by means of stairlifts; if these are not required, they will be removed by the seller;
OWNERSHIP
The property is located on freehold land (eigen grond).
SUSTAINABILITY
This property has an energy label B. In 2021, the apartment was equipped with 6 private solar panels, which directly contributes to lower energy costs.
CADASTRAL DEscriptION
'the apartment right, entitling to the exclusive use of the property located on the first floor of the building mentioned below, locally known at 1073 BV Amsterdam as Govert Flinckstraat 193-D, registered in the cadastre as municipality of Amsterdam, section R, complex designation 6643-A, apartment index 4, comprising the undivided one-fourth (1/4) share in the community,'
HOMEOWNERS ASSOCIATION (VvE)
The Homeowners Association is named "Vereniging Van Eigenaars Het Knooppunt” and is under professional self-management. The monthly contribution is € 250.00.
Highlights
AI-generated from the description
Spectacular roof terrace with greenhouse
Large sheltered roof terrace with shared atmospheric greenhouse and city views.
Bright living with island kitchen
Generous living room with high ceilings and modern kitchen with cooking island.
Solar panels and energy label B
Equipped with 6 solar panels and energy label B for lower energy costs.
Advertisement
Features
Transfer of ownership
Listed since
Acceptance
Available in consultation
Asking price
€ 1,225,000 kosten koper
Asking price per m²
€ 9,280
Status
Available
VVE (Owners Association) contribution
€ 250.00 per month
Construction
Type apartment
Upstairs apartment (double upstairs apartment)
Building type
Resale property
Year of construction
1891
Type of roof
Flat roof covered with asphalt roofing
Accessibility
Modified residential property and accessible for people with a disability
Surface areas and volume
Areas
Living area
132 m²
Exterior space attached to the building
42 m²
Volume in cubic meters
651 m³
Layout
Number of rooms
3 rooms (2 bedrooms)
Number of bath rooms
1 bathroom
Bathroom facilities
Shower, walk-in shower, toilet, and sink
Number of stories
3 stories
Facilities
Mechanical ventilation and passive ventilation system
Located at
1st floor
Energy
Energy label
B
Insulation
Insulated walls
Heating
CH boiler
Hot water
CH boiler
CH boiler
HR 107 (gas-fired combination boiler, in ownership)