Grensstraat 8-H1091 SX AmsterdamWeesperzijde-Midden/Zuid
€ 1,900,000 k.k.

- 211 m²living area
- 4bedrooms
- Cenergy label
Description
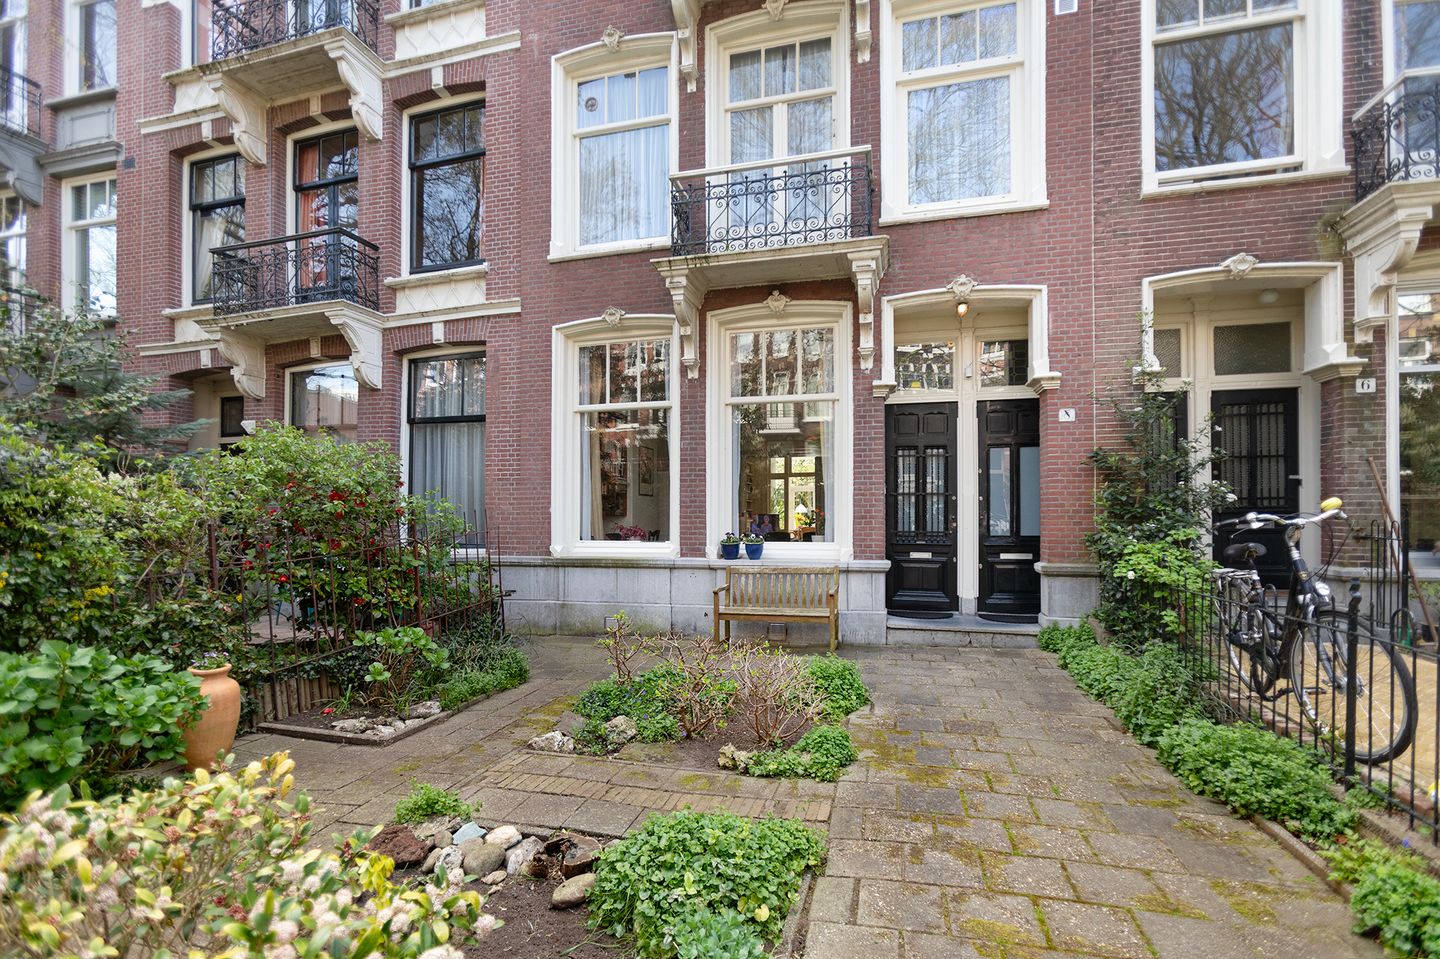
Very charming and bright duplex ground-floor apartment of approx. 210 m2, distributed over the ground floor, first floor, and a basement, with a front and south-facing back garden, situated in a stunning location close to the Amstel, around the corner from Weesperzijde. Private entrance, beautiful hall, bright en-suite living room with original high ceilings, conservatory, kitchen, 3 bedrooms, bathroom, separate toilet, and a spacious basement with various possibilities.
Beautiful location, front and back garden, lovely property, and situated on freehold land!
In a prime location on the charming Grensstraat with beautiful architecture, 30 meters from the Amstel and close to the city center. All kinds of cafes and restaurants are within walking distance on Weesperzijde and in the immediate vicinity, such as the Ysbreeker, Bam Boa, Hesp Rijsel, and restaurant Baut. Various supermarkets, gyms, and shops are just around the corner. Across the Amstel is De Pijp with the Albert Cuyp market, countless restaurants, and shops. Very easily accessible via arterial roads and public transport; the Wibautstraat metro station is within walking distance. GROUND FLOOR
ENTRANCE & HALL
Via the private front garden, a beautiful entrance with a vestibule, a spacious hall with marble flooring, a wardrobe, and a separate toilet with a washbasin.
EN-SUITE ROOM
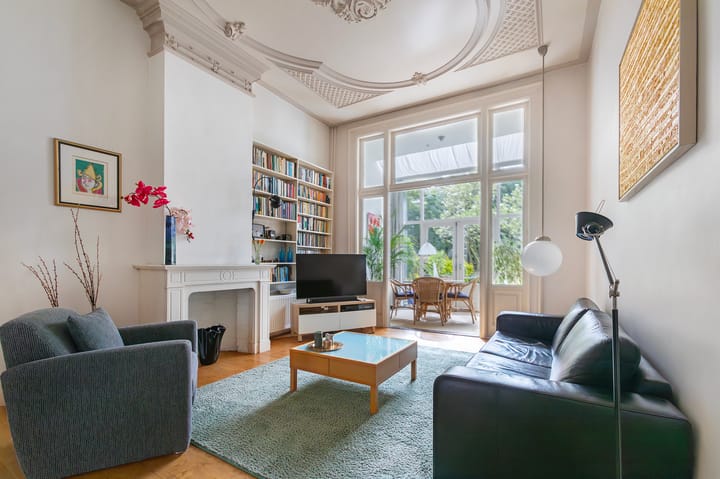
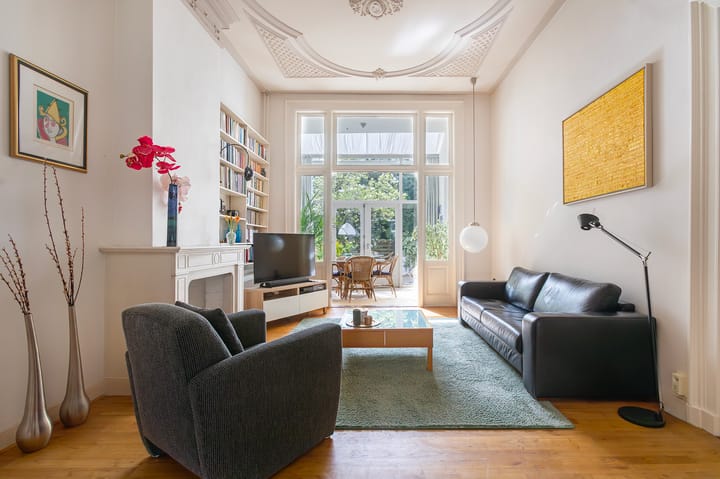
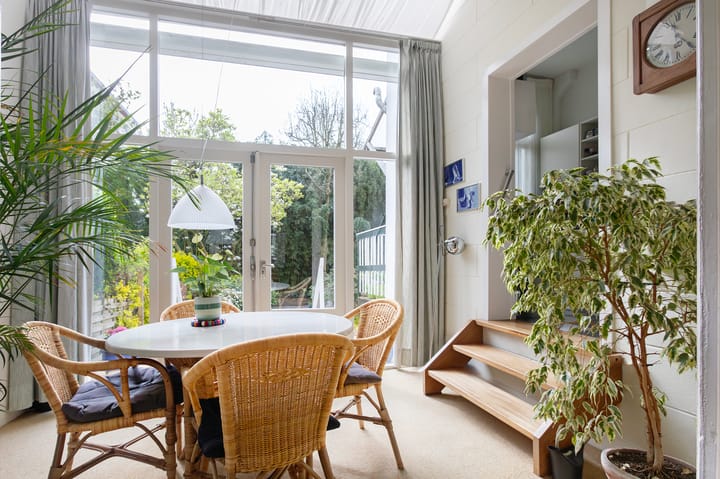
Very bright and tasteful en-suite living room with parquet flooring, original ornamental ceilings, and large windows. At the rear is an attached conservatory providing plenty of sunlight. Equipped with beautiful authentic en-suite doors and convenient built-in cupboards.
KITCHEN
The cozy kitchen is located at the rear and accessible from the hall and the conservatory. The kitchen is equipped with a 4-burner gas hob, oven, extractor hood, refrigerator, and dishwasher. Adjacent is a charming balcony with a short staircase to the back garden.
FIRST FLOOR
Accessible from the hall via a fixed original staircase. Spacious hall with a separate toilet. 3 BEDROOMS
Spacious and atmospheric master bedroom located at the front with built-in wardrobes and French doors opening onto the front balcony overlooking the front garden. At the rear is a second very spacious bedroom
located with French doors opening onto the spacious south-facing balcony. Also located at the rear is a third lovely bedroom, currently used as an office.
BATHROOM
The comfortable bathroom with natural light, located at the front, features a walk-in shower, a vanity unit, and a washer/dryer connection.
FRONT AND BACK GARDEN
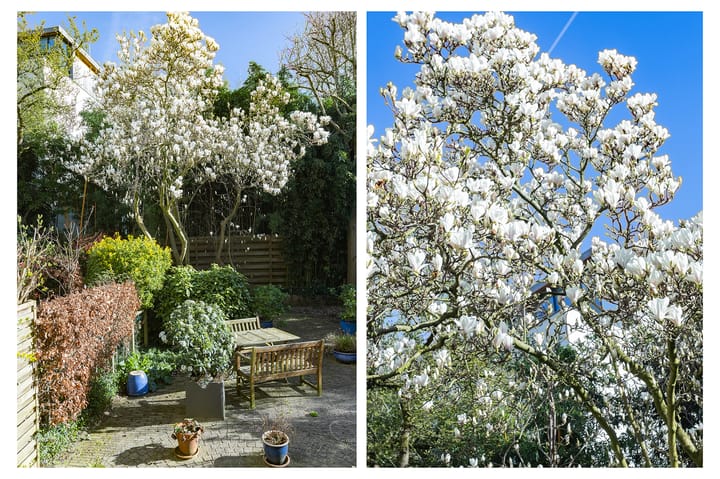
The very well-maintained and charming back garden faces south with plenty of sun and a beautiful magnolia. Various seating areas and lots of greenery. A very pleasant place to relax in peace. The spacious front garden is enclosed by a beautiful fence and has a bicycle shed. There is sun in the late afternoon.
BASEMENT
Accessible from the hall, via a fixed staircase down. The basement of approximately 59 m² has a perfect ceiling height and good natural light. Currently used as a play and sports area and storage. More than sufficient possibilities for use.
SPECIAL FEATURES:
• Very spacious ground-floor apartment with front and back garden
• Foundation repair in 2001
• Authentic details
• 3/4 bedrooms
• Located in a prime location near Weesperzijde
• Freehold
Advertisement
Features
Transfer of ownership
- Listed since
- Acceptance
- Available in consultation
- Asking price
- € 1,900,000 kosten koper
- Asking price per m²
- € 9,005
- Status
- Available
- VVE (Owners Association) contribution
- € 100.00 per month
Construction
- Year of construction
- Before 1906
- Type apartment
- Double ground-floor apartment (apartment)
- Building type
- Resale property
Surface areas and volume
- Areas
- Living area
- 211 m²
- Exterior space attached to the building
- 14 m²
- Volume in cubic meters
- 781 m³
Layout
- Number of rooms
- 6 rooms (4 bedrooms)
- Number of bath rooms
- 1 bathroom and 2 separate toilets
- Bathroom facilities
- Shower, sink, and washstand
- Number of stories
- 3 stories
- Facilities
- TV via cable
- Located at
- 1st floor
Energy
- Energy label
- C
- Insulation
- Partly double glazed
- Heating
- CH boiler
- Hot water
- CH boiler
- CH boiler
- Gas-fired combination boiler
Cadastral data
- AMSTERDAM W 8466
- Cadastral map
- Ownership situation
- Full ownership
Exterior space
- Location
- Alongside a quiet road and in residential district
- Garden
- Back garden and front garden
- Back garden
- 88 m² (14.80 metre deep and 5.92 metre wide)
- Garden location
- Located at the south
- Balcony/roof terrace
- Balcony present
Storage space
- Shed / storage
- Detached wooden storage
Parking
- Type of parking facilities
- Paid parking, public parking and resident's parking permits
VVE (Owners Association) checklist
- Registration with KvK
- Yes
- Annual meeting
- No
- Periodic contribution
- Yes (€ 100.00 per month)
- Reserve fund present
- No
- Maintenance plan
- No
- Building insurance
- Yes
Popularity
2,904x
Viewed
112x
Saved
22-5-2026
On Funda
Neighborhood
Weesperzijde-Midden/Zuid
Amsterdam- Residents
- 3,240
- Family with children
- 17%
- Avg. asking price / m²
- € 9,406
Discover the neighborhood
Curious about the housing supply, residents and local real estate agents?

Don’t want to forget this home?
Save it as a favorite. You’ll easily find it back and get notified when something changes.
