Grevelingenstraat 8-11078 KN AmsterdamWielingenbuurt
€ 975,000 k.k.

- 130 m²living area
- 3bedrooms
- Cenergy label
Description
DEscriptION
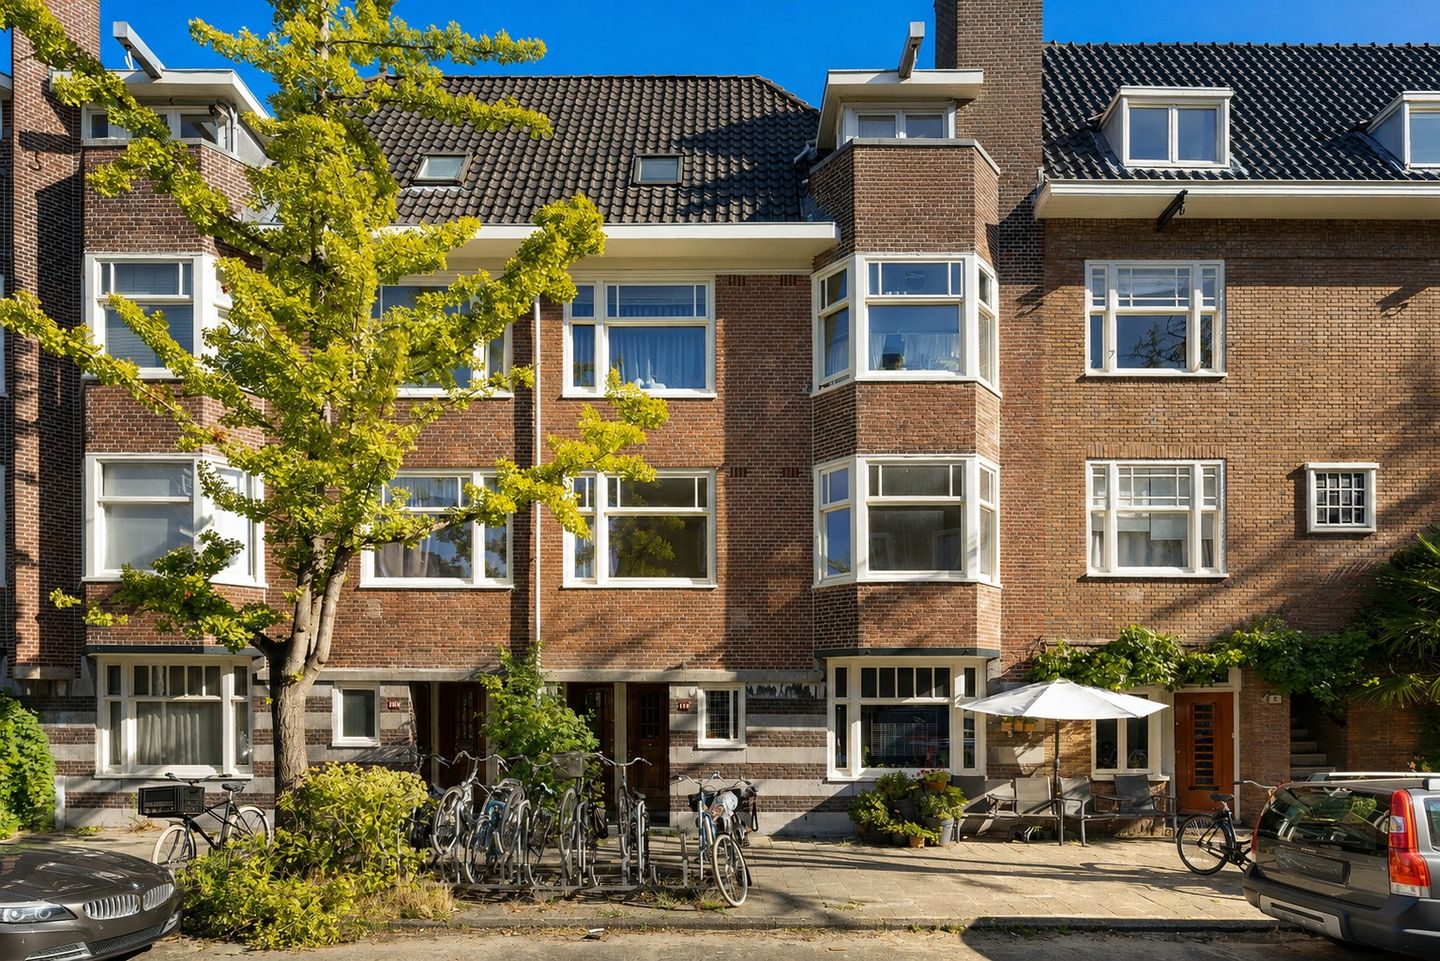
Charming and bright upper-floor apartment of approx. 130 m² with a private entrance, attractive bay window, 3 to 4 bedrooms, 2 bathrooms and a sunny roof terrace – right in the heart of the highly sought-after Rivierenbuurt! The large windows and unobstructed views at the front provide an abundance of natural light and a wonderful sense of space. The apartment is situated on a quiet, family-friendly street in the popular Rivierenbuurt and forms part of an active, professionally managed Owners’ Association (VvE) with a long-term maintenance plan. The ground lease has been prepaid until 2052, and the switch to perpetual ground lease under favourable conditions has been notarised. The location is excellent, with shops, cafés and restaurants, schools and sports facilities all within walking distance. Public transport and the main arterial roads are also easily accessible. Its spacious layout, characteristic architecture and central location have made the Rivierenbuurt one of Amsterdam’s most desirable residential neighbourhoods for many years. In short: a spacious and bright upper-floor apartment with a private entrance, flexible layout, unobstructed views and a fantastic roof terrace!
LAYOUT (see floor plans + alternative layouts)
Ground floor
The characteristic front door at street level opens onto the private staircase leading to the first floor.
First floor
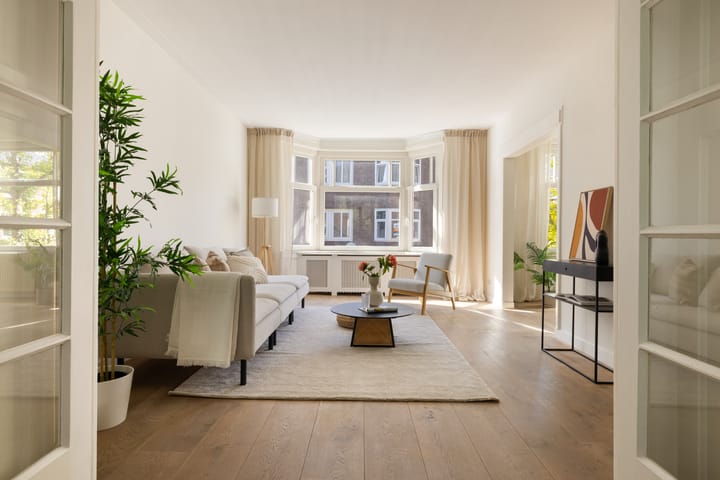
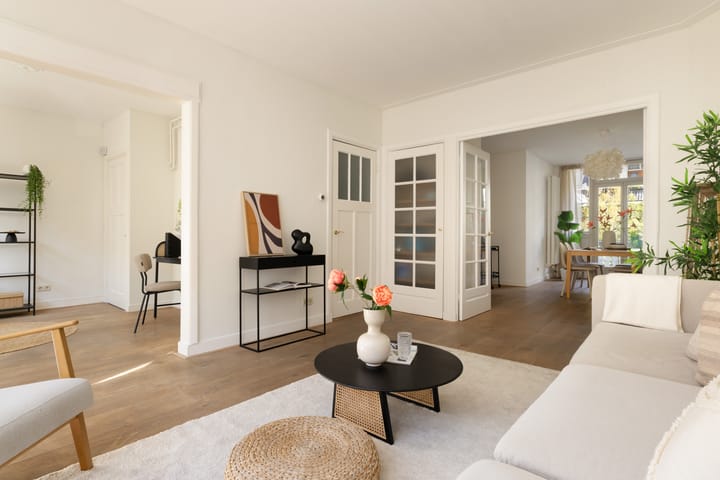
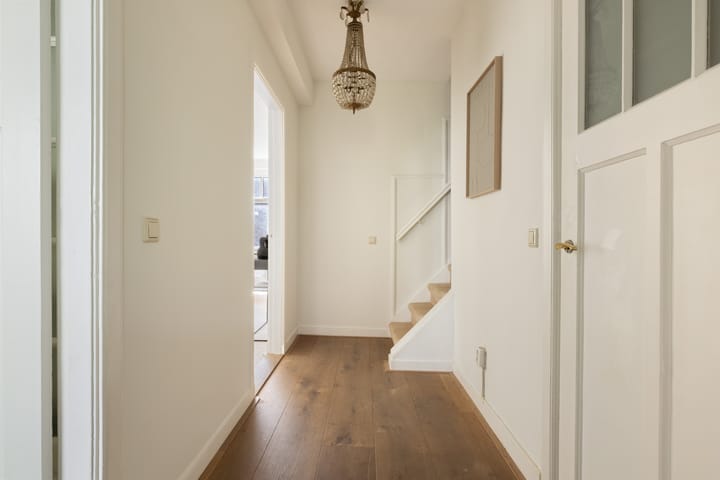
Spacious landing providing access to the various rooms. At the front is the generous and bright living room with a characteristic bay window. The wide windows and open outlook allow plenty of natural light to enter and provide pleasant, unobstructed views towards Eendrachtstraat. The study at the front is currently connected to the living room, creating an exceptionally spacious and bright living area. If desired, this room can easily be separated and used as a private study or additional bedroom. Adjacent to the living room is the dining room, which can be separated by traditional en-suite doors with built-in cupboards. French doors from the dining room open onto the balcony at the rear. Also at the rear is the kitchen, fitted with various built-in appliances and providing access to the balcony. Next to the kitchen is a spacious bedroom. Centrally located on this floor is the first bathroom, fitted with a shower, washbasin and toilet. The staircase from the landing leads to the second floor.
Second floor
Landing and staircase leading to the third floor.
Third floor
Landing providing access to two spacious bedrooms and the second bathroom. The bedroom at the rear spans almost the full width of the property and features two large windows. The second bedroom is located at the front. The centrally positioned bathroom is fitted with a separate shower, double washbasin, toilet and a cupboard housing the washing machine and central heating system. The staircase leads to the fourth floor.
Fourth floor
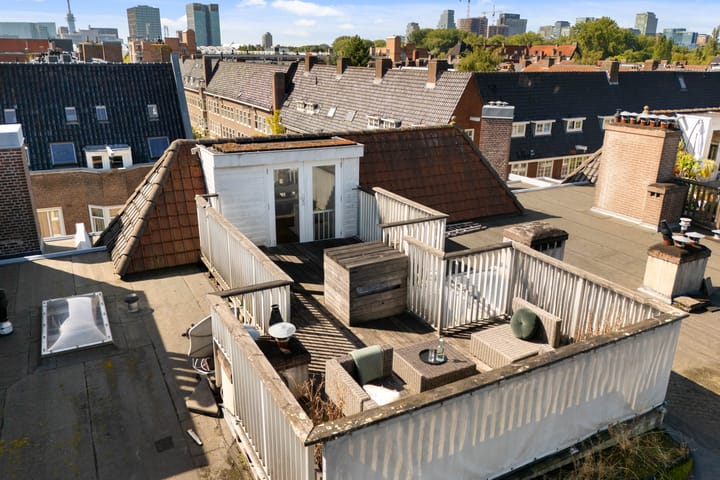
The permitted rooftop extension provides additional space, including a practical storage cupboard, and gives access to the sunny and exceptionally spacious roof terrace. The terrace extends across a large part of the roof and offers ample room for several seating and lounge areas.
LOCATION
The apartment is situated on a quiet, family-friendly street in the Rivierenbuurt, part of Amsterdam-Zuid, an area characterised by its distinctive Amsterdam School architecture. Just around the corner, Maasstraat and Scheldestraat offer a wide variety of shops, delicatessens, cafés and restaurants. De Pijp and the Amstelkwartier are also within easy reach. Accessibility is excellent. By car, the A10 Ring Road via the RAI exit (S109) and the A2 via the Amstel exit (S111) can be reached quickly. Finding a parking space in front of the property is generally relatively easy. Public transport connections are equally convenient, with several tram and bus stops along Rijnstraat, Churchill-laan and Rooseveltlaan. Amstel and RAI railway stations and the Zuidas business district are approximately 5 to 10 minutes away by bicycle. Europaplein station on the North/South metro line is also nearby. For recreation and relaxation, the Martin Luther Kingpark, Beatrixpark, Amstelpark and Park Somerlust are all within easy reach. In short: a fantastic location with everything Amsterdam has to offer close at hand!
PARTICULARS
- built in 1929
- energy label C
- available for immediate transfer
- private entrance from street level
- non-owner-occupancy clause applies
- attractive wooden flooring on the first floor
- quiet street in a family-friendly neighbourhood
- practical layout with 3 to 4 bedrooms and 2 bathrooms
- spacious and sunny permitted roof terrace of approx. 24 m²
- double glazing in wooden window frames at both the front and rear
- Martin Luther Kingpark, Amstelpark and Beatrixpark are all within easy reach
- municipal ground lease (General Provisions 2016), prepaid until 31 July 2052
- switch to perpetual ground lease under favourable conditions has been notarised
- ideally situated close to schools, shops, cafés and restaurants in Rivierenbuurt and De Pijp.
- conveniently located in relation to the A10 Ring, public transport, Amstel and RAI railway stations and the North/South metro line
- active Owners’ Association (VvE) comprising 18 members, professionally managed and with a long-term maintenance plan (MJOP)
This information has been compiled by us with due care. However, we accept no liability whatsoever for any incompleteness, inaccuracies or otherwise, nor for the consequences thereof. All stated dimensions and surface areas are indicative only.
Advertisement
Features
Transfer of ownership
- Listed since
- Acceptance
- Available immediately
- Asking price
- € 975,000 kosten koper
- Asking price per m²
- € 7,500
- Status
- Available
- VVE (Owners Association) contribution
- € 199.30 per month
Construction
- Type apartment
- Upstairs apartment (apartment)
- Building type
- Resale property
- Year of construction
- 1929
- Specific
- Protected townscape or village view (permit needed for alterations)
- Type of roof
- Combination roof covered with asphalt roofing and roof tiles
Surface areas and volume
- Areas
- Living area
- 130 m²
- Exterior space attached to the building
- 27 m²
- Volume in cubic meters
- 425 m³
Layout
- Number of rooms
- 5 rooms (3 bedrooms)
- Number of bath rooms
- 2 bathrooms
- Bathroom facilities
- 2 showers, 2 toilets, sink, and double sink
- Number of stories
- 3 stories
- Facilities
- Skylight and TV via cable
- Located at
- 1st floor
Energy
- Energy label
- C
- Insulation
- Completely insulated
- Heating
- CH boiler
- Hot water
- CH boiler
- CH boiler
- Intergas (gas-fired combination boiler from 2015, in ownership)
Cadastral data
- AMSTERDAM V 10271
- Cadastral map
- Ownership situation
- Municipal long-term lease (end date of long-term lease: 31-07-2052)
- Fees
- Paid until 31-07-2052
Exterior space
- Location
- Alongside park, alongside a quiet road, in residential district and unobstructed view
- Balcony/roof terrace
- Roof terrace present and balcony present
Storage space
- Shed / storage
- Built-in
Parking
- Type of parking facilities
- Paid parking, public parking and resident's parking permits
VVE (Owners Association) checklist
- Registration with KvK
- Yes
- Annual meeting
- Yes
- Periodic contribution
- Yes (€ 199.30 per month)
- Reserve fund present
- Yes
- Maintenance plan
- Yes
- Building insurance
- Yes
Popularity
1,576x
Viewed
105x
Saved
5-9-2026
On Funda
Neighborhood
Wielingenbuurt
Amsterdam- Residents
- 2,915
- Family with children
- 24%
- Avg. asking price / m²
- € 8,578
Discover the neighborhood
Curious about the housing supply, residents and local real estate agents?

Don’t want to forget this home?
Save it as a favorite. You’ll easily find it back and get notified when something changes.
