Sold under reservation
Griseldestraat 28-41055 AX AmsterdamErasmusparkbuurt-West
€ 550,000 k.k.

- 61 m²living area
- 2bedrooms
- Aenergy label
Eye-catcherZonnige bovenwoning, 2 slaapkamers én met riant dakterras van 43 m²!
Description
A spacious roof terrace with plenty of privacy and views over the city: this is without doubt one of the main highlights of this stylish apartment. Here you can fully enjoy the sun, the space and the wonderful feeling of living above the city. The apartment itself is located in a modern new-build extension on top of a beautiful 1940s building, combining the comfort of contemporary living with the charm of the existing city. With two well-sized bedrooms, a bright living room with a large glass facade, a modern bathroom and energy label A, this is a wonderful place to come home to.
Layout:
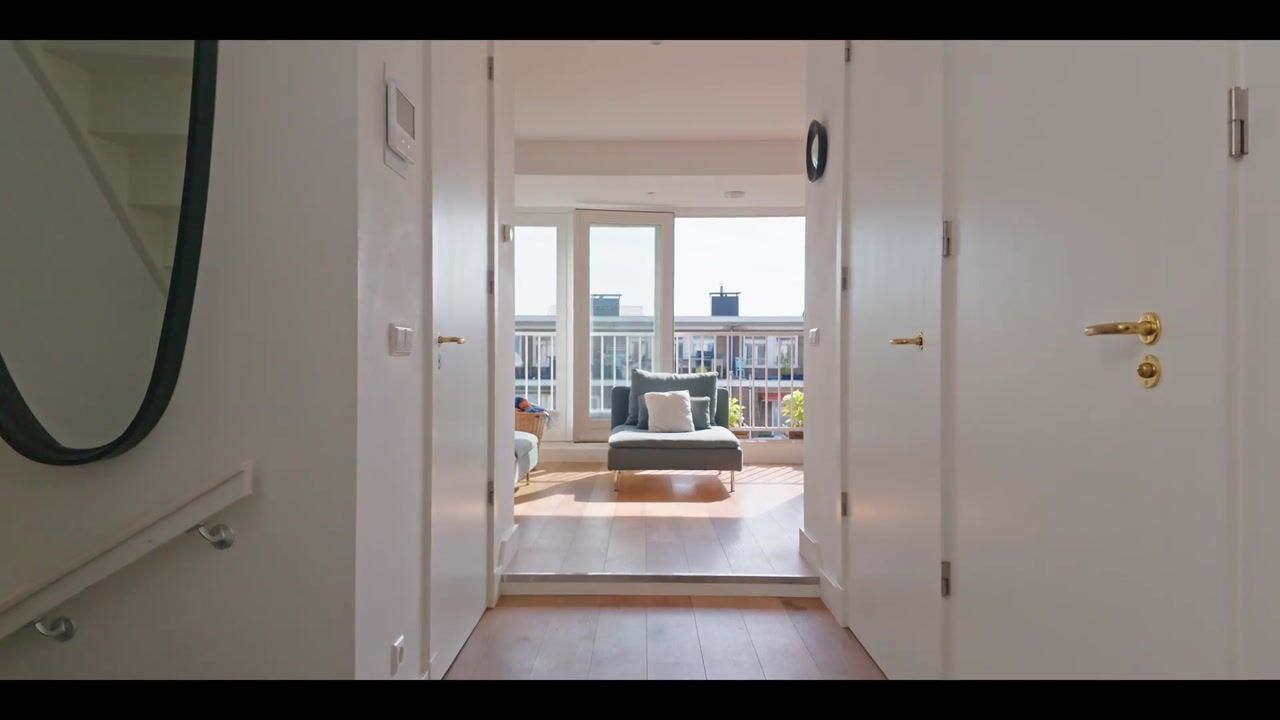
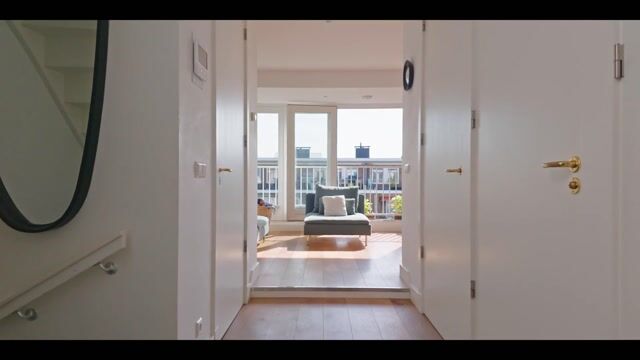
You enter the apartment on the third floor. Here you will find the entrance with space to hang coats. The internal staircase leads to the fourth floor, where you arrive on the landing. From the landing, you have access to the living room, two bedrooms, bathroom, separate toilet and laundry room. This is also where the staircase to the sunny roof terrace is located.
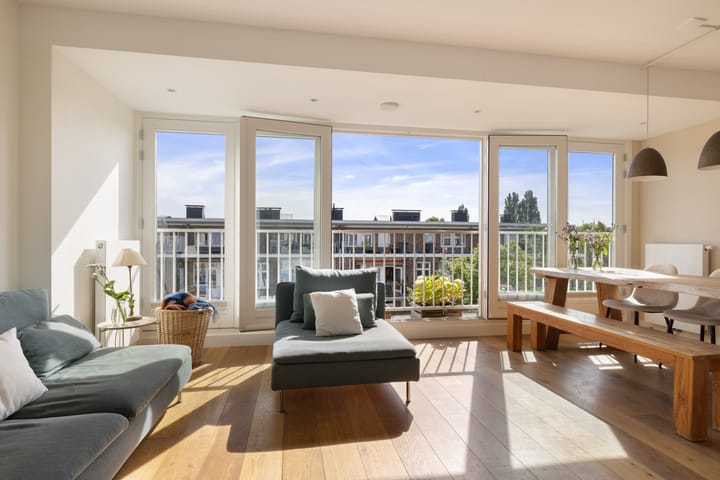
The living room is one of the most striking spaces in the apartment. The large glass facade allows beautiful natural light to pour in. The French doors can be fully opened, allowing the indoor and outdoor spaces to flow effortlessly together on sunny days. This gives the room an open, airy and free feeling.
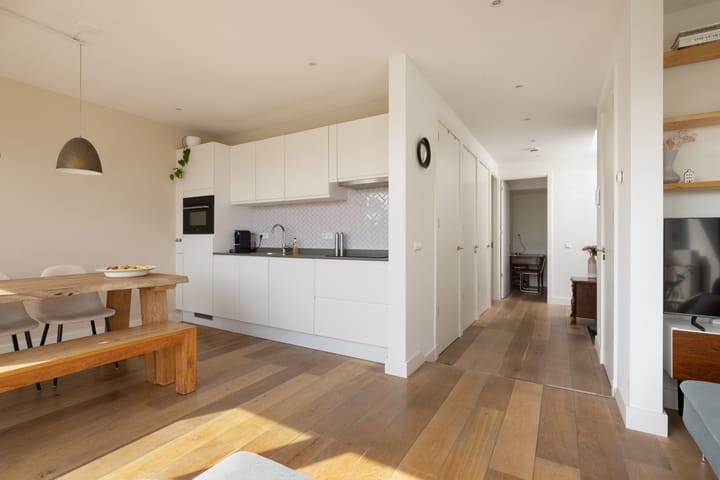
The open-plan kitchen connects nicely with the living area and is equipped with various built-in appliances, including a dishwasher, combination oven, extractor hood, fridge with freezer compartment and a 4-burner induction hob. There is plenty of space for cooking, dining and entertaining guests.
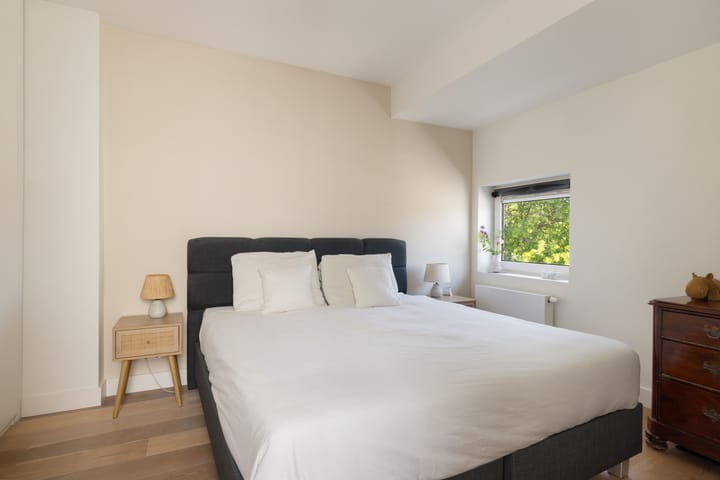
The master bedroom is spacious and offers room for a large double bed and a generous wardrobe. The walls are mostly painted white, with a cream-coloured accent wall that gives the room a warm feel. The second bedroom is also well-sized and is currently used as a study, but would also be perfectly suitable as a bedroom, guest room or children’s room.
The modern bathroom is stylishly finished and features a walk-in rain shower, a washbasin cabinet and a radiator. The floor is finished with large mottled tiles and the walls with large white wall tiles. The separate wall-mounted toilet has been finished in the same style and includes a small washbasin. The central heating boiler is located in the wall of the toilet.
The separate laundry room has a washing machine connection and also provides additional storage space. A neat wooden floor runs throughout the apartment, creating a calm and warm atmosphere.
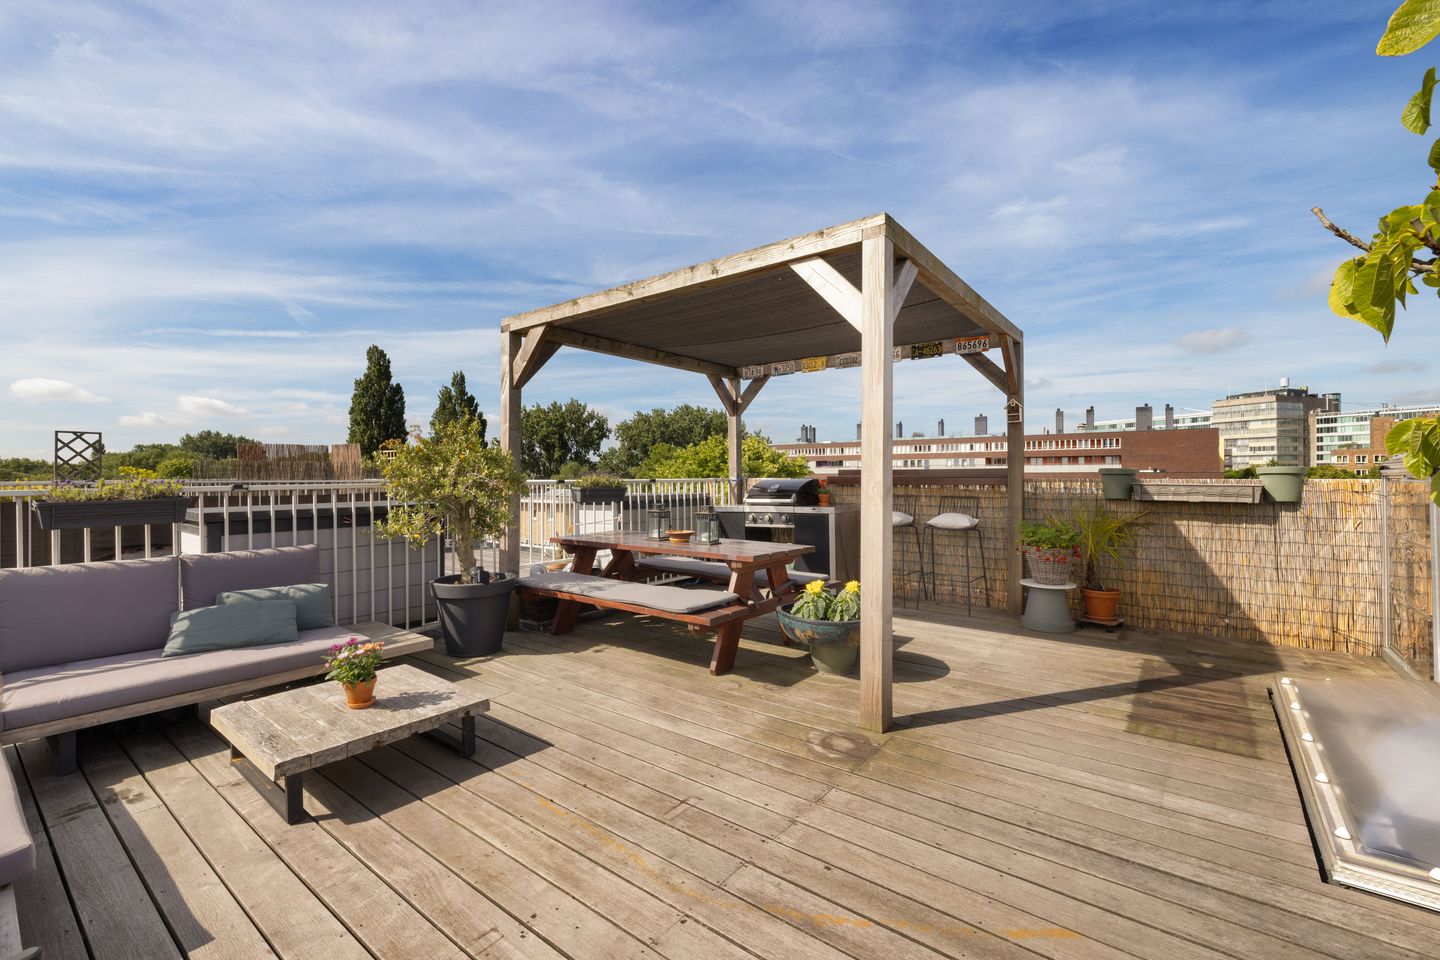
The staircase leads to the spacious roof terrace, an outdoor space that truly feels like an extension of the apartment. And a roof terrace of this size is, of course, a huge luxury in the city. There is plenty of room to create several seating areas, enjoy outdoor dining, lounge, host friends or simply relax in the sun. Thanks to its elevated position, the terrace offers a high degree of privacy and lovely views over the city. For warmer days, a pleasant shaded area has also been created, making the terrace enjoyable at different times of the day.
Surroundings:
The apartment is located in the popular Erasmuspark neighbourhood, a charming and lively part of Bos en Lommer where quiet residential streets, green spaces and urban amenities come together beautifully. You live in a neighbourhood that has become increasingly popular among Amsterdammers who appreciate a relaxed atmosphere, good restaurants and cafés, and the convenience of having everything close by.
A major advantage is the green setting. Erasmuspark is approximately 1 minute away by bike and is a popular place for a walk, picnic, run or coffee in the greenery. Westerpark can also be reached within approximately 5 minutes by bike, offering plenty of space for culture, sports and lively restaurants and cafés. In addition, Rembrandtpark is around 5 minutes away by bike, meaning you are surrounded by several parks.
In the immediate area, you will find a wide range of lovely coffee spots, restaurants and neighbourhood cafés. Think of Fuku for ramen and comfort food, No Man’s Art Gallery & Bar for art, coffee and drinks, Selma’s for coffee and Scandinavian treats, Café Cook for drinks or dinner, and Samen, Wilde Westen and Buurman & Buurman for breakfast, lunch, pizza or an easy-going evening out.
For daily groceries, there is no need to leave the neighbourhood. Along Bos en Lommerweg and at Bos en Lommerplein, you will find various supermarkets, specialist shops, stores, drugstores and other amenities. The market and the varied selection of restaurants and cafés also make the neighbourhood both lively and practical.
The combination of a quiet location, plenty of greenery nearby and the vibrant atmosphere of Bos en Lommer makes this an attractive place to live. Here you can enjoy the comfort of a pleasant residential setting, while the city centre, the Jordaan and other parts of Amsterdam are easily accessible by bike or public transport.
Accessibility:
The apartment is very well connected, whether by bike, public transport or car. Amsterdam Sloterdijk station is approximately 9 minutes away by bike and Amsterdam Lelylaan station can be reached in around 12 minutes. The Jordaan, Westerpark and Amsterdam city centre are also within comfortable cycling distance, allowing you to fully enjoy everything the city has to offer.
Tram line 19 stops within walking distance, offering a direct connection towards Amsterdam Sloterdijk, the city centre and Diemen. Tram line 7 also stops nearby and connects Slotermeer with Azartplein in the Eastern Docklands. From Sloterdijk station, you can quickly travel onwards to Amsterdam Central Station, Schiphol and other parts of the city and region.
By car, the A10 ring road can be reached within just a few minutes, making the rest of Amsterdam and the surrounding region easily accessible as well. Parking is available in the area through the municipal permit system.
Homeowners’ Association:
The apartment forms part of a small-scale Homeowners’ Association. The VvE is managed by the owners themselves and funds are reserved for future maintenance. The monthly VvE contribution is €100.
Ownership information:
The current leasehold period runs until 15 July 2064. Until that date, the annual leasehold canon amounts to €489.72. The owner has applied for the switch to perpetual leasehold.
Particulars:
* Living area of 61 m², measured in accordance with the NEN2580 measurement instruction;
* Roof terrace with permit of approximately 43 m², measured in accordance with the NEN2580 measurement instruction;
* Energy label A;
* Open-plan kitchen;
* Two bedrooms;
* Efficiently laid-out apartment;
* VvE contribution of €100 per month;
* Modern new-build extension (2020) on top of a beautiful 1940s building;
* The current leasehold period runs until 15 July 2064. Until that date, the annual leasehold canon amounts to €489.72. An application has been made for the switch to perpetual leasehold;
* Foundation risk indicator 0 - no increased risk (A, B or C);
* Delivery in consultation;
* Choice of notary reserved for the buyer, with the notary to be based in Amsterdam, provided the purchase deed is drawn up in accordance with the Ring Amsterdam model;
* An agreement is only concluded once the purchase deed has been signed.
Disclaimer:
This property listing has been compiled with the greatest possible care. However, no liability is accepted for any incompleteness, inaccuracies or otherwise, nor for the consequences thereof. All stated dimensions and surface areas are indicative.
Advertisement
Features
Transfer of ownership
- Listed since
- Acceptance
- Available in consultation
- Asking price
- € 550,000 kosten koper
- Asking price per m²
- € 9,016
- Status
- Sold under reservation
- VVE (Owners Association) contribution
- € 100.00 per month
Construction
- Type apartment
- Upstairs apartment (apartment)
- Building type
- Resale property
- Year of construction
- 1940
- Type of roof
- Flat roof covered with asphalt roofing
Surface areas and volume
- Areas
- Living area
- 61 m²
- Exterior space attached to the building
- 43 m²
- Volume in cubic meters
- 193 m³
Layout
- Number of rooms
- 3 rooms (2 bedrooms)
- Number of bath rooms
- 1 bathroom and 1 separate toilet
- Bathroom facilities
- Shower and washstand
- Number of stories
- 2 stories
- Facilities
- TV via cable
- Located at
- 3rd floor
Energy
- Energy label
- A
- Insulation
- Double glazing, insulated walls and floor insulation
- Heating
- CH boiler
- Hot water
- CH boiler
- CH boiler
- Kombi HRE 28/24 A (gas-fired from 2020, in ownership)
Cadastral data
- SLOTEN NOORD-HOLLAND L 3426
- Cadastral map
- Ownership situation
- Municipal ownership encumbered with long-term leaset (end date of long-term lease: 15-07-2064)
- Fees
- € 489.72 per year with option to purchase
Exterior space
- Location
- Alongside a quiet road and in residential district
- Garden
- Sun terrace
- Sun terrace
- 43 m² (6.90 metre deep and 6.29 metre wide)
- Garden location
- Located at the southwest
- Balcony/roof terrace
- Roof terrace present
Parking
- Type of parking facilities
- Paid parking and resident's parking permits
VVE (Owners Association) checklist
- Registration with KvK
- Yes
- Annual meeting
- Yes
- Periodic contribution
- Yes (€ 100.00 per month)
- Reserve fund present
- Yes
- Maintenance plan
- Yes
- Building insurance
- Yes
Popularity
3,934x
Viewed
130x
Saved
7-7-2026
On Funda
Neighborhood

Erasmusparkbuurt-West
Amsterdam- Residents
- 3,975
- Family with children
- 18%
- Avg. asking price / m²
- € 7,903
Discover the neighborhood
Curious about the housing supply, residents and local real estate agents?

Don’t want to forget this home?
Save it as a favorite. You’ll easily find it back and get notified when something changes.
