Groen van Prinstererstraat 33-H1051 EH AmsterdamFannius Scholtenbuurt
€ 425,000 k.k.

- 41 m²living area
- 2bedrooms
- Denergy label
Description
A charming three-room flat with two bedrooms and a spacious back garden in the popular Staatsliedenbuurt neighbourhood!

Fancy living in a central location in Amsterdam, with Westerpark within walking distance and a surprisingly spacious garden as an extension of your home? Welcome to Groen van Prinstererstraat 33-H: a well-maintained and practically laid-out three-room flat of approximately 41 m², situated on the ground floor. The flat features a light-filled living room at the front, a modern kitchen, two bedrooms, a neat bathroom and a spacious back garden of approximately 37 m² with a canopy and a detached storage shed. An attractive flat for first-time buyers, couples or those working from home who want to live comfortably in a lively neighbourhood.
Layout
You enter the flat directly via the private entrance. The meter cupboard and additional storage space are neatly concealed within built-in cupboards. From the living room, the flat flows seamlessly into the other rooms.
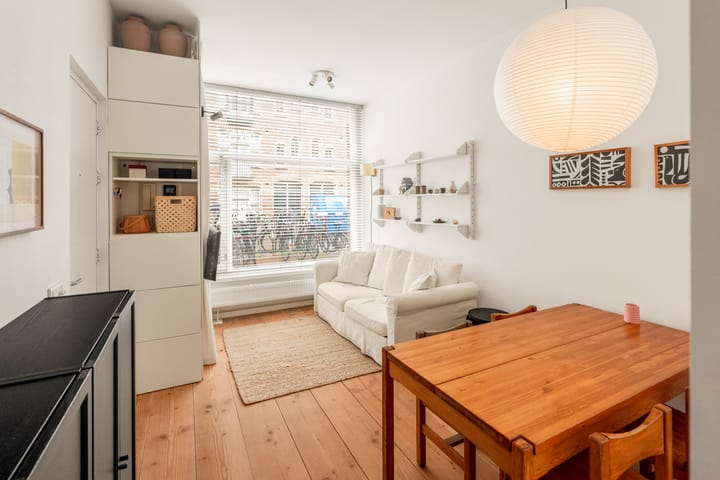
Bright living room: The living room is situated at the front of the property and benefits from plenty of natural light thanks to the wide, tall windows. The wooden flooring and neutral wall finishes create a warm, tranquil atmosphere and provide an excellent basis for a variety of interior styles. There is ample space for both a comfortable seating area and a cosy dining table. This makes the living room ideal for relaxing evenings at home, dinner parties and drinks with friends.
Modern kitchen
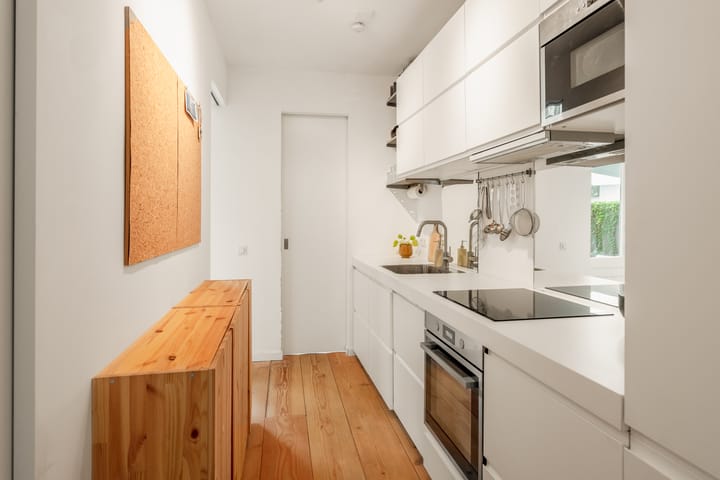
The modern kitchen is situated at the heart of the home, laid out in a practical, linear configuration. The white, handle-free fronts and the light-coloured worktop give the space a neat and contemporary look. Thanks to the wall and base units, there is plenty of storage space. The kitchen is fitted with various built-in appliances, including a fridge with freezer drawers, a dishwasher, an induction hob, an extractor hood, an oven and a microwave. At the rear, the kitchen opens onto the bedrooms and the garden.
Two bedrooms
The flat has two bedrooms at the quiet rear. The master bedroom has space for a double bed and several wardrobes. Through the French doors, this room offers direct access to the garden, creating a pleasant connection between indoors and outdoors. The second bedroom is compact and practically laid out. This room is ideal as a children’s room, study, guest room or hobby room, and there is a door leading out to the garden.
Bathroom
The well-maintained bathroom features a shower cubicle with a rain shower, a washbasin unit, a toilet and a radiator. The connections for the washing machine and tumble dryer are also located here. The light colour scheme gives the room a fresh and calm atmosphere.
Spacious and green back garden
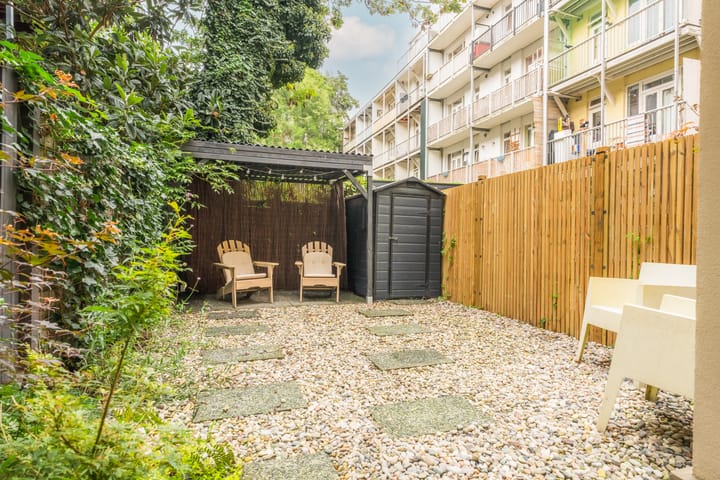
A major highlight of this property is the approximately 37 m² back garden, facing north-east. The garden has been laid out to be low-maintenance, featuring decorative gravel, stepping stones and greenery. Thanks to its generous size, there is space for several seating areas. At the back of the garden is a canopy: a sheltered spot where you can enjoy the outdoors even when the weather is less sunny. The detached shed provides practical storage space for tools and garden equipment.
Location
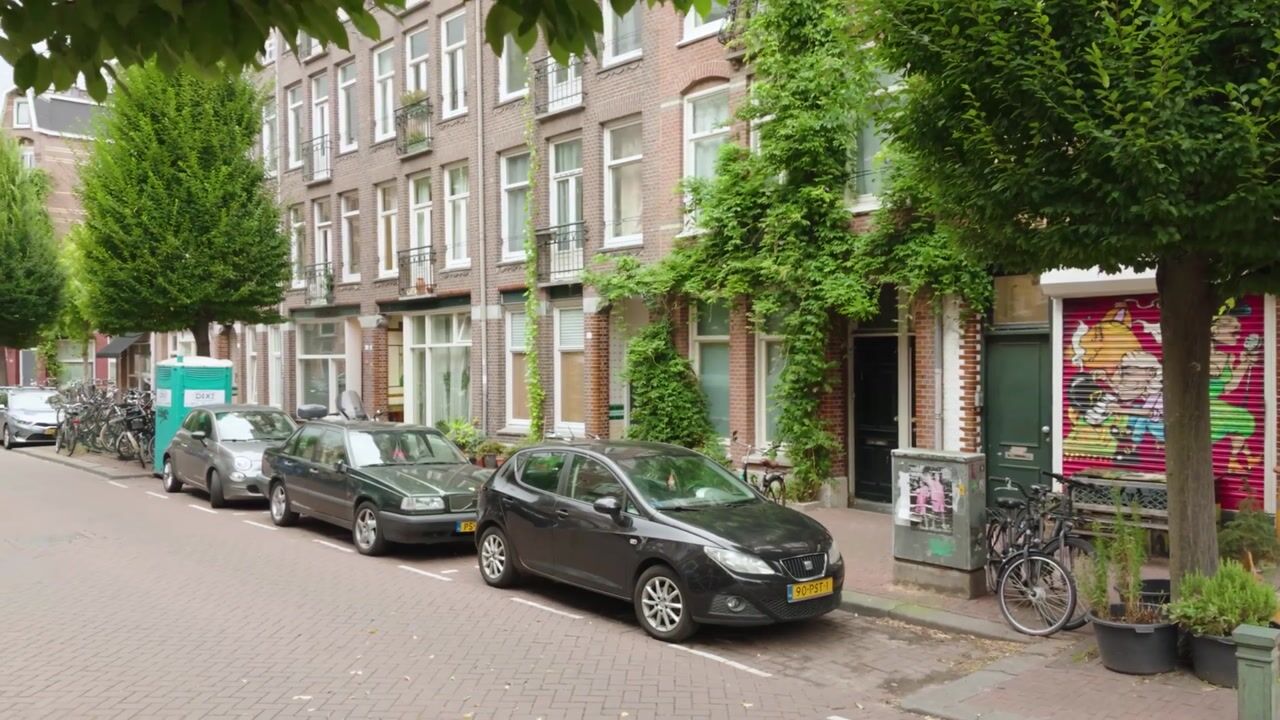
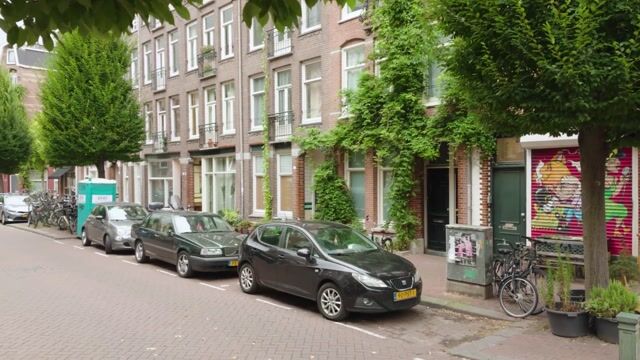
Groen van Prinstererstraat is situated in the popular Staatsliedenbuurt, a lively and creative neighbourhood with a relaxed atmosphere. Westerpark and the Westergasterrein are just a few minutes’ walk away. Here you can enjoy walks, sports, restaurants, cinemas, markets and a wide range of cultural events.
In the immediate vicinity, you’ll find a varied selection of restaurants, cafés, coffee shops, specialist shops and bakeries. The Jordaan is also about a 10-minute walk away. The ferry to the NDSM shipyard is about an 8-minute cycle ride away, and Amsterdam Central Station is about 10 minutes away.
Accessibility is excellent, whether by bike, public transport or car. The nearby major roads provide easy access to the A10, A5 and A9, amongst others.
Details
Built in 1906;
Energy rating: D;
Living area: 40.8 m²;
Spacious north-east-facing back garden of approximately 37 m²;
Three-room flat on the ground floor;
Two good-sized bedrooms;
Direct access to the garden from the master bedroom and second bedroom;
Canopy at the rear of the garden;
Detached storage shed in the garden;
Potential for extension, subject to obtaining the necessary planning permission;
Service charges: €197 per month;
Leasehold bought out until 30 June 2056;
Ground rent for the perpetual term secured by the seller on favourable terms;
Situated near Westerpark;
Date of possession to be agreed.
Interested?
Book a viewing online straight away via our website. Our estate agents would be delighted to show you this lovely flat with its spacious garden in person!
Ameo Makelaars Disclaimer
This information has been compiled by Ameo Makelaars with the utmost care. Nevertheless, no rights may be derived from the content, and we accept no liability for any omissions, inaccuracies or the consequences thereof.
All stated dimensions, floor areas, volumes and other details are indicative. The buyer has a duty to carry out their own due diligence regarding all matters of importance to them. The estate agent is acting as the seller’s adviser in relation to this property.
We advise interested parties to seek guidance from an expert during the purchase process, preferably an NVM-accredited buying agent. If the buyer has specific wishes or requirements regarding the property, we advise them to make these known in good time and to carry out their own independent investigation or have one carried out. If the buyer does not engage an expert representative, they are deemed to possess sufficient expertise themselves to assess all relevant aspects of the purchase.
This sale is subject to the NVM’s General Terms and Conditions for Consumers and Ameo Makelaars’ terms and conditions of sale.
Highlights
AI-generated from the description
Large green back garden
Approx. 37 m² garden with canopy and shed.
Bright living and kitchen
Bright living room with wooden floor and modern fitted kitchen.
Prime spot near Westerpark
Central Staatsliedenbuurt location, Westerpark walking distance.
Advertisement
Features
Transfer of ownership
- Listed since
- Acceptance
- Available in consultation
- Asking price
- € 425,000 kosten koper
- Asking price per m²
- € 10,366
- Status
- Available
- VVE (Owners Association) contribution
- € 197.00 per month
Construction
- Year of construction
- Before 1906
- Type apartment
- Ground-floor apartment (apartment)
- Building type
- Resale property
- Type of roof
- Flat roof covered with asphalt roofing
Surface areas and volume
- Areas
- Living area
- 41 m²
- External storage space
- 2 m²
- Volume in cubic meters
- 170 m³
Layout
- Number of rooms
- 3 rooms (2 bedrooms)
- Number of bath rooms
- 1 bathroom
- Bathroom facilities
- Shower, toilet, and washstand
- Number of stories
- 1 story
- Facilities
- TV via cable
- Located at
- Ground floor
Energy
- Energy label
- D
- Insulation
- Double glazing
- Heating
- CH boiler
- Hot water
- CH boiler
- CH boiler
- Atag P 20C (gas-fired combination boiler from 2024, in ownership)
Cadastral data
- AMSTERDAM Y 4417
- Cadastral map
- Ownership situation
- Municipal long-term lease
- Fees
- Paid until 01-07-2056
Exterior space
- Location
- Alongside a quiet road, sheltered location, in centre and in residential district
- Garden
- Back garden
- Back garden
- 37 m² (9.62 metre deep and 3.85 metre wide)
- Garden location
- Located at the northeast
Storage space
- Shed / storage
- Outside plastic storage cabinet
Parking
- Type of parking facilities
- Paid parking, public parking and resident's parking permits
VVE (Owners Association) checklist
- Registration with KvK
- Yes
- Annual meeting
- Yes
- Periodic contribution
- Yes (€ 197.00 per month)
- Reserve fund present
- Yes
- Maintenance plan
- Yes
- Building insurance
- Yes
Popularity
741x
Viewed
34x
Saved
17-9-2026
On Funda
Neighborhood

Fannius Scholtenbuurt
Amsterdam- Residents
- 3,630
- Family with children
- 16%
- Avg. asking price / m²
- € 8,916
Discover the neighborhood
Curious about the housing supply, residents and local real estate agents?

Don’t want to forget this home?
Save it as a favorite. You’ll easily find it back and get notified when something changes.
