
New
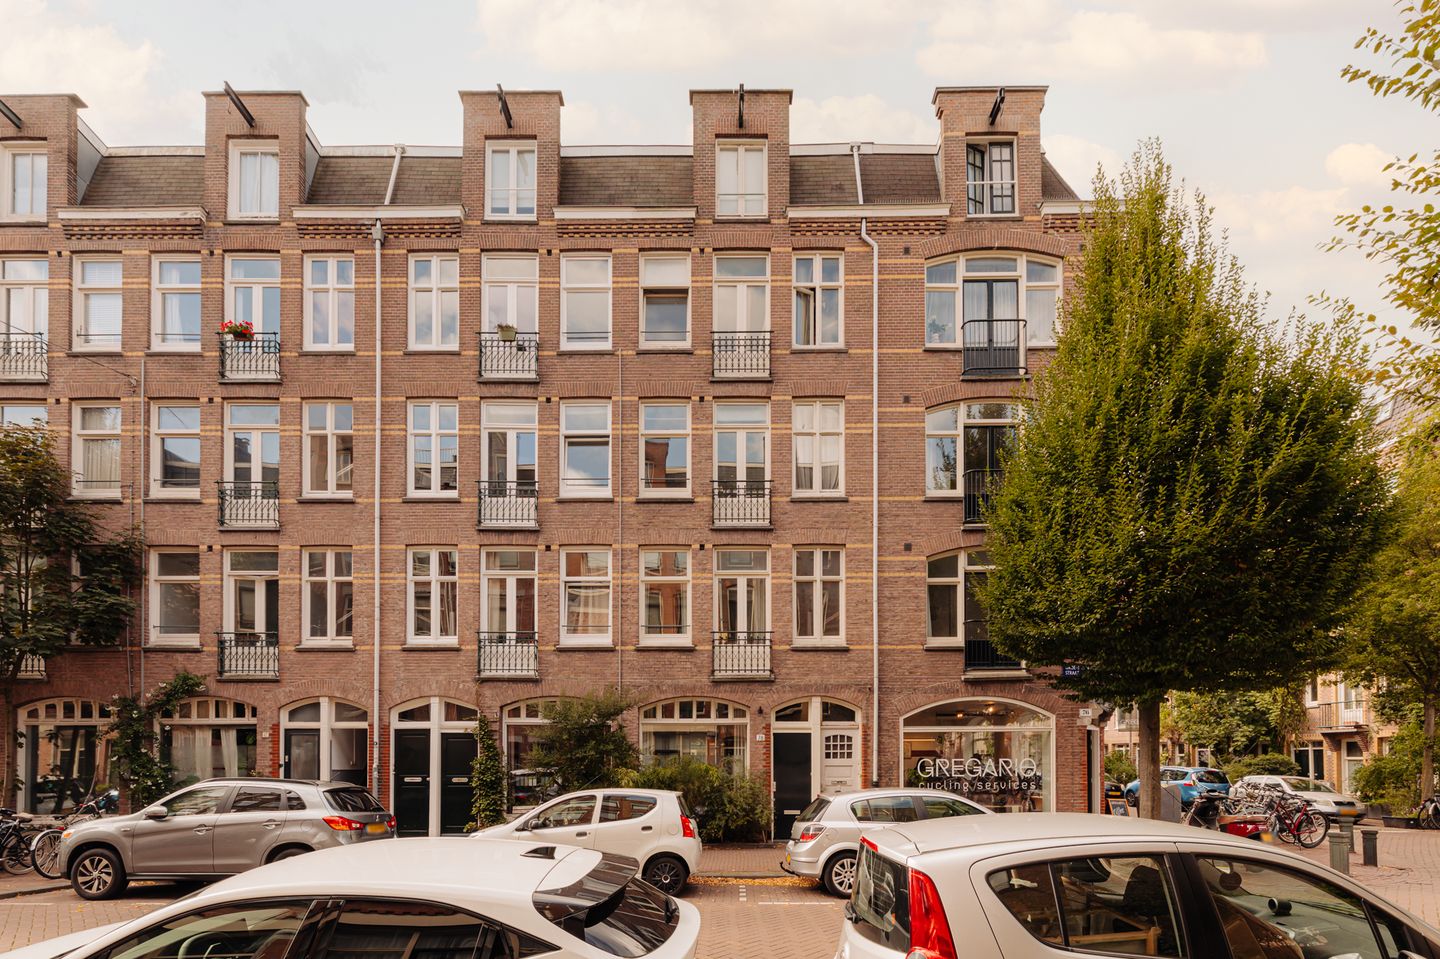
Groen van Prinstererstraat 78-H1051 EP AmsterdamWesterstaatsman
€ 575,000 k.k.

- 63 m²living area
- 1bedroom
- Denergy label
Luxe begane grond woning met tuin, gelegen op eigen grond.
Description
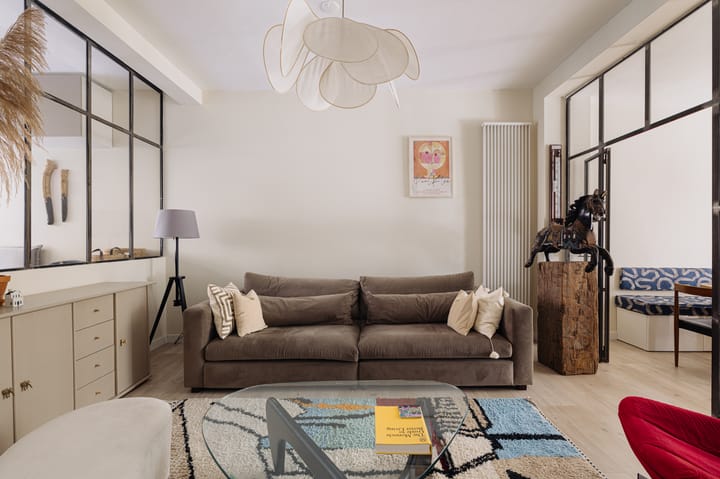
YES! A charming home in the popular Staatsliedenbuurt neighbourhood, offering approximately 63 m² of living space, its own private garden, and freehold ownership!
The property features a bright living room, modern semi-open kitchen, spacious dining room, bedroom and a sunny west-facing rear garden. Thanks to the practical layout, it is also possible to create a second bedroom.
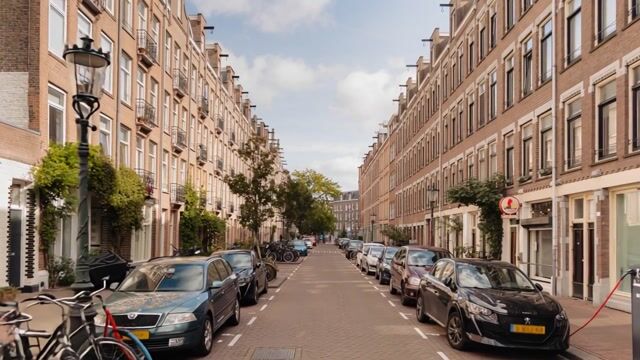
With Westerpark, Westergas and the Jordaan just around the corner, this is a wonderful location with all amenities within easy reach.
LAYOUT
The property is located on the ground floor and is accessible via its own private entrance.
LIVING AREAS
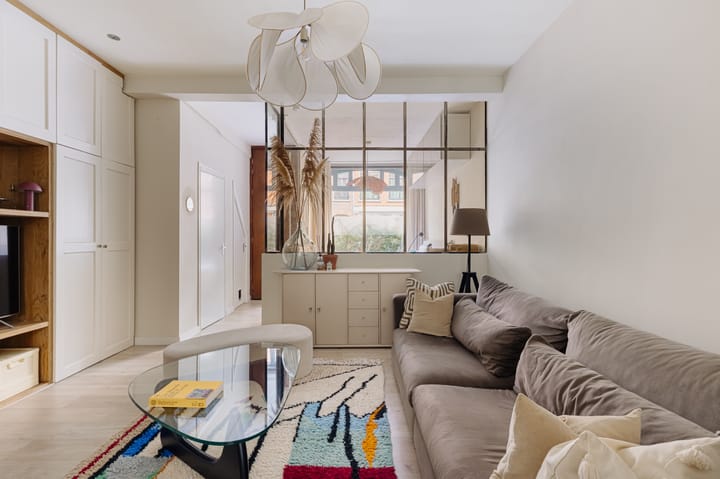
- The property features a charming living room with ample space for a comfortable seating area;
- The large, built-in wall of cupboards provides ample practical storage space and features a convenient niche for the television;
- Adjacent to the living room is the modern semi-open kitchen, finished in a stylish combination of white and wood;
- The kitchen is equipped with various built-in appliances, including a 4-burner gas hob, extractor hood, oven, microwave and dishwasher;
- At the rear of the property is the spacious dining room, with ample room for a large dining table. A lovely space for enjoying dinner with family and friends;
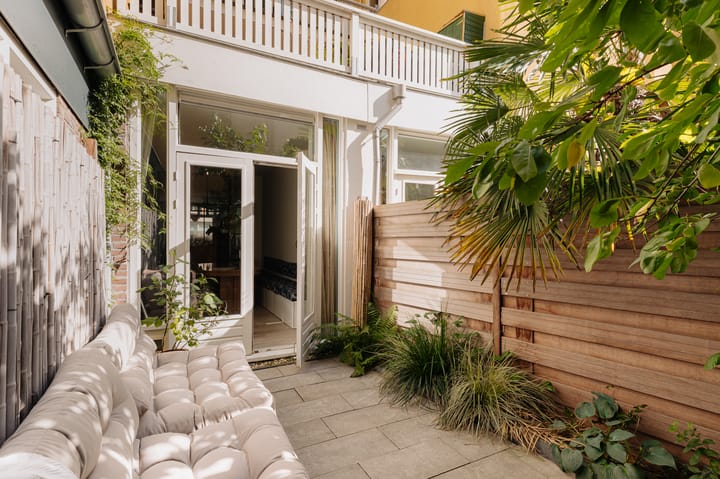
- French doors from the dining room provide direct access to the sunny rear garden;
- Upon entering the property, there is also a separate toilet with washbasin and a convenient under-stairs storage cupboard.
BEDROOMS
- The property features a spacious bedroom with enough room for a comfortable double bed and practical storage;
- The current dining room also offers the possibility of creating a second bedroom;
- The well-maintained bathroom is equipped with a spacious shower, washbasin with mirror, and connections for a washing machine and dryer.
OUTDOOR SPACE
- The rear garden is accessible directly from the dining room through French doors;
- The sunny rear garden measures approximately 17 m² and faces west, allowing you to enjoy plenty of afternoon sunshine.
LIVING AREA
- The total living area is 63.09 m².
NB. The stated area has been measured by a specialised company in accordance with the NEN2580 measurement standard.
CONSTRUCTION & TECHNICAL INFORMATION
- The property is situated in a building dating from approximately 1912;
- Traditional construction;
- Wooden window frames, mostly fitted with double glazing and partly with single glazing;
- Heating and hot water provided by a central heating boiler; brand: Remeha;
- Electricity: sufficient electrical groups with residual-current protection;
- Energy label D.
LAND REGISTRY & SUBDIVISION
- Cadastral designation: Amsterdam Y 4029 A3;
- The building was subdivided into two apartment rights on 4 June 1998 and amended in 2007;
- Apartment right A3 is entitled to a 5/20 share in the community.
FREEHOLD OWNERSHIP
- The property is situated on freehold land (eigen grond).
HOMEOWNERS' ASSOCIATION
- The Homeowners' Association (VvE) consists of 4 members and is self-managed;
- The monthly service charges are €92;
- The VvE is active and financially healthy.
LOCATION
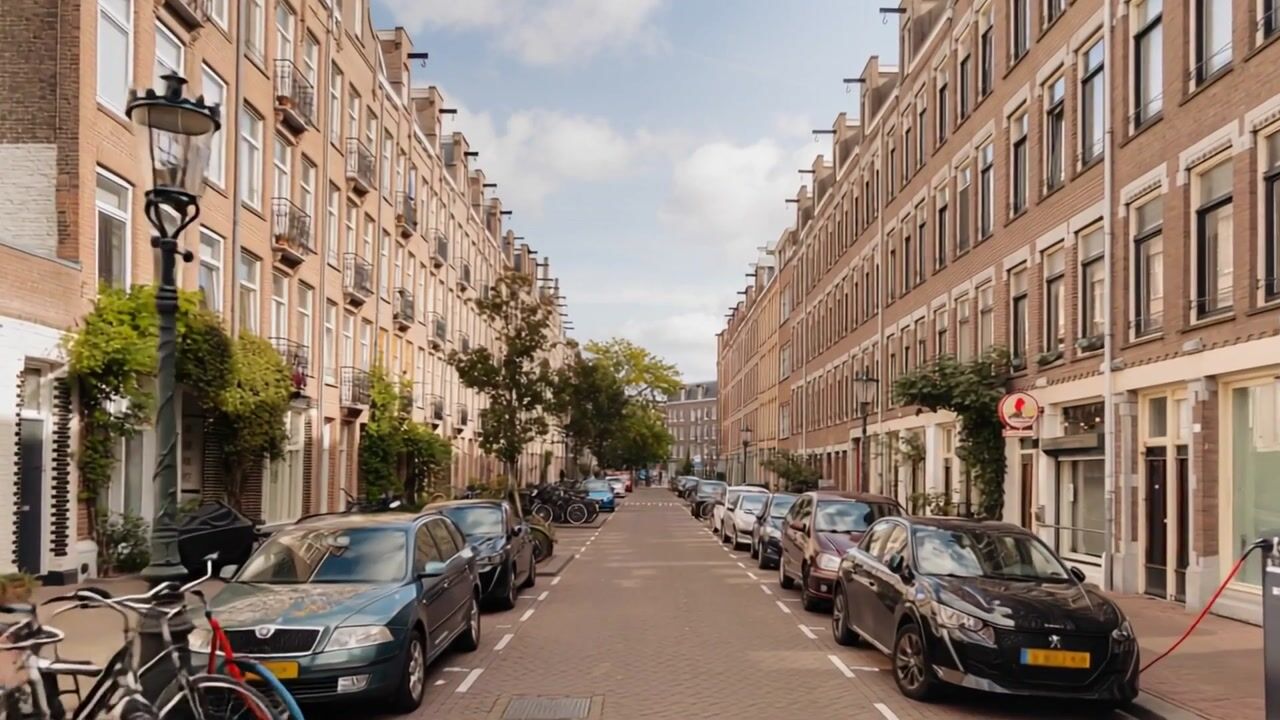
- The apartment is located in the lively and popular Staatsliedenbuurt neighbourhood, within walking distance of Westerpark and the Jordaan;
- For daily groceries, an Albert Heijn supermarket and various speciality shops, including bakeries, butchers and Asian grocery stores, are located nearby;
- The immediate area offers a wide variety of restaurants, coffee bars and bakeries, including louf, Café Beurre, wine bar De Pimpelmees, jazz café De Pianist, Bella Storia, Café-Restaurant Amsterdam and Cheeky;
- Westergas is literally around the corner and offers plenty of opportunities for a great day out, including the Sunday Market, cinema, cafés and restaurants;
- Westerpark is also just a short walk away and is a wonderful place for running, picnicking or simply relaxing in the greenery;
- In short, this is a pleasant residential setting that combines the tranquillity of the neighbourhood with the vibrancy of the city, while keeping all everyday amenities within easy reach.
ACCESSIBILITY & PARKING
- Public transport is excellent, with various tram and bus routes providing easy connections to all parts of the city;
- The Jordaan is approximately a 10-minute walk away, while the ferry to NDSM Wharf can be reached by bicycle in approximately 8 minutes;
- Amsterdam Central Station and Amsterdam Sloterdijk Station can also be reached within approximately 10 minutes by bicycle;
- By car, the property is easily accessible via the A10 ring road, including exit S103;
- Paid street parking is available from Monday to Saturday, from 09:00 to 00:00;
- For information regarding residential parking permits, please refer to the website of the Municipality of Amsterdam.
KEY FEATURES
- Charming ground-floor apartment in the vibrant Staatsliedenbuurt neighbourhood of Amsterdam West;
- Living area of approximately 63 m²;
- Spacious bedroom;
- Possibility of creating a second bedroom;
- Lovely west-facing rear garden of approximately 17 m²;
- Freehold property – no ground lease (erfpacht);
- All imaginable amenities are within walking distance.
SALE CONDITIONS
Purchase agreement to be concluded before a notary in Amsterdam of the buyer's choice, in accordance with the Amsterdam Ring Model.
COMPLETION
Completion is scheduled for March 2027.
AVAILABLE UPON REQUEST
- Deed of ownership
- Energy label D
- Deed of subdivision
- Homeowners' Association (VvE) documents
- Measurement report
Highlights
AI-generated from the description
Bright living with kitchen
Charming living room with modern semi-open kitchen.
Sunny west-facing garden
Approx. 17 m² rear garden, accessed via French doors.
Prime spot near Westerpark
In Staatsliedenbuurt near Westerpark, Westergas and Jordaan.
Advertisement
Features
Transfer of ownership
- Listed since
- Acceptance
- Available in consultation
- Asking price
- € 575,000 kosten koper
- Asking price per m²
- € 9,127
- Status
- Available
- VVE (Owners Association) contribution
- € 92.00 per month
Construction
- Type apartment
- Ground-floor apartment (apartment)
- Building type
- Resale property
- Year of construction
- 1912
- Type of roof
- Flat roof covered with asphalt roofing
Surface areas and volume
- Areas
- Living area
- 63 m²
- Volume in cubic meters
- 262 m³
Layout
- Number of rooms
- 2 rooms (1 bedroom)
- Number of bath rooms
- 1 bathroom and 1 separate toilet
- Bathroom facilities
- Walk-in shower and sink
- Number of stories
- 1 story
- Located at
- Ground floor
Energy
- Energy label
- D
- Insulation
- Partly double glazed
- Heating
- CH boiler
- Hot water
- CH boiler
- CH boiler
- Remeha (gas-fired combination boiler, in ownership)
Cadastral data
- AMSTERDAM Y 4029
- Cadastral map
- Ownership situation
- Full ownership
Exterior space
- Location
- Alongside a quiet road and in residential district
- Garden
- Back garden
- Back garden
- 17 m² (5.34 metre deep and 3.21 metre wide)
- Garden location
- Located at the west
Storage space
- Shed / storage
- Detached wooden storage
Parking
- Type of parking facilities
- Paid parking, public parking and resident's parking permits
VVE (Owners Association) checklist
- Registration with KvK
- Yes
- Annual meeting
- Yes
- Periodic contribution
- Yes (€ 92.00 per month)
- Reserve fund present
- Yes
- Maintenance plan
- No
- Building insurance
- Yes
Popularity
0x
Viewed
0x
Saved
30-9-2026
On Funda
Neighborhood
Westerstaatsman
Amsterdam- Residents
- 2,825
- Family with children
- 15%
- Avg. asking price / m²
- € 9,101
Discover the neighborhood
Curious about the housing supply, residents and local real estate agents?

Don’t want to forget this home?
Save it as a favorite. You’ll easily find it back and get notified when something changes.
