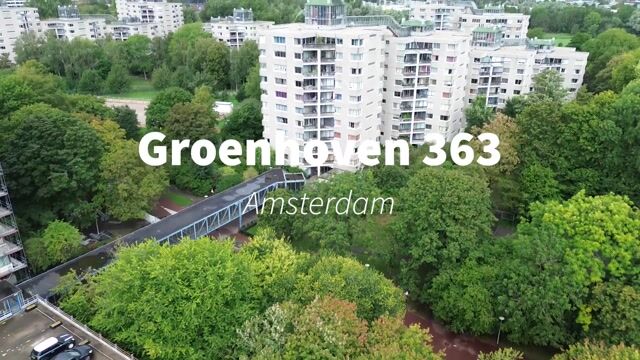
A spacious 3- (formerly 4-) bedroom apartment of approx. 107 m² located on the 10th floor with a stunning view of nature!
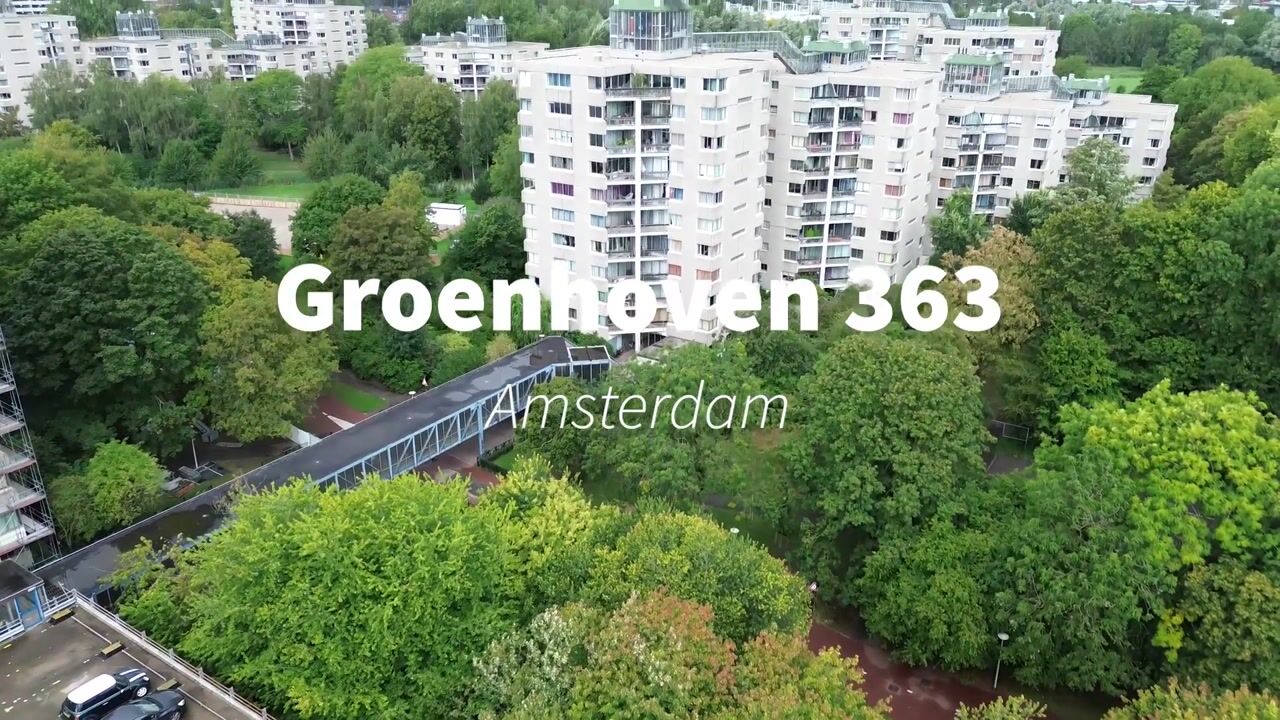
This corner apartment is located in the part of Southeast Amsterdam commonly known as the “Goudenrand.” Enjoy peaceful living on the edge of the “Bijlmerweide” park and within walking distance of the beautiful Diemerbos. In this extremely child-friendly and quiet neighborhood on the outskirts of Amsterdam, you can truly unwind. With the major highways (A1, A2, and the A10 ring road) nearby, you can reach the heart of Amsterdam in just 10 minutes. Public transportation (metro and bus) as well as various shops and schools are also within walking distance.
Entrance:
Walk through the covered courtyard to Tower 3. The secure entrance provides access to the elevator, the stairwell, and the storage rooms.
Layout:
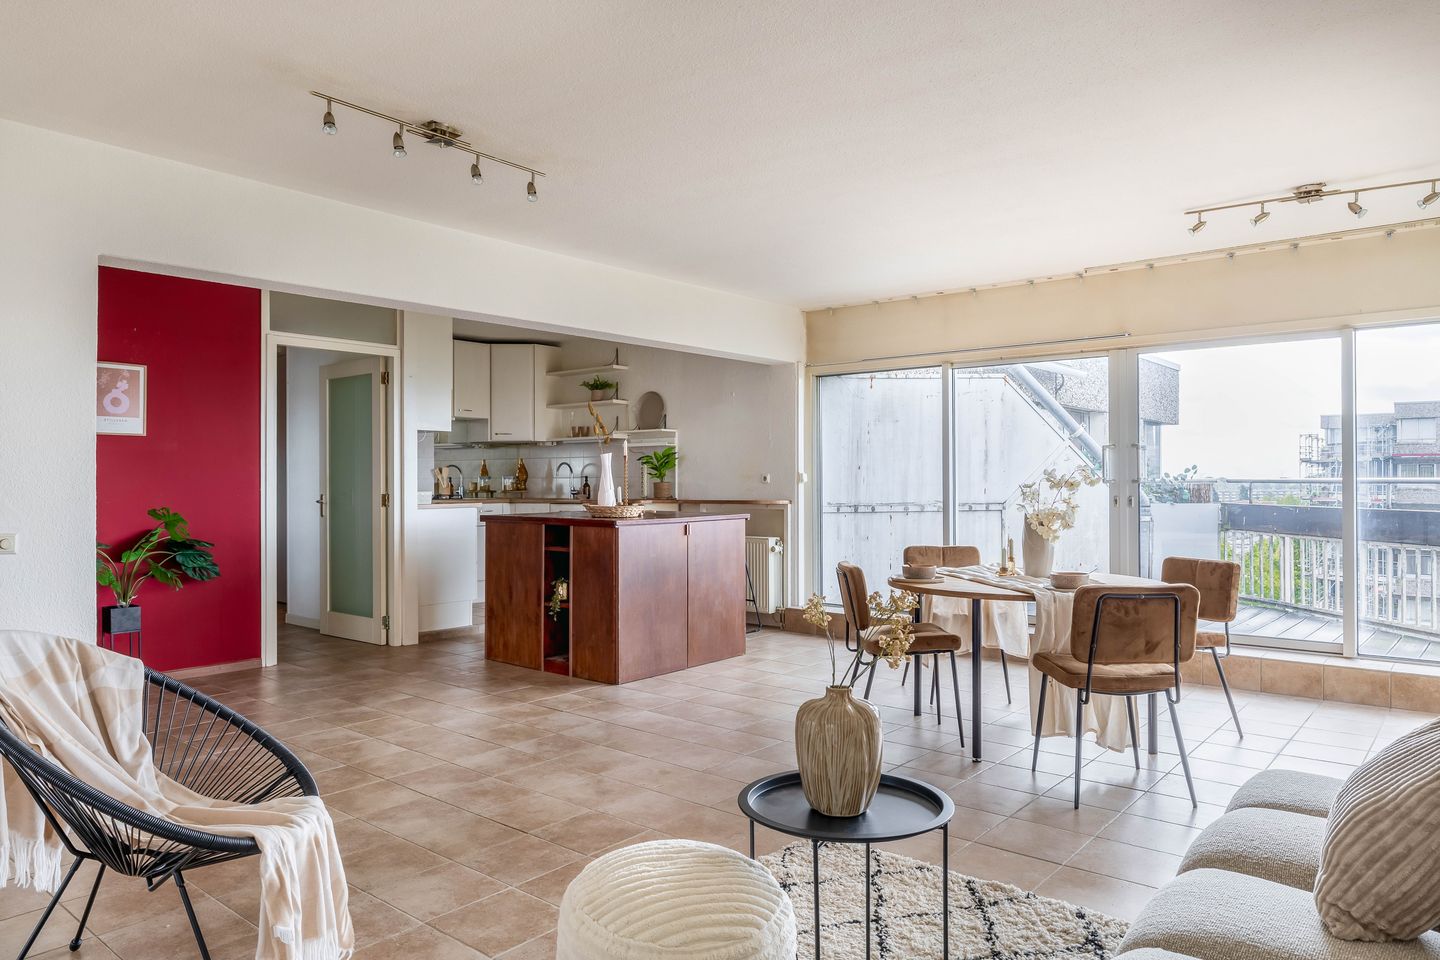
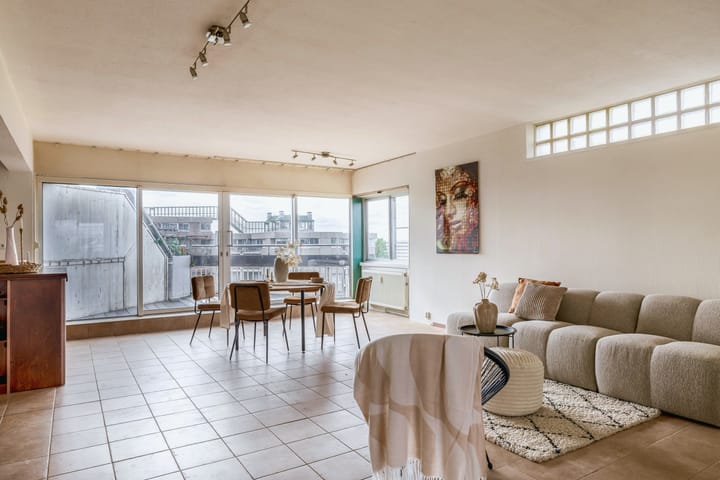
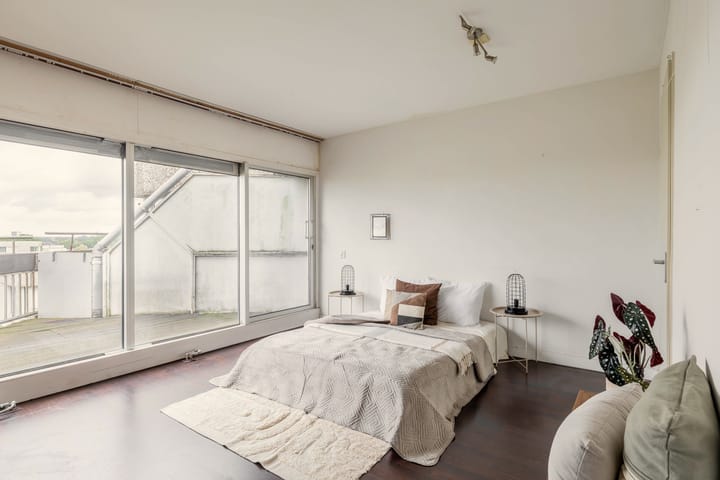
Entrance on the tenth floor, leading to the hallway with direct access to the separate storage closet, the restroom featuring a wall-mounted toilet and sink, and the spacious living room. The living room has been enlarged by combining two bedrooms. Thanks to its open layout with plenty of windows, you’ll enjoy a sweeping view from here. Need an extra bedroom? You can easily put a wall back up. The living room features a beautiful stone floor, rough-textured walls and ceiling, and is connected to the open kitchen, which is equipped with various built-in appliances such as a 4-burner gas stove, electric oven, range hood, and dishwasher. The dining room provides access to the front balcony via sliding glass doors. The modern bathroom features a walk-in shower with a drain channel, a wall-mounted toilet, and a vanity with a double sink. Adjacent to the bathroom are two bedrooms, both bordering the balcony, which offers a stunning view of the park and the water.
Balcony:
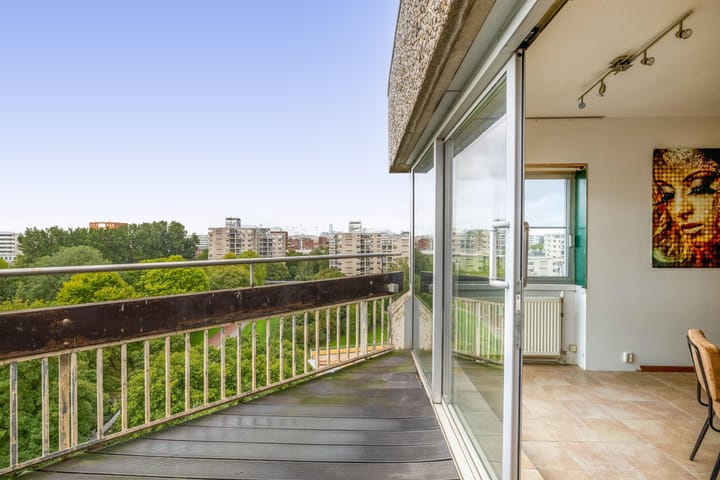
Two balconies—the choice is yours. The main balcony faces southwest and offers a fantastic view of part of Amsterdam.
Storage Room:
There is a private storage room located on the ground floor of the complex.
Details:
- Fully modernized 3-bedroom (formerly 4-bedroom) apartment;
- 2 balconies with a great view;
- Potential for 1 additional bedroom;
- Service charges of €165 per month, excluding advance payments for hot water and heating costs of €180 per month;
- Ground lease rent paid in full through April 1, 2026;
- Application to convert to a perpetual buyout has been submitted under favorable terms;
- Offer for perpetual ground lease buyout at €3,702;
- Option to rent (through the municipality) a parking space in a covered and secure parking garage;
- Within walking distance of shops, bus, and metro (20 min. to Amsterdam Central Station);
- Very conveniently located in a green, park-like setting.
In short, this home is definitely worth a visit!
We’d love to invite you to come view the property!
Highlights
AI-generated from the description
Spacious top corner apartment
Spacious 3-(formerly 4-) bedroom corner apartment of approx. 107 m² on the 10th floor.
Bright living with open kitchen
Enlarged living room with many windows and open kitchen with built-in appliances.
Two balconies with views
Two balconies with wide views over park, water and part of Amsterdam.
Advertisement
Features
Transfer of ownership
Listed since
Acceptance
Available in consultation
Asking price
€ 325,000 kosten koper
Asking price per m²
€ 3,037
Status
Available
VVE (Owners Association) contribution
€ 484.71 per month
Construction
Type apartment
Apartment with shared street entrance (apartment)
Building type
Resale property
Year of construction
1975
Specific
Partly furnished with carpets and curtains and listed building (national monument)
Type of roof
Flat roof covered with asphalt roofing
Accessibility
Accessible for the elderly
Surface areas and volume
Areas
Living area
107 m²
Exterior space attached to the building
12 m²
Volume in cubic meters
340 m³
Layout
Number of rooms
4 rooms (3 bedrooms)
Number of bath rooms
1 bathroom and 1 separate toilet
Bathroom facilities
Double sink, walk-in shower, and washstand
Number of stories
1 story
Facilities
Elevator, passive ventilation system, and TV via cable