

Groenhoven 4361103 LM AmsterdamG-buurt-Oost
€ 365,000 k.k.

- 108 m²living area
- 4bedrooms
- Denergy label
Description
Want to schedule a viewing online right away? Go to the property on our website and click “schedule appointment” in the bottom right corner.
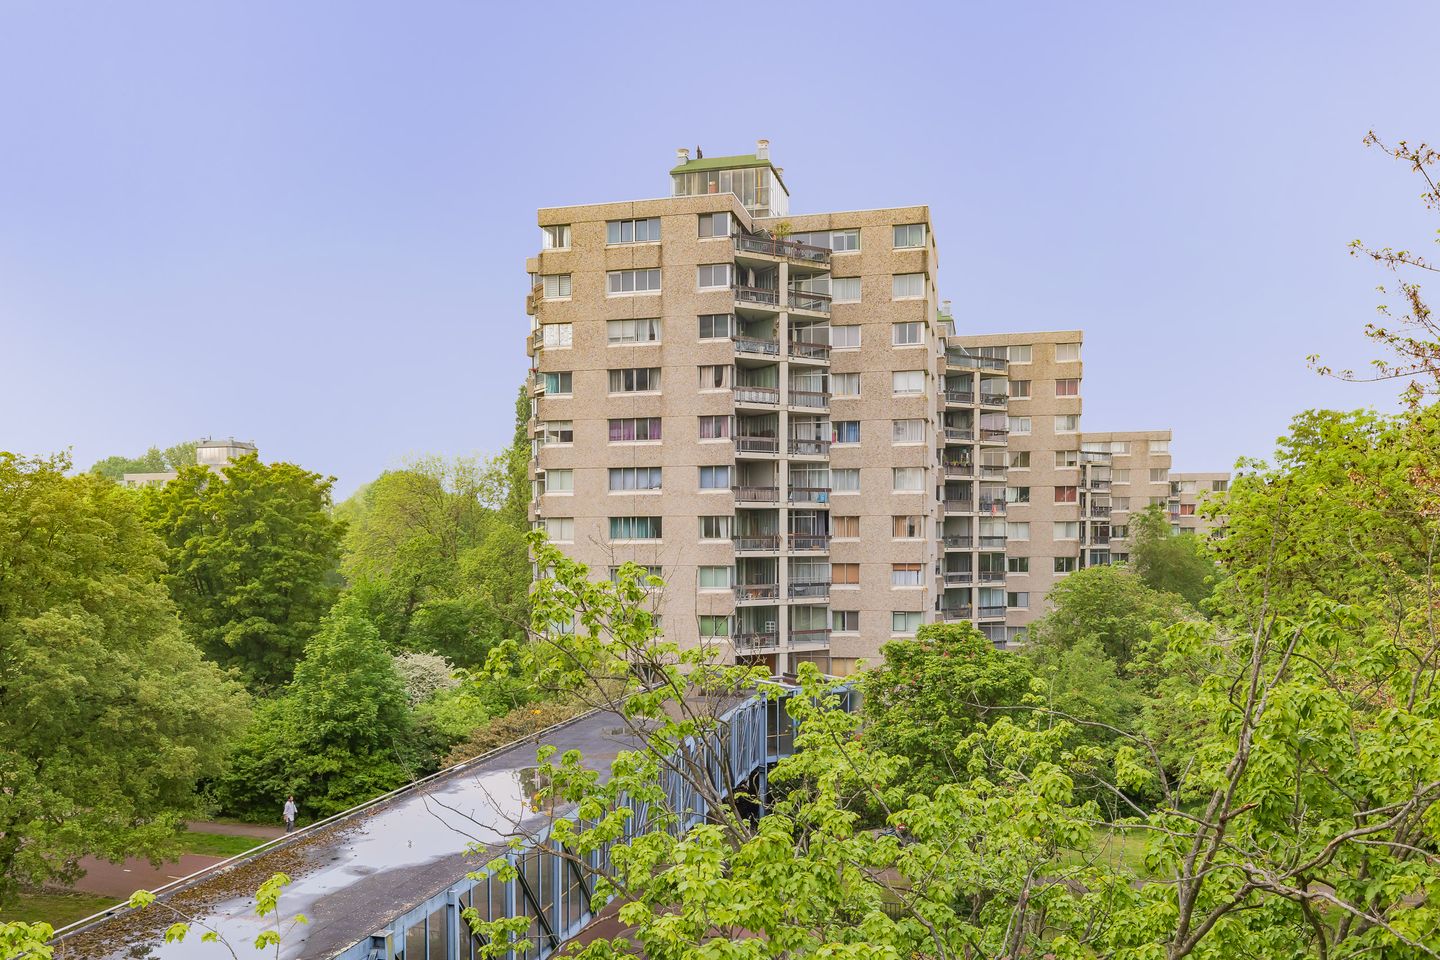
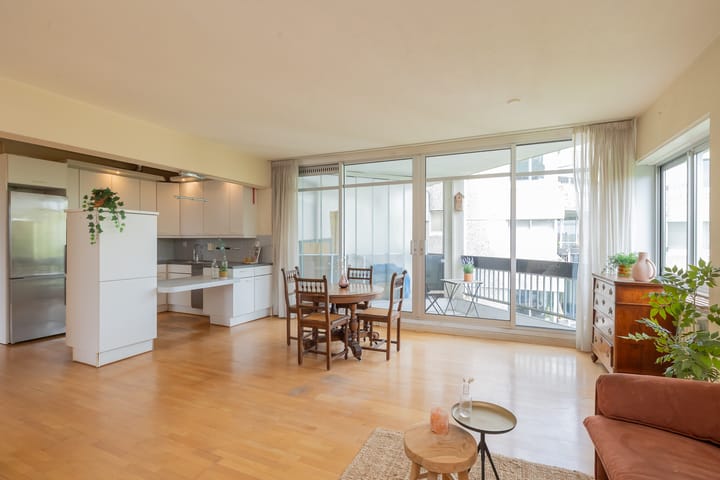
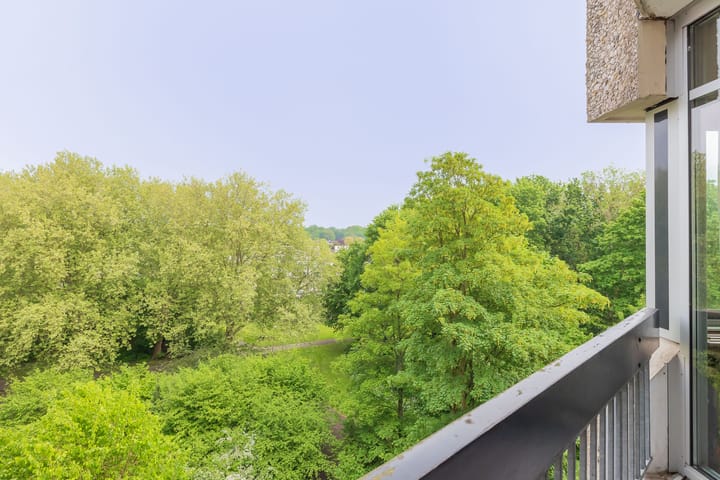
Bright and well-laid-out five-room apartment of approximately 108 m², located on the sixth floor. Featuring unobstructed views from two balconies overlooking the beautifully maintained and green Professor Joop van Stigtpark. The apartment offers a spacious living room, open kitchen, four generously sized bedrooms, and two bathrooms.
AREA
The property is very centrally located in a quiet and green residential area next to De Bijlmerweide and Diemerbos, within five minutes of the A10 ring road and close to various highways such as the A9, A1, and A2. Public transport is right outside the door, with Ganzenhoef metro station approximately 300 meters away. In addition, all imaginable shops for daily groceries are within walking distance along the Bijlmerdreef.
The Arena area, including the Johan Cruijff ArenA, Ziggo Dome, Pathé ArenA, and AFAS Live, is also within cycling distance. Bijlmer ArenA station takes you to Amsterdam Central Station in approximately 17 minutes and Utrecht Central Station in 20 minutes. By car, the A1, A2, A9, and A10 are quickly accessible.
LAYOUT
The apartment is located in tower 4 of the Groenhoven residential complex. A shared covered gallery walkway (so-called “dry corridors”) from the parking garage provides access to the entrance of tower 4. Elevator or stairs to the 6th floor, where a landing gives access to six apartments.
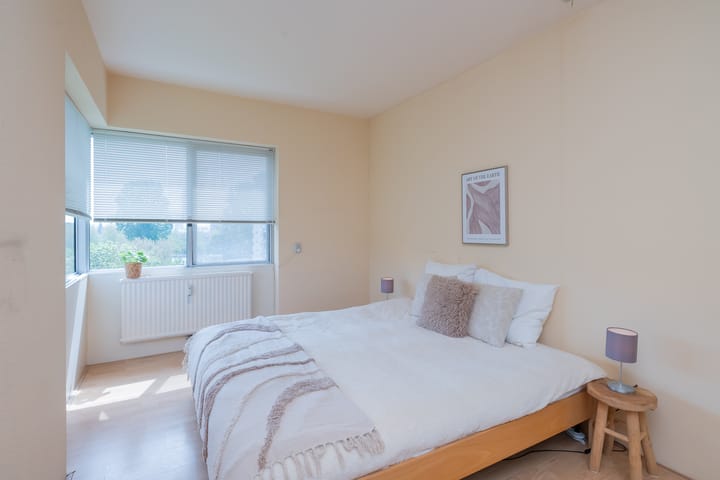
Entrance to the apartment, hallway with meter cupboard and access to a bathroom equipped with a shower, sink, and washing machine connection. Continuing through to the spacious living room with open kitchen. The living room features sliding doors to the northeast-facing pointed balcony. From the living room, there is access to two separate hallways, each leading to two generously sized bedrooms.
Via the hallway opposite the kitchen, there is also access to a spacious bathroom equipped with a bathtub and sink, alongside a separate toilet. Two of the bedrooms have sliding doors providing access to the second balcony, facing southeast.
On the ground floor, there is also a private storage unit.
SUSTAINABILITY
In 2025, the Owners’ Association (VvE) decided to carry out sustainability improvements and quality upgrades for the entire complex. Measures include replacing all window frames with HR+++ glazing, improving insulation, replacing the heating installation and connecting to the district heating network, and replacing pipes and radiators.
The VvE has taken out a sustainability loan, resulting in an increase in the service charges of approximately €120 per month. However, this is expected to lead to lower advance heating costs in the future. The interest on the loan is also tax deductible.
More information is available through the real estate agent.
HIGHLIGHTS
Practical and well-finished five-room apartment with balconies and storage unit;
Very centrally located on the 6th floor in tower 4 of Groenhoven;
Living area of 108 m² (measurement report available);
Perpetual ground lease from the Municipality of Amsterdam; annual ground rent for 2026 amounts to €145,28 (subject to annual indexation);
Located around the corner from the Bijlmerweide, Diemerbos, Gaasperpark, and Nelson Mandelapark;
Northeast-facing balcony and southeast-facing balcony;
Large-scale and active Owners’ Association, professionally managed by Rappange VvE Beheer;
Private storage unit in the basement;
Monthly service charges amount to €519.59 excluding advance heating costs (€261);
More information about the VvE can be found at
The Groenhoven complex has recently been designated as a municipal monument;
A resident parking permit costs €40.02 per 6 months (no waiting list);
A second parking permit costs €100.06 per 6 months;
General age, asbestos, and non-owner-occupied clauses apply;
Sale and transfer subject to approval by the subdistrict court;
Delivery: by mutual agreement.
Advertisement
Features
Transfer of ownership
- Listed since
- Acceptance
- Available in consultation
- Asking price
- € 365,000 kosten koper
- Asking price per m²
- € 3,380
- Status
- Available
- VVE (Owners Association) contribution
- € 519.59 per month
Construction
- Type apartment
- Upstairs apartment (apartment)
- Building type
- Resale property
- Year of construction
- 1975
- Specific
- Listed building (national monument) and monumental building
- Type of roof
- Flat roof covered with other
- Quality marks
- Energie Prestatie Advies
Surface areas and volume
- Areas
- Living area
- 108 m²
- Exterior space attached to the building
- 8 m²
- External storage space
- 6 m²
- Volume in cubic meters
- 334 m³
Layout
- Number of rooms
- 5 rooms (4 bedrooms)
- Number of bath rooms
- 2 bathrooms and 1 separate toilet
- Bathroom facilities
- 2 showers, 2 sinks, and bath
- Number of stories
- 1 story
- Facilities
- Elevator, passive ventilation system, sliding door, and TV via cable
- Located at
- 6th floor
Energy
- Energy label
- D
- Insulation
- Double glazing and insulated walls
- Heating
- Communal central heating
- Hot water
- Central facility
Cadastral data
- WEESPERKARSPEL L 187
- Cadastral map
- Ownership situation
- Municipal long-term lease
- Fees
- € 145.28 per year
Exterior space
- Location
- Alongside a quiet road and sheltered location
- Balcony/roof terrace
- Balcony present
Parking
- Type of parking facilities
- Paid parking and resident's parking permits
VVE (Owners Association) checklist
- Registration with KvK
- Yes
- Annual meeting
- Yes
- Periodic contribution
- Yes (€ 519.59 per month)
- Reserve fund present
- Yes
- Maintenance plan
- Yes
- Building insurance
- Yes
Popularity
2,741x
Viewed
68x
Saved
28-5-2026
On Funda
Neighborhood
G-buurt-Oost
Amsterdam- Residents
- 3,170
- Family with children
- 14%
- Avg. asking price / m²
- € 4,942
Discover the neighborhood
Curious about the housing supply, residents and local real estate agents?

Don’t want to forget this home?
Save it as a favorite. You’ll easily find it back and get notified when something changes.
