
New
Grootslagstraat 651024 EZ AmsterdamMarkengouw-Midden
€ 450,000 k.k.

- 84 m²living area
- 2bedrooms
- A+++energy label
+Maisonnette +2 Slaapkamers + Werken aan huis+ Parkeerplek+
Description
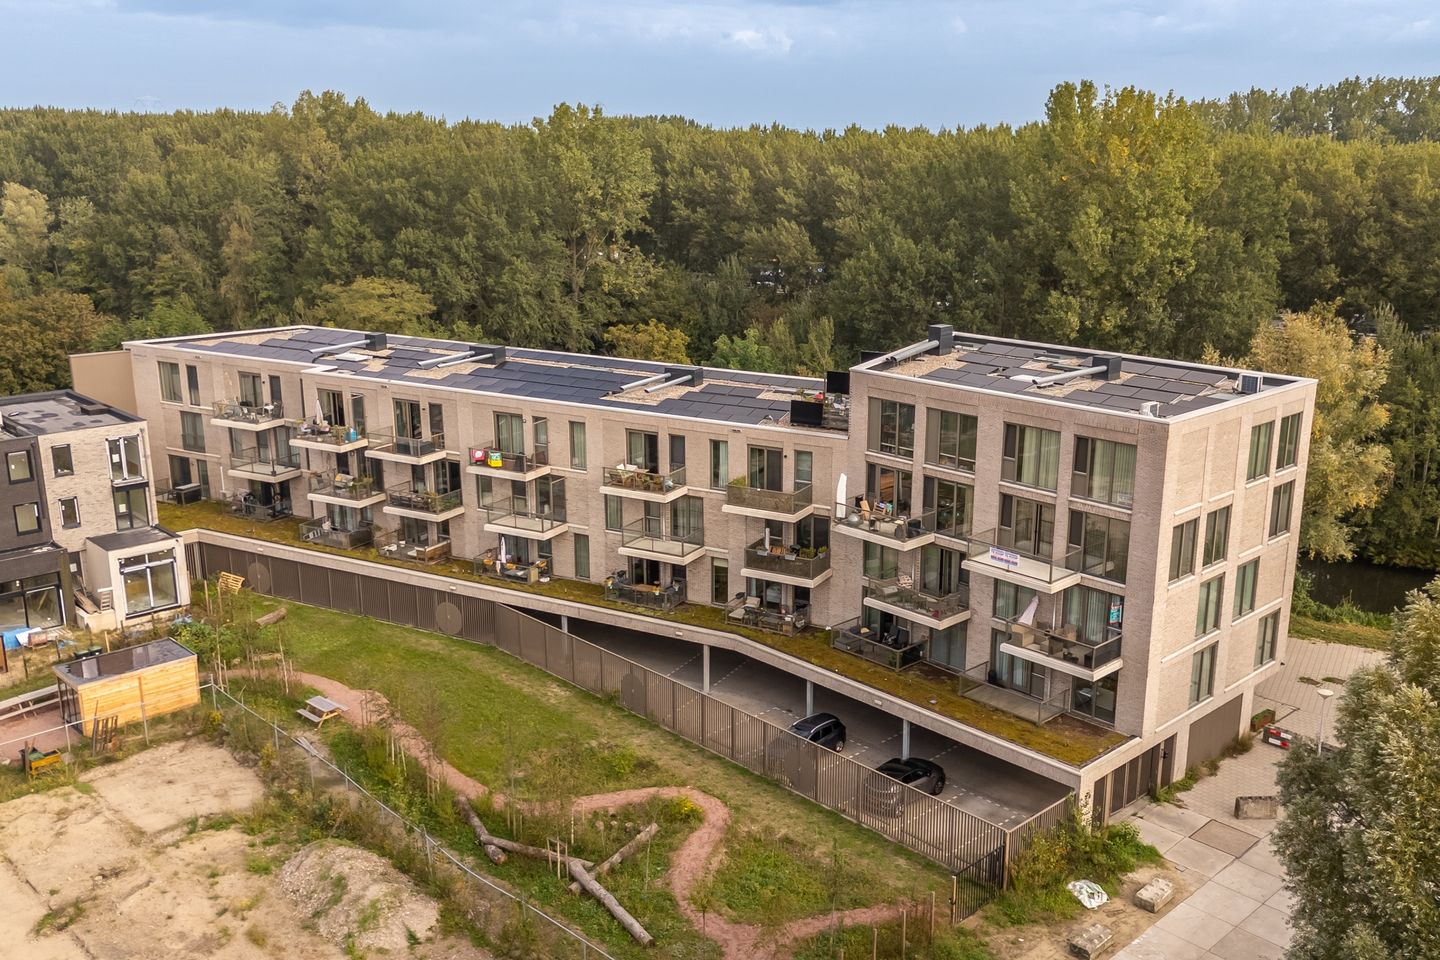
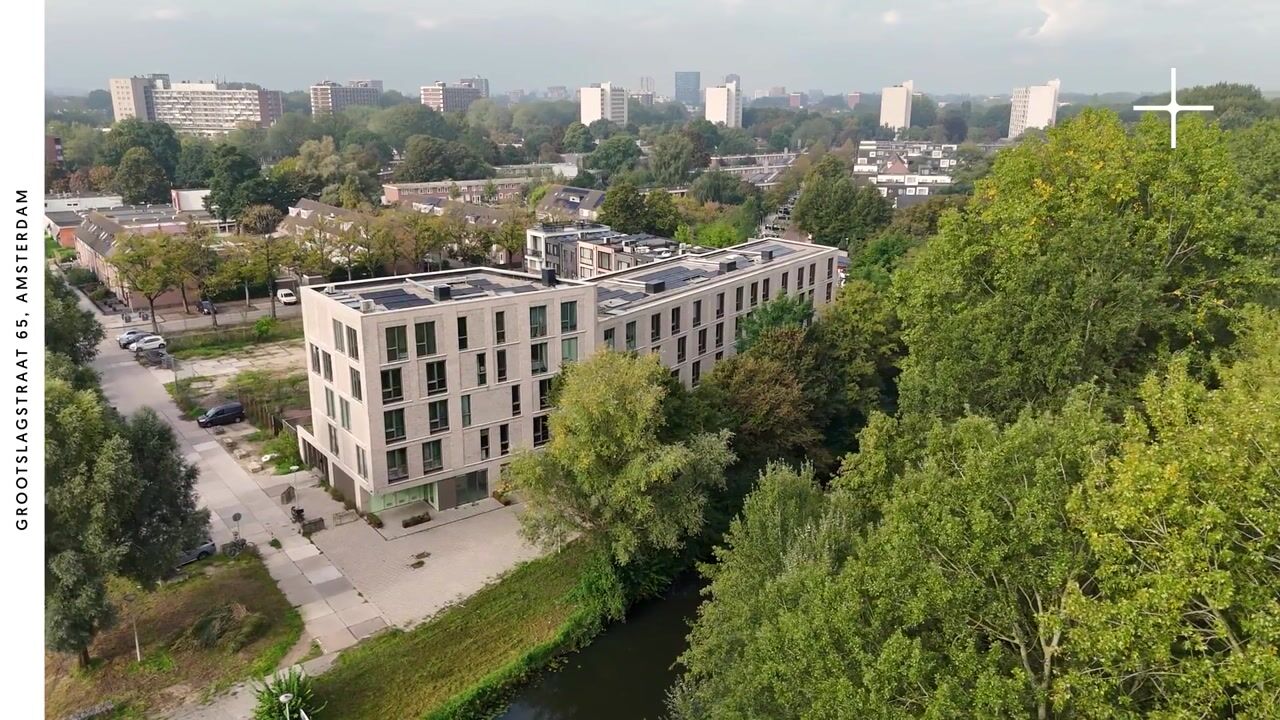
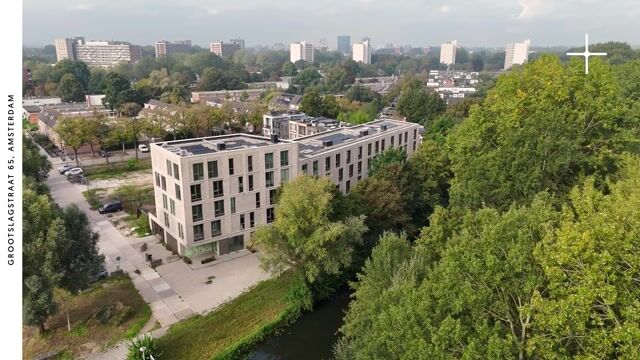
Modern and sustainable 84 m² maisonette with a sunny southwest-facing terrace and a private parking space in the Waterlandplein neighbourhood in Amsterdam North.
Modern apartment built in 2023, situated on the ground and first floors, featuring a wonderfully bright living room with an open-plan kitchen and covered terrace, two good-sized bedrooms and a luxurious bathroom. The bedroom on the ground floor can also easily be used as a home office or a space for a home-based practice. The secure underground parking garage includes a private parking space and a communal bicycle storage area. A sustainable, gas-free home with an A+++ energy label, an active homeowners' association and a low perpetual ground lease. Come and view this property in a green neighbourhood, beautifully situated between the city and nature in Amsterdam North.
Did you know that you can also schedule a viewing yourself? Click the ‘Contact’ button and receive a link to book an appointment directly.
SURROUNDINGS
Grootslagstraat offers peaceful living with plenty of green space. A wonderful combination of living close to nature while having all the city's amenities within easy reach. The Waterlandplein and Buikslotermeerplein shopping centres, with various supermarkets, specialist shops and other amenities, are just a few minutes away on foot or by bicycle. There are also several schools, childcare facilities and playgrounds nearby. For relaxation and recreation, there are plenty of options, including sports facilities, pleasant cafés and restaurants such as Vin Noord and Café het Sluisje, and entertainment venues such as Pathé Amsterdam. Looking for more peace and quiet and a chance to enjoy nature? Within just a few minutes, you can cycle or walk into the rural area of Amsterdam North, surrounded by expansive meadows, dykes and characteristic villages such as Zunderdorp and Ransdorp. In summer, this is a wonderful place to go swimming at locations such as De Derde Bocht, enjoy beautiful walks or get a fresh ice cream made from Jersey cow's milk at the Jersey IJssalon.
Noord metro station is a short distance away and takes you to Amsterdam city centre or the Zuidas business district within minutes via the North/South metro line. The A10 ring road is also easily accessible.
HALLWAY
The hallway provides access to all rooms. It contains the meter cupboard, separate toilet and laundry and storage room, with connections for the washing machine and space for storage.
LIVING ROOM & KITCHEN
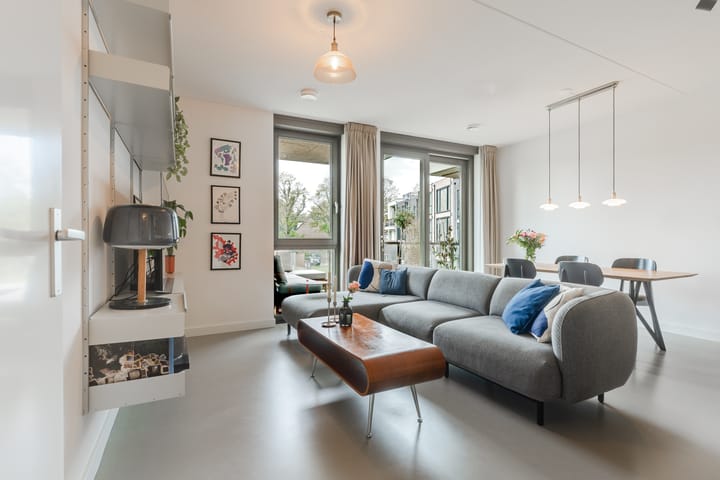
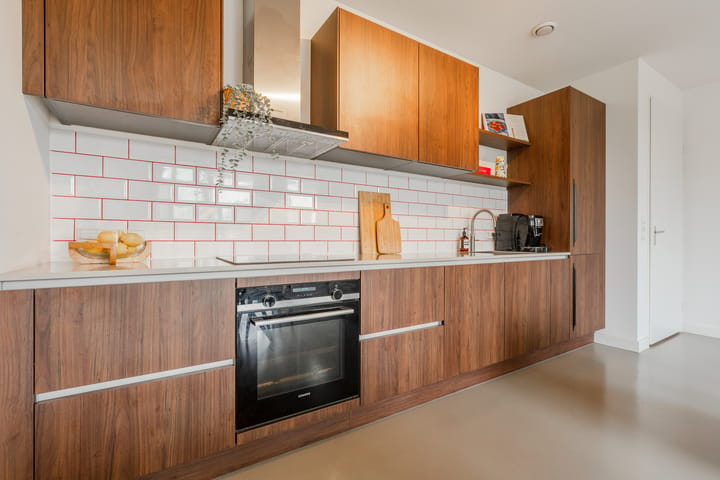
The living room has French doors opening onto the partially covered terrace. There is plenty of space in the living room to create a cosy dining area and a comfortable seating area. The entire apartment has a light grey poured floor. The tall floor-to-ceiling windows allow plenty of natural light to enter. The kitchen features wooden cabinets with a light-coloured composite worktop. It is equipped with various built-in appliances, including an induction hob, a convection oven with top and bottom heating functions, a boiling water tap (Quooker), dishwasher and fridge-freezer combination.
TERRACE
From the living room, you can step directly onto your terrace. The terrace faces the sunny southwest. Here, you can enjoy the afternoon and evening sun while overlooking the recently landscaped communal courtyard garden. The spacious terrace easily accommodates a table and a lounge sofa.
TWO BEDROOMS
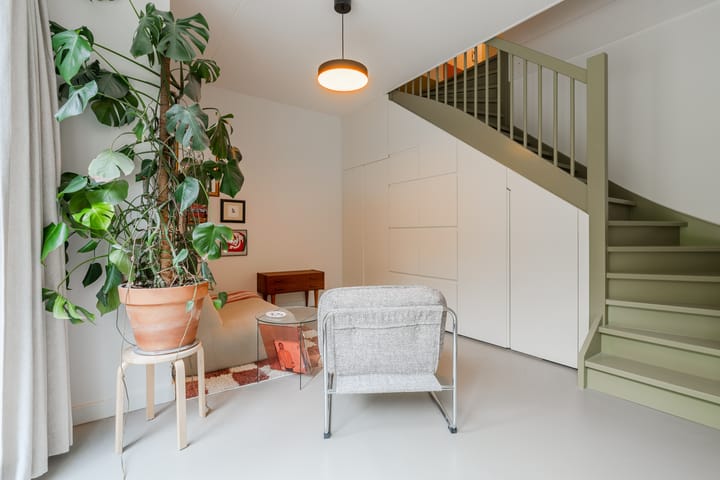
The spacious main bedroom also features tall floor-to-ceiling windows. From the bed, you have beautiful views of the surrounding greenery. There is more than enough space for a double bed and a wardrobe. If desired, an additional seating area could also be created in this versatile room. The second bedroom is located on the ground floor. The current owners have furnished this space as a home office with an additional seating area. A spacious built-in cupboard wall has also been installed beneath the staircase, providing plenty of storage options. The ground-floor space could also be used, for example, as a home-based practice or divided into a workspace and sleeping area.
BATHROOM
The modern, luxurious bathroom features a walk-in shower and a beautiful wooden vanity unit with a washbasin. The bathroom has underfloor heating and is equipped with mechanical ventilation.
PARKING SPACE
The secure parking garage with the private parking space is located in the basement. Infrastructure has been installed to allow for the installation of an electric vehicle charging point. Future residents can therefore easily have one installed. There is also a communal bicycle storage area, and the communal garden can be accessed directly from the garage.
COMMUNAL GARDEN
In 2025, the homeowners' association created a garden that all residents are free to use. The garden is becoming greener all the time. There are picnic benches, a sandpit for children and small vegetable gardens. The current residents have a 1 m² vegetable garden, which the new residents can take over. The neighbours in the apartment complex are involved with one another and occasionally enjoy a drink together in the garden.
GROUND LEASE
The annual ground rent for the 2026 calendar year is €1,585.33. The perpetual ground lease has already been established in a notarial ground lease deed and is indexed annually.
KEY FEATURES
+ Modern and sustainable 84 m² maisonette in Amsterdam North??
+ Green and peaceful living in the Waterlandplein neighbourhood??
+ Close to the North/South metro line and several shopping centres??
+ Sunny 8 m² terrace adjoining the living room??
+ Two good-sized, spacious bedrooms??
+ Energy label A+++: underfloor heating and gas-free??
+ Private parking space??
+ Service charges are €158 per month??
+ Active homeowners' association and professional management by REBO Group??
+ Transfer date to be agreed upon??
VIEWINGS
You can request a viewing online by clicking the ‘Request a viewing’ button. If you prefer personal contact, feel free to call our office: 020 - 210 1048. For more information, please watch the video and view the digital brochure and floor plan. For specific questions, you can contact the selling agent: Marieke Lammers.
Highlights
AI-generated from the description
Bright living room with terrace
Living room with open kitchen, large windows and southwest terrace.
Sunny terrace and courtyard
8 m² southwest terrace overlooking green courtyard garden.
Private parking and nearby metro
Secure garage with private space, bike storage and Noord metro nearby.
Advertisement
Features
Transfer of ownership
- Listed since
- Acceptance
- Available in consultation
- Asking price
- € 450,000 kosten koper
- Asking price per m²
- € 5,357
- Status
- Available
- VVE (Owners Association) contribution
- € 158.00 per month
Construction
- Type apartment
- Maisonnette (apartment)
- Building type
- Resale property
- Year of construction
- 2023
- Type of roof
- Flat roof covered with asphalt roofing
Surface areas and volume
- Areas
- Living area
- 84 m²
- Exterior space attached to the building
- 8 m²
- External storage space
- 13 m²
- Volume in cubic meters
- 305 m³
Layout
- Number of rooms
- 3 rooms (2 bedrooms)
- Number of bath rooms
- 1 bathroom and 1 separate toilet
- Bathroom facilities
- Walk-in shower and washstand
- Number of stories
- 2 stories
- Facilities
- Optical fibre and mechanical ventilation
- Located at
- 1st floor
Energy
- Energy label
- A+++
- Insulation
- Energy efficient window and completely insulated
- Heating
- District heating and complete floor heating
- Hot water
- District heating
Cadastral data
- AMSTERDAM AL 6970
- Cadastral map
- Ownership situation
- Long-term lease
- Fees
- € 146.57 per year
- AMSTERDAM AL 6970
- Cadastral map
- Ownership situation
- Long-term lease
- Fees
- € 1,585.33 per year
Exterior space
- Location
- Sheltered location, in residential district and unobstructed view
- Balcony/roof terrace
- Balcony present
Garage
- Type of garage
- Parking place
Parking
- Type of parking facilities
- Public parking and resident's parking permits
VVE (Owners Association) checklist
- Registration with KvK
- Yes
- Annual meeting
- Yes
- Periodic contribution
- Yes (€ 158.00 per month)
- Reserve fund present
- Yes
- Maintenance plan
- Yes
- Building insurance
- Yes
Popularity
0x
Viewed
0x
Saved
21-10-2026
On Funda
Neighborhood
Markengouw-Midden
Amsterdam- Residents
- 4,145
- Family with children
- 50%
- Avg. asking price / m²
- € 5,875
Discover the neighborhood
Curious about the housing supply, residents and local real estate agents?

Don’t want to forget this home?
Save it as a favorite. You’ll easily find it back and get notified when something changes.
