Grootslagstraat 711024 EZ AmsterdamMarkengouw-Midden
€ 485,000 k.k.

- 81 m²living area
- 2bedrooms
- A++energy label
NVM Open Huizen Dag
- Saturday, October 3 from 11:00 AM to 3:00 PM
Description
Modern and Sustainable 81 m² Home with Two Bedrooms and Sunny Southwest-Facing Terrace
This modern and sustainable 81 m² home features two bedrooms and a sunny southwest-facing terrace. The property also benefits from a communal bicycle storage facility and access to the spacious, recently landscaped communal garden, both managed by the homeowners’ association (VvE). There is also an option to purchase a private parking space in the underground parking garage.
This move-in-ready home, completed in 2023, combines the comfort of a newly built property with a unique location between the city and nature. With an A++ energy rating, underfloor heating throughout, a luxurious kitchen and high-quality finishes, this home offers everything you would expect from modern living.
Layout
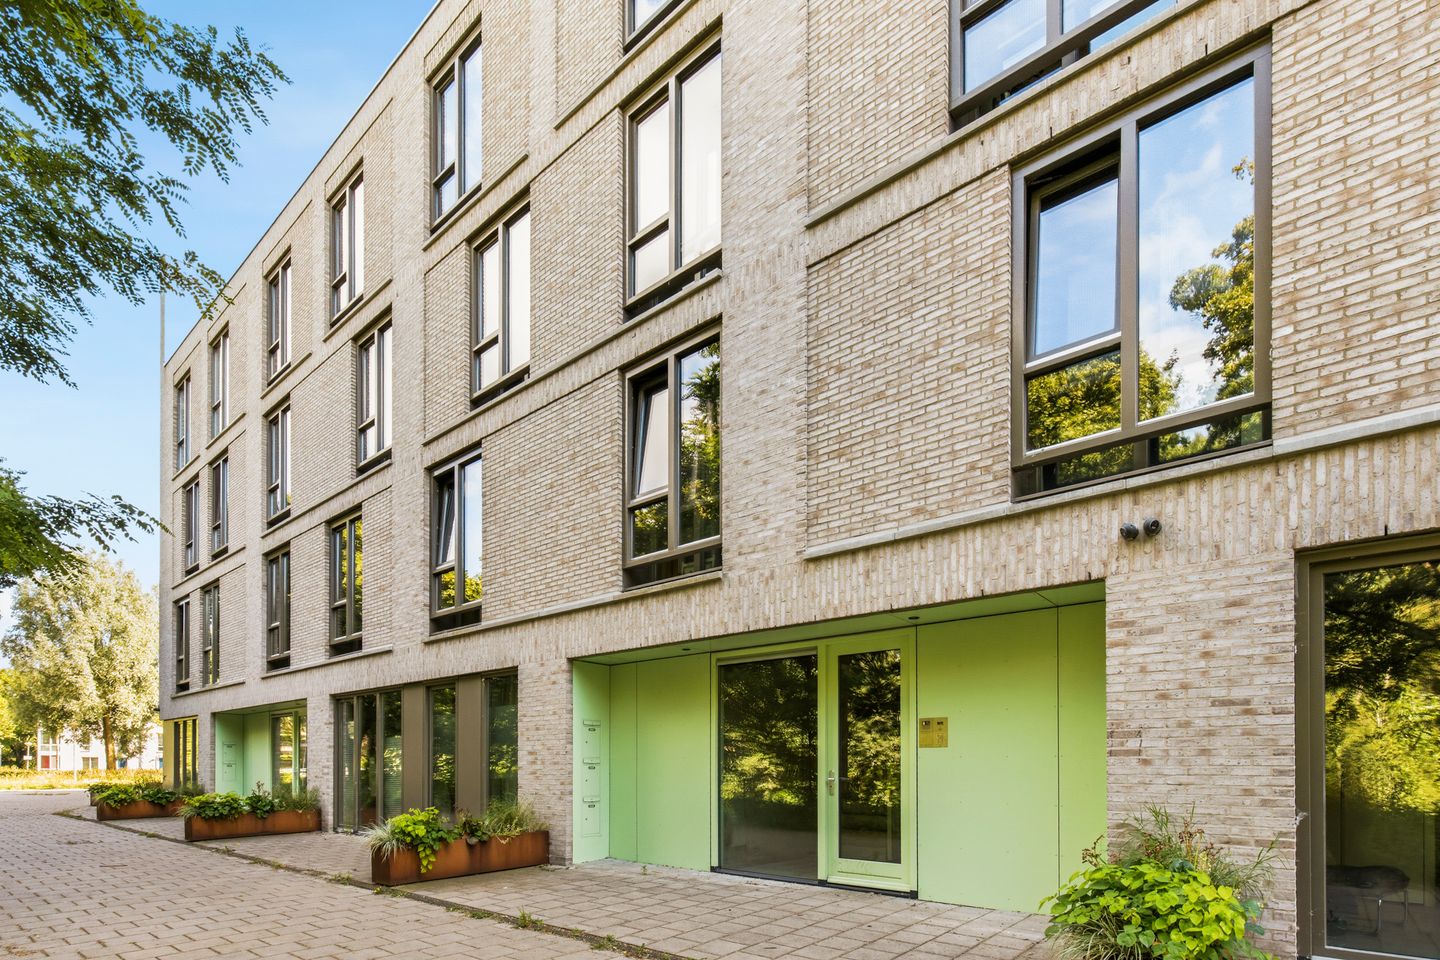
Through the communal entrance, you reach the property on the top (third) floor. Upon entering, the well-designed layout and high-quality finishes immediately stand out. The hallway forms the central hub of the home and provides access to all rooms.
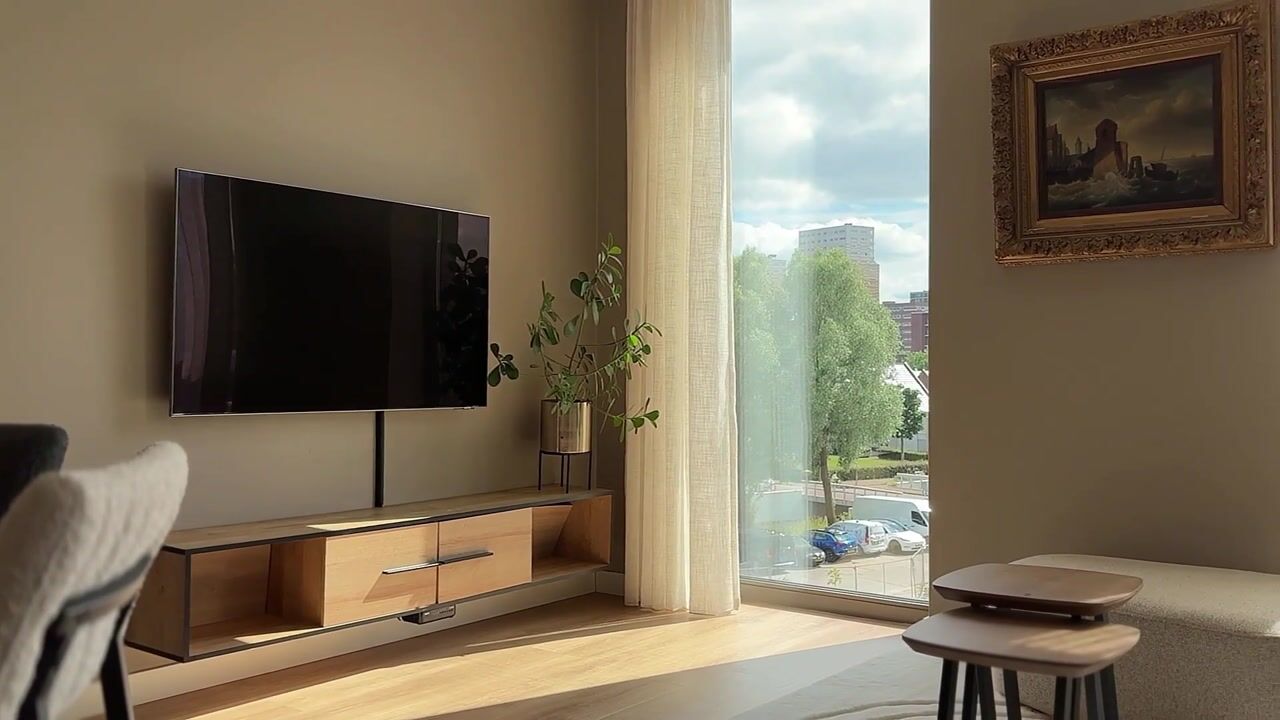
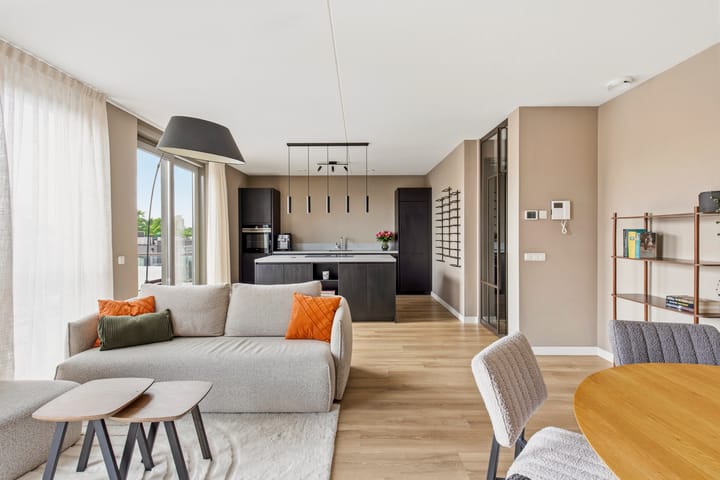
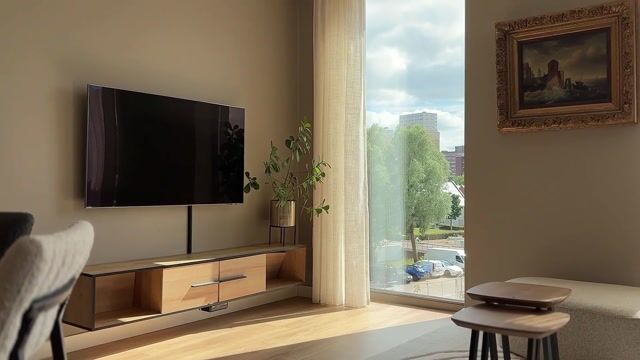
The living room is the heart of the property. Thanks to the large sliding doors and favourable southwest-facing orientation, this living space enjoys plenty of natural light. The adjoining terrace forms a natural extension of the living room and is a wonderful place to relax, dine or enjoy the afternoon and evening sun.
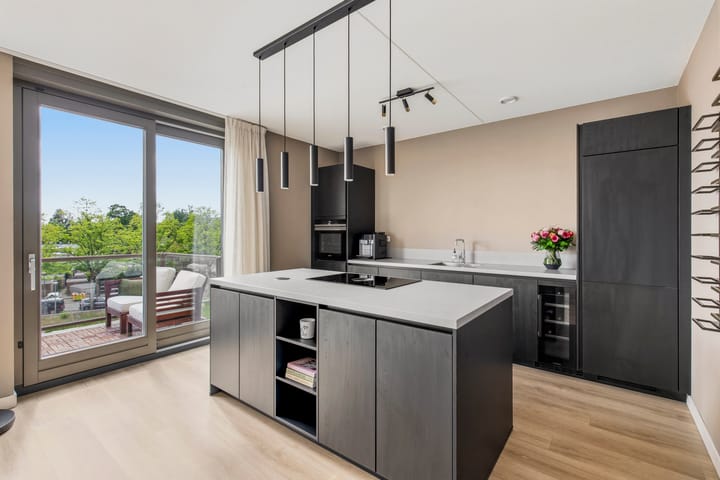
The modern open-plan kitchen with cooking island is a real eye-catcher. It is equipped with high-quality built-in appliances, including a Bora induction hob with integrated extractor, a Quooker, and Siemens refrigerator, freezer, oven and wine climate cabinet.
The property has two bedrooms. The main bedroom offers ample space for a double bed and a spacious wardrobe. The second bedroom is ideally suited as a child’s bedroom, guest room or home office. Both bedrooms overlook the surrounding greenery, creating a pleasant and tranquil living environment.
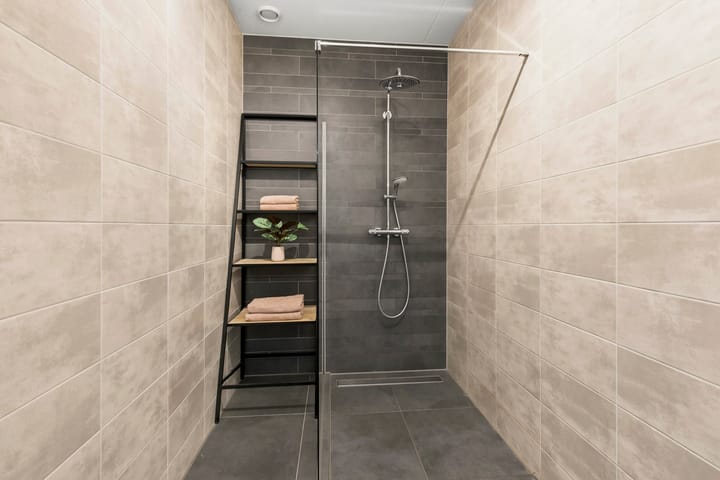
The modern bathroom and separate toilet are centrally located within the home. The bathroom features a spacious walk-in shower and a vanity unit with a double tap. In addition, the property has a practical internal storage room with connections for a washing machine and tumble dryer.
The entire property is equipped with comfortable underfloor heating and high-quality insulation. Thanks to the combination of district heating, excellent insulation and an A++ energy rating, this home offers not only comfort but also energy efficiency and a future-proof living environment.
Location
Living on Grootslagstraat means enjoying a unique combination of peace, space and excellent accessibility. Here, you can experience the feeling of living close to nature while still having all the amenities of the city within easy reach.
Just a few minutes away are Waterlandplein and Buikslotermeerplein shopping centres, offering a variety of supermarkets, specialist shops and other everyday amenities. The surrounding area also has several schools, childcare facilities and playgrounds. There are plenty of opportunities for leisure and recreation, including sports facilities, restaurants and cultural attractions such as Pathé Amsterdam Noord, all within easy reach.
What makes this location particularly special is its proximity to Landelijk Noord. Via the nearby viaduct, you can cycle or walk within minutes into the expansive meadows, along dikes and through characteristic villages such as Zunderdorp and Ransdorp. This beautiful setting is ideal for running, walking and long cycling trips through the quintessential Dutch countryside.
At the same time, you are surprisingly close to the city. Noord metro station is just a short distance away and provides direct access via the North/South metro line, taking you to the centre of Amsterdam or the Zuidas within minutes. The A10 ring road is also easily accessible.
Here, you can enjoy the best of both worlds: the peace and space of Amsterdam Noord combined with all the energy and amenities that Amsterdam has to offer.
Property Features
– Living area approximately 81 m²;
– Year of construction: 2023;
– Energy rating A++;
– Asking price for parking space in the underground parking garage: €35,000;
– Communal bicycle storage facility;
– Communal garden;
– Southwest-facing terrace;
– Green views from both bedrooms;
– Underfloor heating throughout the property;
– Fully gas-free home;
– Heating via district heating;
– Solar panels installed for the benefit of the communal areas;
– Active and financially healthy homeowners’ association (VvE) “Parnassia”, professionally managed by REBO Vastgoed Groep; service charges are €154.48 per month;
– Leasehold, with the 2016 General Conditions applicable. Ground rent: €1,580.43 per year, subject to annual indexation.
The property has been measured in accordance with the NVM Measurement Instruction. This measurement instruction is intended to provide a more uniform method of measuring the usable floor area and to give an indication of the property's usable floor area. However, differences in measurement results cannot be completely excluded due to, for example, differences in interpretation, rounding or limitations when carrying out the measurement.
This information has been compiled with due care. However, we accept no liability whatsoever for any incompleteness, inaccuracies or other deficiencies, or for any consequences thereof. All stated dimensions and surface areas are indicative. The purchaser has their own duty to investigate all matters that may be relevant to them.
With regard to this property, our office acts as the seller’s estate agent. We recommend that you engage an NVM/MVA estate agent who can assist you throughout the purchase process with their professional expertise. If you choose not to obtain professional assistance, you are deemed, under Dutch law, to have sufficient expertise to oversee all matters relevant to the purchase.
The NVM General Consumer Terms and Conditions apply.
Highlights
AI-generated from the description
Bright living with terrace
Living room with large sliding doors and sunny southwest terrace.
Luxurious open kitchen island
Modern kitchen with island, Bora, Quooker and Siemens appliances.
Energy-efficient gas-free living
2023 build with A++ rating, underfloor and district heating.
Advertisement
Features
Transfer of ownership
- Listed since
- Acceptance
- Available in consultation
- Asking price
- € 485,000 kosten koper
- Asking price per m²
- € 5,988
- Status
- Available
- VVE (Owners Association) contribution
- € 154.48 per month
Construction
- Type apartment
- Upstairs apartment (apartment)
- Building type
- Resale property
- Year of construction
- 2023
- Type of roof
- Flat roof
Surface areas and volume
- Areas
- Living area
- 81 m²
- Exterior space attached to the building
- 7 m²
- External storage space
- 13 m²
- Volume in cubic meters
- 282 m³
Layout
- Number of rooms
- 3 rooms (2 bedrooms)
- Number of bath rooms
- 1 bathroom and 1 separate toilet
- Bathroom facilities
- Shower and double sink
- Number of stories
- 1 story
- Facilities
- Balanced ventilation system, optical fibre, mechanical ventilation, TV via cable, and solar panels
- Located at
- 3rd floor
Energy
- Energy label
- A++
- Insulation
- Completely insulated
- Heating
- District heating and complete floor heating
- Hot water
- Central facility
Cadastral data
- AMSTERDAM AL 6970
- Cadastral map
- Ownership situation
- Municipal ownership encumbered with long-term leaset
- Fees
- € 1,580.00 per year with option to purchase
Exterior space
- Location
- In residential district and unobstructed view
- Balcony/roof terrace
- Balcony present
Garage
- Type of garage
- Underground parking
Parking
- Type of parking facilities
- Parking garage
VVE (Owners Association) checklist
- Registration with KvK
- Yes
- Annual meeting
- Yes
- Periodic contribution
- Yes (€ 154.48 per month)
- Reserve fund present
- Yes
- Maintenance plan
- Yes
- Building insurance
- Yes
Popularity
947x
Viewed
43x
Saved
22-9-2026
On Funda
Neighborhood
Markengouw-Midden
Amsterdam- Residents
- 4,145
- Family with children
- 50%
- Avg. asking price / m²
- € 5,867
Discover the neighborhood
Curious about the housing supply, residents and local real estate agents?

Don’t want to forget this home?
Save it as a favorite. You’ll easily find it back and get notified when something changes.
