A characterful apartment on Bickerseiland, measuring approximately 68 m², featuring a spacious open-plan kitchen with cooking island, a bright living room with impressive ceiling heights of over 3 metres and a private street entrance!
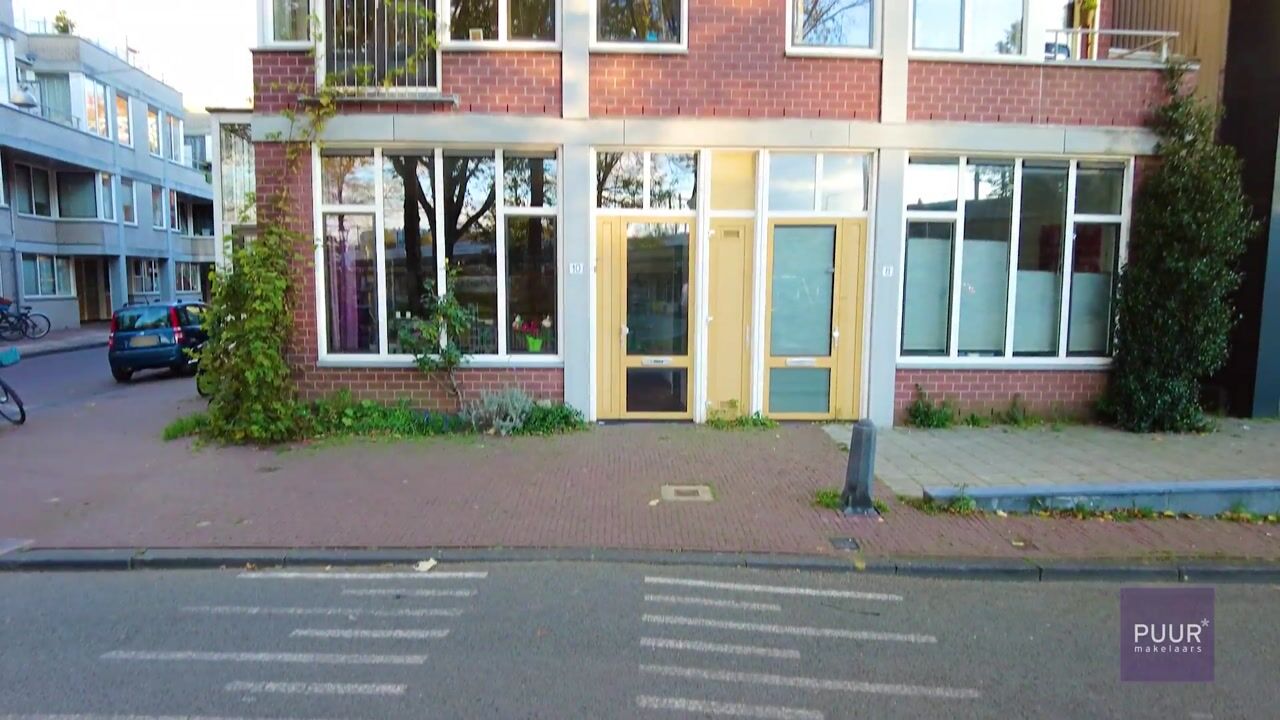
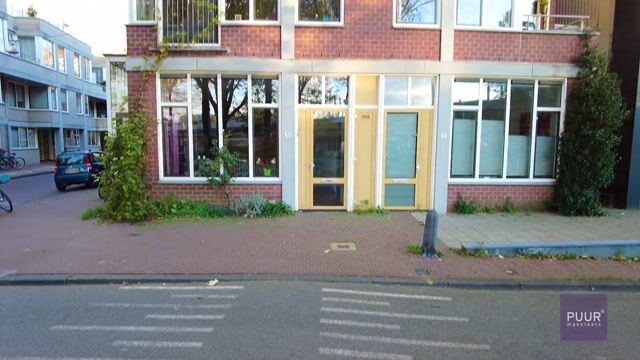
Situated on the characteristic Bickerseiland, this charming and surprisingly laid-out apartment of approximately 68 m² benefits from its own private entrance directly from the street. The property features a bright living room with impressive ceiling heights of over 3 metres, an elevated open-plan kitchen with a spacious cooking island and one bedroom.
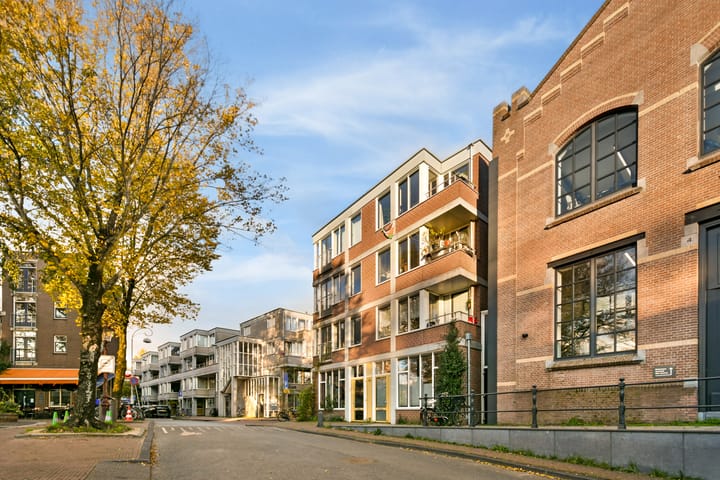
The unobstructed views from the apartment, overlooking either the square or the entire Bickersstraat, combined with the afternoon sunshine, make this an exceptionally bright and distinctive home. A property that truly needs to be seen in person to fully appreciate its character.
The large windows, warm wooden flooring and playful split-level layout give the apartment its own distinctive character and create a wonderful sense of space. A unique place to live, where tranquillity meets the vibrant atmosphere of Amsterdam's city centre!
LAYOUT
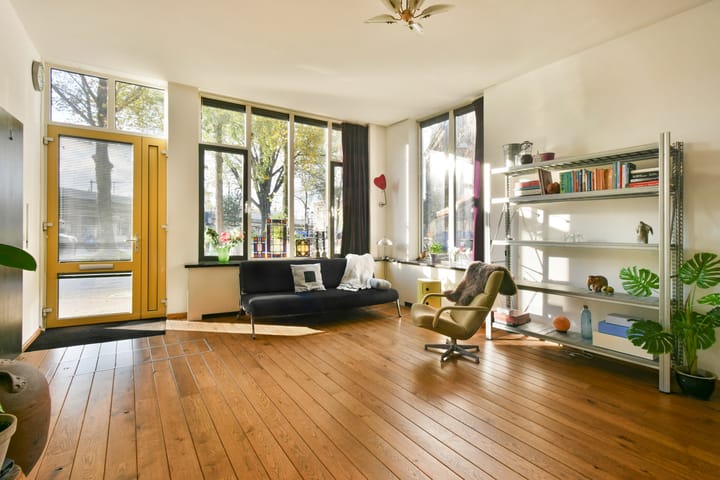
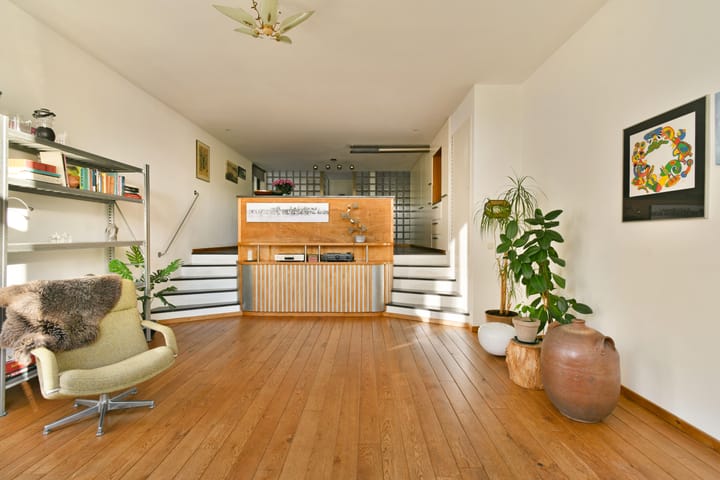
Through the private entrance at street level, you enter directly into the bright living room. The large windows at both the front and side of the property provide plenty of natural light and offer views of the street. The ceiling height of over 3 metres enhances the spacious feel of the living room, which features attractive wooden flooring and ample space for a comfortable seating area.
Two staircases on either side of the living room lead to the elevated open-plan kitchen. This difference in levels is a distinctive feature of the property and creates a natural separation between the living and dining areas, while maintaining the open-plan feel.
The spacious kitchen forms the heart of the apartment and features a cooking island equipped with a hob and sink. The wooden finish of the island adds warmth and character to the space. There is ample room for a large dining table, while a practical wall of fitted cupboards provides plenty of storage. The open connection with the living room makes this an ideal space for cooking and entertaining.
The bedroom is situated at the rear of the apartment and features a window providing natural daylight. The bathroom is fitted with a walk-in shower, washbasin and washing machine connection. There is also a separate toilet.
LEASEHOLD
The property is situated on municipal leasehold land. The ground rent has been bought off until 30 June 2050. In addition, the leasehold has been converted to perpetual leasehold under the favourable conditions of the General Provisions 2016 (AB2016). The annual ground rent for the period commencing 1 July 2050 has been fixed at €1,602.38 per year (2026 price level), excluding any applicable annual indexation.
LOCATION AND ACCESSIBILITY
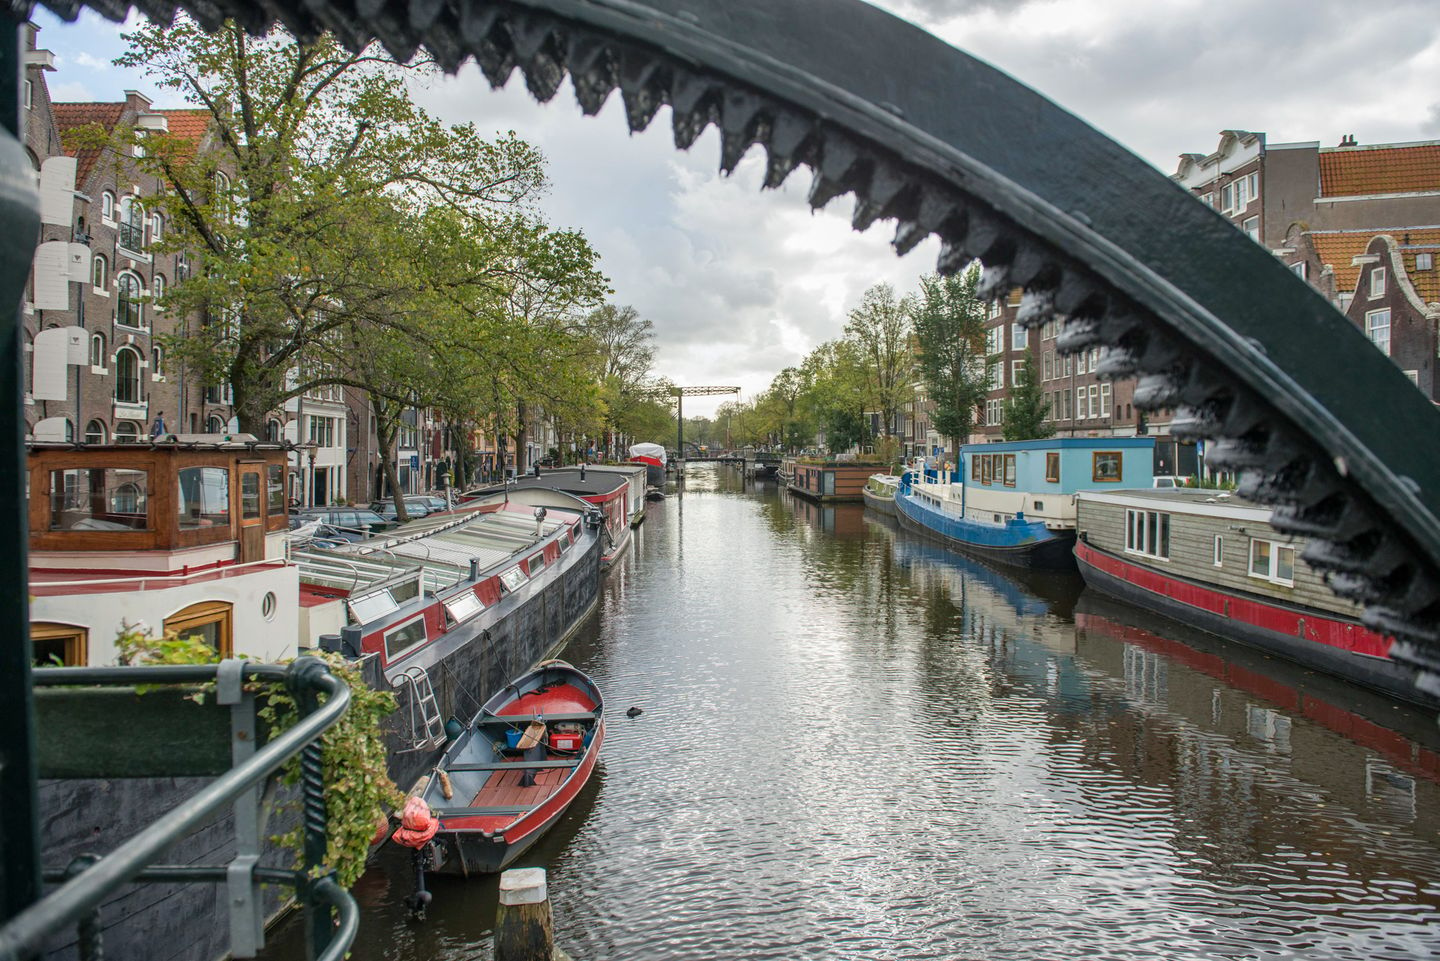
Grote Bickersstraat is situated on the sought-after Bickerseiland, part of the characteristic Western Islands (Westelijke Eilanden), including Prinseneiland. This special neighbourhood is known for its historic character, charming streets and location between the canals and the IJ waterfront. It offers a peaceful residential setting, with the lively atmosphere of Amsterdam's city centre just around the corner.
Within walking distance are the popular Haarlemmerstraat and Haarlemmerdijk, offering an extensive selection of boutiques, speciality shops, cosy cafés and restaurants. For drinks or dinner, you can visit the charming Café 't Blaauwhooft, nearby Tasca Bellota or Bistrot Neuf. Café Nobo and Café Nieuw Amsterdam are also lovely spots in the Haarlemmerbuurt. The Jordaan, Noordermarkt and Westerstraat are equally close by. For relaxation and recreation, Westerpark and the waterfront along the IJ are easily accessible.
Accessibility is excellent. Amsterdam Central Station is within walking and cycling distance and offers a wide range of train, metro, tram and bus connections. By car, the A10 ring road is easily accessible via the S102 and S103. Parking is available through paid parking or the residential parking permit system.
PARTICULARS
- Living area of approximately 68 m²;
- Situated on the ground floor;
- Private entrance directly from the street;
- Located on municipal leasehold land;
- Ground rent bought off until 30 June 2050;
- Converted to perpetual leasehold under the General Provisions 2016 (AB2016);
- Annual ground rent from 1 July 2050 fixed at €1,602.38 (2026 price level), excluding any applicable annual indexation;
- Bright living room with ceiling heights of over 3 metres;
- Large windows on multiple sides;
- Playful split-level layout between the living room and kitchen;
- Spacious elevated open-plan kitchen with cooking island;
- Cooking island fitted with a hob and sink;
- Ample space for a large dining table;
- Practical fitted cupboards offering plenty of storage space;
- Wooden flooring;
- One bedroom;
- Bathroom with shower, washbasin and washing machine connection;
- Separate toilet;
- Energy label B;
- Homeowners' Association (VvE) contribution: €69.52 per month;
- Situated on the characteristic Bickerseiland;
- Haarlemmerstraat, the Jordaan and Westerpark within easy reach;
- Amsterdam Central Station within walking and cycling distance;
- Completion date by mutual agreement.
Highlights
AI-generated from the description
Spacious kitchen with island
Elevated open-plan kitchen with large island and ample storage.
Playful split-level layout
Bright living room with over 3 m ceilings and split-level to kitchen.
Characterful Bickerseiland living
Historic area between canals and IJ, near Haarlemmerstraat and Jordaan.
Advertisement
Features
Transfer of ownership
Listed since
Acceptance
Available in consultation
Asking price
€ 595,000 kosten koper
Asking price per m²
€ 8,750
Status
Available
VVE (Owners Association) contribution
€ 69.52 per month
Construction
Type apartment
Ground-floor apartment (apartment)
Building type
Resale property
Year of construction
1982
Type of roof
Flat roof covered with asphalt roofing
Surface areas and volume
Areas
Living area
68 m²
Volume in cubic meters
285 m³
Layout
Number of rooms
3 rooms (1 bedroom)
Number of bath rooms
1 bathroom and 1 separate toilet
Bathroom facilities
Shower, walk-in shower, sink, and washstand
Number of stories
1 story
Facilities
Mechanical ventilation, passive ventilation system, and TV via cable
Located at
Ground floor
Energy
Energy label
B
Heating
CH boiler
Hot water
CH boiler
CH boiler
Kombi Kompakt HRE 28/24 A (gas-fired combination boiler from 2024, in ownership)