New
Gulden Winckelplantsoen 14-H1055 EL AmsterdamBosleeuw
€ 575,000 k.k.

- 59 m²living area
- 2bedrooms
- Cenergy label
Description
Gulden Winckelplantsoen 14H, Amsterdam
A wonderful family home with exceptional potential, particularly appealing to young families. Two spacious storage rooms are situated directly beneath the apartment, adjoining the garden, offering exciting possibilities for integration into the living accommodation or an extension, subject to the necessary approvals.

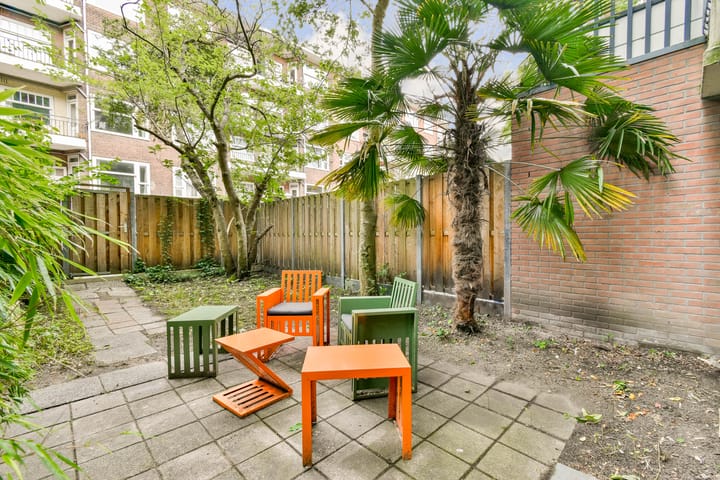
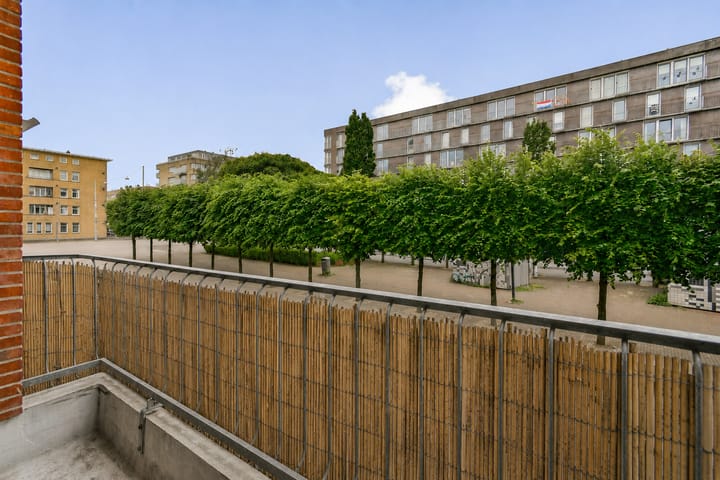
This charming ground-floor home, arranged over approximately one and a half levels, offers the potential to create at least four bedrooms and two bathrooms. Enjoy lovely views across Gulden Winckelplantsoen from the west-facing front balcony, as well as a generous east-facing rear garden of approximately 58 m² with its own rear access. A property brimming with possibilities!
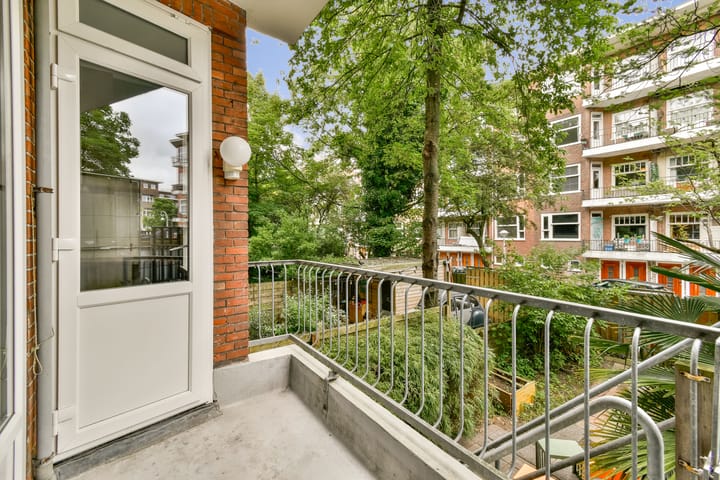
Situated on the peaceful, leafy Gulden Winckelplantsoen, we are pleased to offer this characterful ground-floor apartment of approximately 59 m², complete with an exceptionally deep and sunny rear garden of approximately 58 m². The property features a front balcony and a rear terrace leading directly into the spacious garden. Its tranquil setting and substantial outdoor space make this a particularly appealing home in Amsterdam-West.
The property is largely in basic condition, presenting an excellent opportunity to renovate and personalise it entirely to your own taste and requirements. Its practical layout offers a variety of options for a contemporary refurbishment.
Layout:
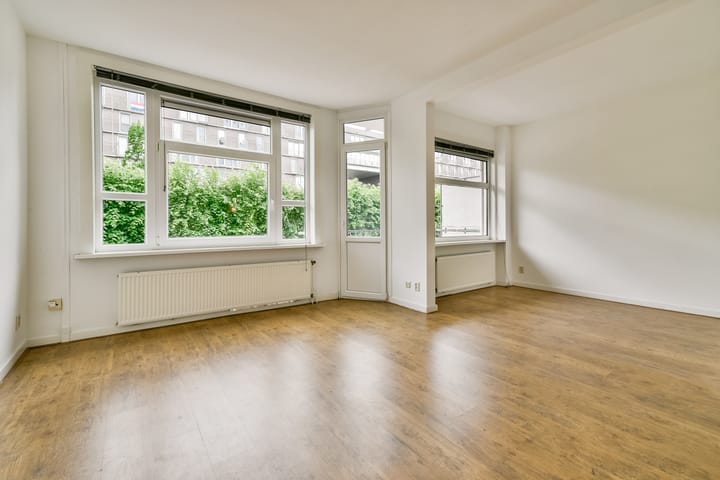
Private entrance into a hallway providing access to all rooms. At the front is a bright living room opening onto the balcony. The bathroom with toilet and the two bedrooms are also accessed from the hallway.
To the rear, the kitchen opens directly onto the terrace, from which a fixed staircase leads down to the deep rear garden of approximately 58 m². The largest bedroom also overlooks the garden, creating a pleasant connection between indoor and outdoor living. The second bedroom is situated at the rear, next to the kitchen.
The bathroom is fitted with a bathtub and shower, washbasin and toilet.
Garden
A standout feature is the exceptionally spacious rear garden of approximately 58 m². There is ample scope for several seating areas, a generous outdoor dining space, lush planting or a children’s play area, making the garden a wonderful extension of the home. In addition, the apartment benefits from two large storage rooms directly beneath the property, adjoining the garden.
Leasehold
- The Municipality of Amsterdam’s 1994 General Leasehold Provisions apply
- The ground rent has been paid in advance up to and including 31 August 2064
Owners’ Association (VvE):
- Owners’ Association Gulden Winckelplantsoen 14 and 16
- Monthly service charges: €83.33
- Active Owners’ Association with substantial reserve funds
- Professionally managed by Adviplan
- Long-term maintenance plan (MJOP) in place
- House rules apply
Parking:
- No waiting list for obtaining a residential parking permit
Neighbourhood:
The apartment is located on the peaceful, green Gulden Winckelplantsoen in the sought-after Bos en Lommer neighbourhood, an area that has become one of the most desirable residential locations in Amsterdam-West in recent years. The immediate surroundings offer an appealing balance of tranquillity, greenery and everyday amenities close at hand.
A wide range of supermarkets, specialist shops, welcoming cafés and excellent restaurants are within walking distance. Erasmuspark, Westerpark and Rembrandtpark are all nearby for leisure and recreation. The lively De Clercqstraat, Jan van Galenstraat and Bos en Lommerweg also offer a wealth of shops, restaurants and amenities. The Jordaan, De Hallen and Amsterdam’s vibrant city centre are just a short cycle ride away.
Accessibility:
Accessibility is excellent. The Jordaan and Amsterdam’s historic centre can be reached by bicycle in approximately 10 minutes. Sloterdijk Station, Amsterdam Central Station and various metro, tram and bus services are also readily accessible. By car, the A10 ring road is just a few minutes away, providing convenient connections towards Schiphol, Utrecht, Haarlem and The Hague. On-street parking is available in the surrounding area, subject to the permit system.
The combination of peaceful surroundings, abundant greenery, excellent amenities and a central location makes this a particularly attractive place to live.
Key features:
- Living area of approximately 59 m²
- Three bedrooms
- Two storage rooms measuring 13 m², situated at ground level directly beneath the apartment
- Potential to extend into the garden, subject to the necessary approvals
- Generous rear garden of approximately 58 m² with separate rear access
- Two balconies at the front and rear, with stairs leading down to the garden
- Two spacious storage rooms at garden level
- Owners’ Association professionally managed by Adviplan
- Monthly service charges: €83.33
- Municipal ground rent paid in advance until 31 August 1964
- House rules apply
- Completion by mutual agreement
Visit guldenwinckelplantsoen14h.nl for further information and the property brochure.
This property is offered by an MVA-certified expat real estate agent.
This information has been compiled with due care. However, we accept no liability for any omissions, inaccuracies or other errors, or for any consequences arising from them. All stated measurements and areas are indicative. Buyers are responsible for conducting their own due diligence regarding all matters of importance to them. In relation to this property, the estate agent acts on behalf of the seller. We recommend appointing a qualified (NVM) estate agent to guide you through the purchase process. If you have specific requirements regarding the property, we advise you to inform your purchasing agent in good time and to undertake, or commission, your own investigations. If you choose not to appoint a professional representative, you are deemed sufficiently knowledgeable under the law to assess all relevant matters. The NVM terms and conditions apply.
Highlights
AI-generated from the description
Deep sunny rear garden
Exceptionally spacious rear garden of approx. 58 m² with rear access.
Leafy peaceful location
On leafy Gulden Winckelplantsoen in Bos en Lommer.
Characterful ground-floor home
Ground-floor apartment of approx. 59 m² with private entrance and balcony.
Advertisement
Features
Transfer of ownership
- Service charges
- € 93 per month
- Listed since
- Acceptance
- Available in consultation
- Asking price
- € 575,000 kosten koper
- Asking price per m²
- € 9,746
- Status
- Available
- VVE (Owners Association) contribution
- € 93.00 per month
Construction
- Type apartment
- Ground-floor apartment (apartment)
- Building type
- Resale property
- Construction period
- 1931-1944
- Type of roof
- Flat roof covered with asphalt roofing
Surface areas and volume
- Areas
- Living area
- 59 m²
- Exterior space attached to the building
- 9 m²
- External storage space
- 13 m²
- Volume in cubic meters
- 225 m³
Layout
- Number of rooms
- 3 rooms (2 bedrooms)
- Number of bath rooms
- 1 bathroom
- Bathroom facilities
- Walk-in shower, toilet, sink, and washstand
- Number of stories
- 1 story
- Facilities
- Mechanical ventilation, passive ventilation system, flue, and TV via cable
- Located at
- Ground floor
Energy
- Energy label
- C
- Insulation
- Double glazing
- Heating
- CH boiler
- Hot water
- CH boiler
- CH boiler
- Hr combi ketel (gas-fired combination boiler from 2012, in ownership)
Cadastral data
- SLOTEN N 504
- Cadastral map
- Ownership situation
- Municipal ownership encumbered with long-term leaset (end date of long-term lease: 31-08-2064)
- Fees
- Paid until 31-08-2064
Exterior space
- Location
- In residential district and unobstructed view
- Garden
- Back garden
- Back garden
- 58 m² (0.10 metre deep and 0.06 metre wide)
- Garden location
- Located at the northeast with rear access
Parking
- Type of parking facilities
- Paid parking, public parking and resident's parking permits
VVE (Owners Association) checklist
- Registration with KvK
- Yes
- Annual meeting
- Yes
- Periodic contribution
- Yes (€ 93.00 per month)
- Reserve fund present
- Yes
- Maintenance plan
- Yes
- Building insurance
- Yes
Popularity
0x
Viewed
0x
Saved
11-10-2026
On Funda
Neighborhood

Bosleeuw
Amsterdam- Residents
- 5,980
- Family with children
- 24%
- Avg. asking price / m²
- € 7,319
Discover the neighborhood
Curious about the housing supply, residents and local real estate agents?

Don’t want to forget this home?
Save it as a favorite. You’ll easily find it back and get notified when something changes.
