Sold

- 60 m²living area
- 2bedrooms
- Denergy label
Sales history
- Listed since
- October 10, 2025
- Date of sale
- November 17, 2025
- Term
- 5 weeks
Description
Coming home in style in Bos & Lommer
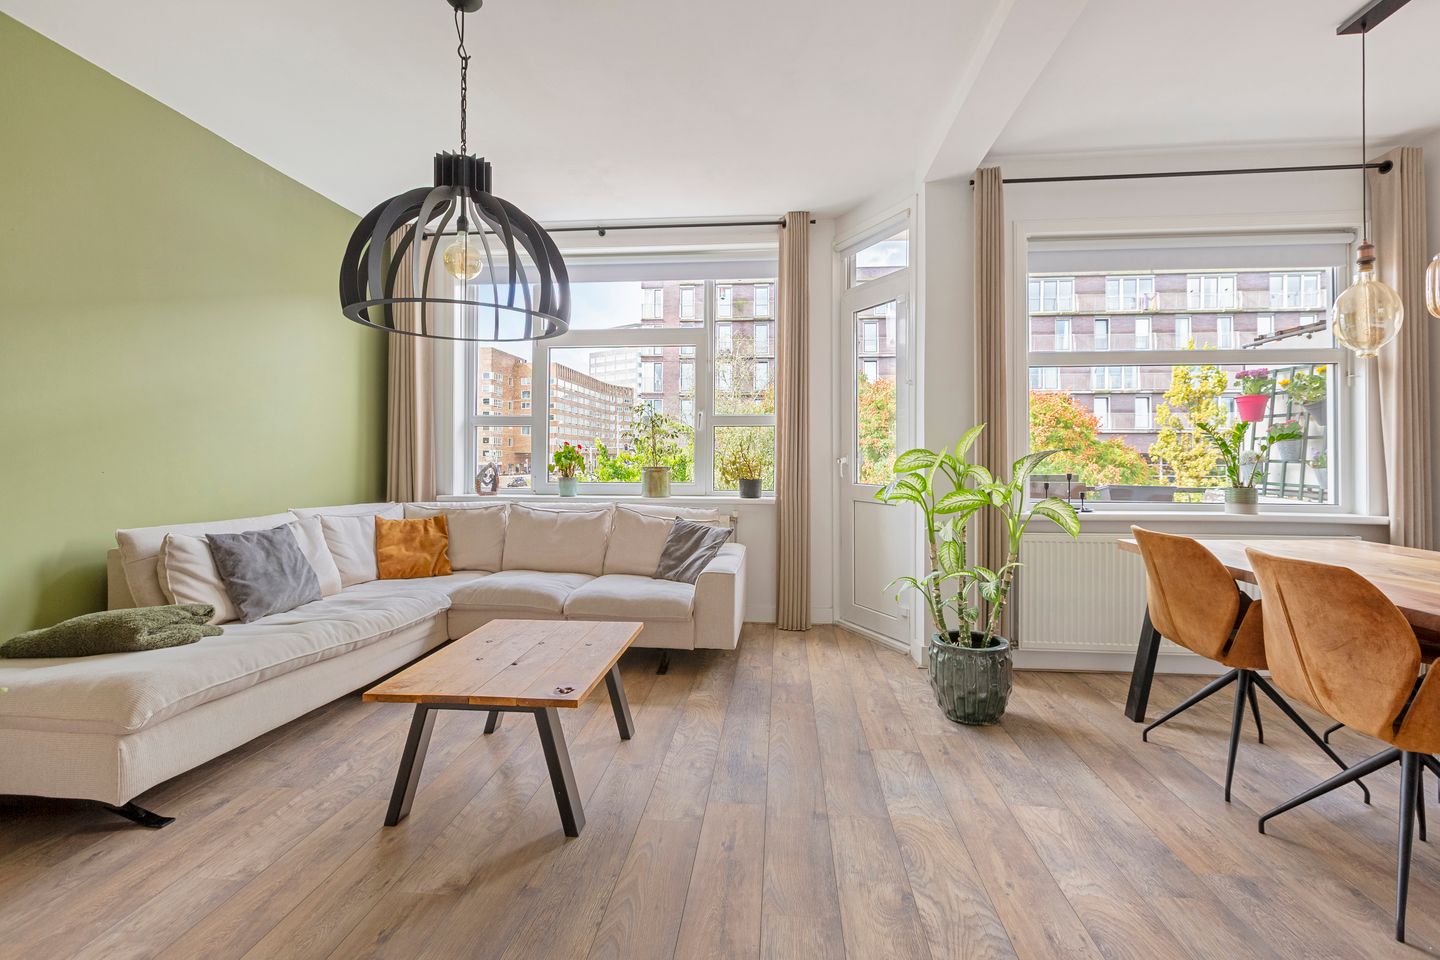
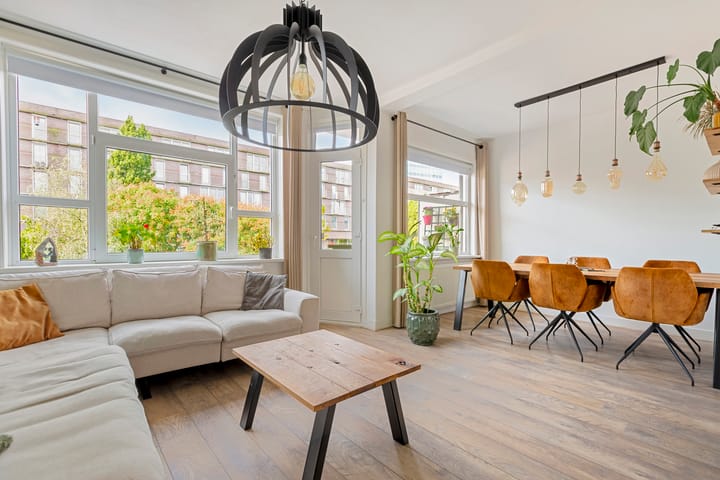
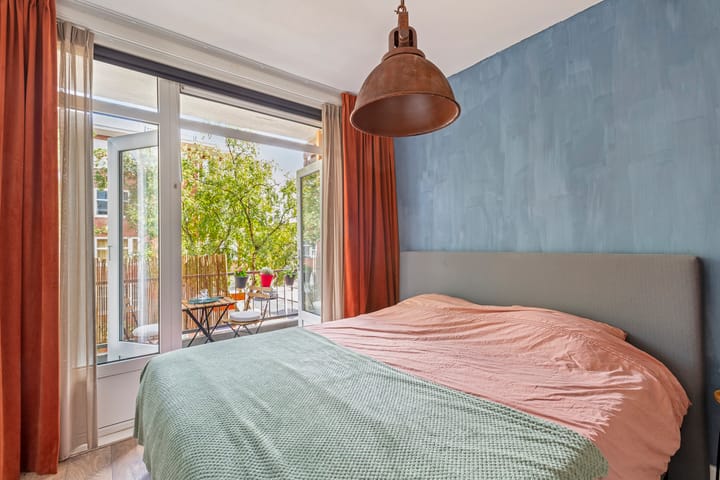
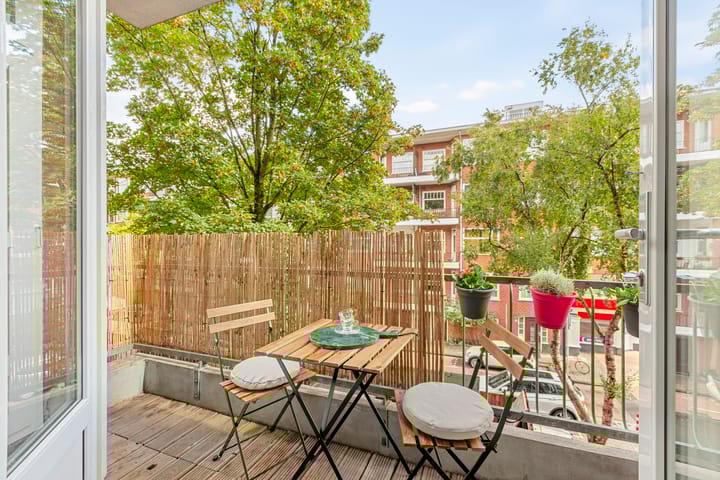
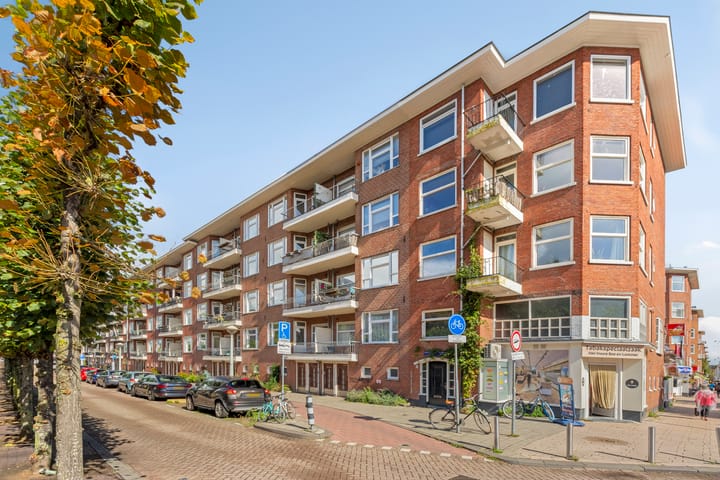
Welcome to this charming two bedoom apartment on Gulden Winckelplantsoen, where the warmth of the 1930s blends seamlessly with modern comfort. This bright and beautifully finished apartment of approximately 60 m² is located on the first floor of a well-maintained building. With windows on both sides, the home enjoys an abundance of natural light, while the front offers a lovely view over the wide, green park. Both at the front and the quiet rear, you’ll find two spacious balconies (southwest and northeast), allowing you to enjoy the morning sun as well as the evening glow. The apartment also includes a large private storage room on the ground floor, and the ground lease has been bought off in perpetuity, meaning no future payments are due.
Living Among the Greenery of Bos & Lommer
This part of Bos & Lommer is known for its wide green parkways and canals. The Erasmusgracht, Admiralengracht, and Erasmuspark are all just around the corner, and within minutes by bike you can reach the Jordaan or Westerpark. For daily groceries, you’ll find Albert Heijn and Vomar on Gulden Winckelplantsoen, or Dirk van den Broek on Bos en Lommerweg.
The neighborhood is vibrant with cafés and restaurants: enjoy a latte at Samen Lunch & Juice, a pizza at Buurman & Buurman, or a sunny afternoon on the terrace at Van De Buurt. The trendy Jan Evertsenstraat, Mercatorplein, and Podium Mozaïek are also close by. Public transport connections are excellent, with bus lines 15, 18, and 21 and tram lines 7, 12, and 14 all stopping just around the corner. The A10 ring road provides easy access out of the city, and Station Sloterdijk is only a few minutes away by bike for national connections.
Key Details
- Living area approximately 60.1 m² (NEN2580 measurement report available)
- Two balconies facing southwest and northeast, offering sun throughout the day
- Large private storage room of approximately 10.3 m² on the ground floor. Ideal for (cargo) bikes and extra storage
- Ground lease bought off in perpetuity
- Professionally managed homeowners’ association (VvE) with monthly fees of approximately € 140,-, including maintenance reserves and a multi-year maintenance plan
- Flexible layout; the living room can easily be divided to create a third bedroom or home office
- Built around 1939/1940, combining authentic 1930s charm with modern finishes
- Energy label D, with good insulation and double glazing
- Delivery in consultation
This apartment perfectly combines the charm of the 1930s with modern luxury and a fantastic location. The two balconies, generous storage, and flexible floor plan make this home truly special. Looking for a bright, spacious apartment in a lively neighborhood with everything within easy reach? Schedule a viewing soon and experience the unique atmosphere of Gulden Winckelplantsoen for yourself. See you soon, Bert
Disclaimer
We do not guarantee the completeness, correctness and dating of the data used on this website and advise you to contact us or to have your own NVM broker assist you if you are interested in one of the homes. The non-binding information shown on this website has been compiled by us (with care) based on data from the seller (and/or third parties). We do not guarantee its correctness or completeness. We advise you and/or your real estate agent to contact us if you are interested in one of our properties. We are not responsible for the content of the websites that are referred to.
Advertisement
Features
Transfer of ownership
- Last asking price
- € 450,000 kosten koper
- Asking price per m²
- € 7,500
- Status
- Sold
- VVE (Owners Association) contribution
- € 140.00 per month
Construction
- Type apartment
- Upstairs apartment (apartment)
- Building type
- Resale property
- Year of construction
- 1940
- Type of roof
- Flat roof
Surface areas and volume
- Areas
- Living area
- 60 m²
- Other space inside the building
- 1 m²
- Exterior space attached to the building
- 8 m²
- External storage space
- 10 m²
- Volume in cubic meters
- 206 m³
Layout
- Number of rooms
- 3 rooms (2 bedrooms)
- Number of bath rooms
- 1 bathroom
- Bathroom facilities
- Walk-in shower, toilet, and sink
- Number of stories
- 1 story
- Facilities
- Passive ventilation system
- Located at
- 1st floor
Energy
- Energy label
- D
- Insulation
- Double glazing
- Heating
- CH boiler
- Hot water
- CH boiler
- CH boiler
- Gas-fired combination boiler, in ownership
Cadastral data
- SLOTEN N 507
- Cadastral map
- Ownership situation
- Municipal long-term lease
- Fees
- Bought off for eternity
Exterior space
- Location
- Alongside a quiet road, in residential district and unobstructed view
- Balcony/roof terrace
- Balcony present
Parking
- Type of parking facilities
- Paid parking and resident's parking permits
VVE (Owners Association) checklist
- Registration with KvK
- Yes
- Annual meeting
- Yes
- Periodic contribution
- Yes (€ 140.00 per month)
- Reserve fund present
- Yes
- Maintenance plan
- Yes
- Building insurance
- Yes
Popularity
2,869x
Viewed
63x
Saved
10-10-2025
On Funda
Neighborhood

Bosleeuw
Amsterdam- Residents
- 5,980
- Family with children
- 24%
- Avg. asking price / m²
- € 7,319
Discover the neighborhood
Curious about the housing supply, residents and local real estate agents?

Don’t want to forget this home?
Save it as a favorite. You’ll easily find it back and get notified when something changes.
