
Gustav Mahlerlaan 17-F1082 MK AmsterdamZuidas-Zuid
€ 395,000 k.k.

- 39 m²living area
- 1bedroom
- Aenergy label
Studio van 39 m² in het moderne complex The Gustav op de Zuidas!
Description
Gustav Mahlerlaan 17 F, Amsterdam
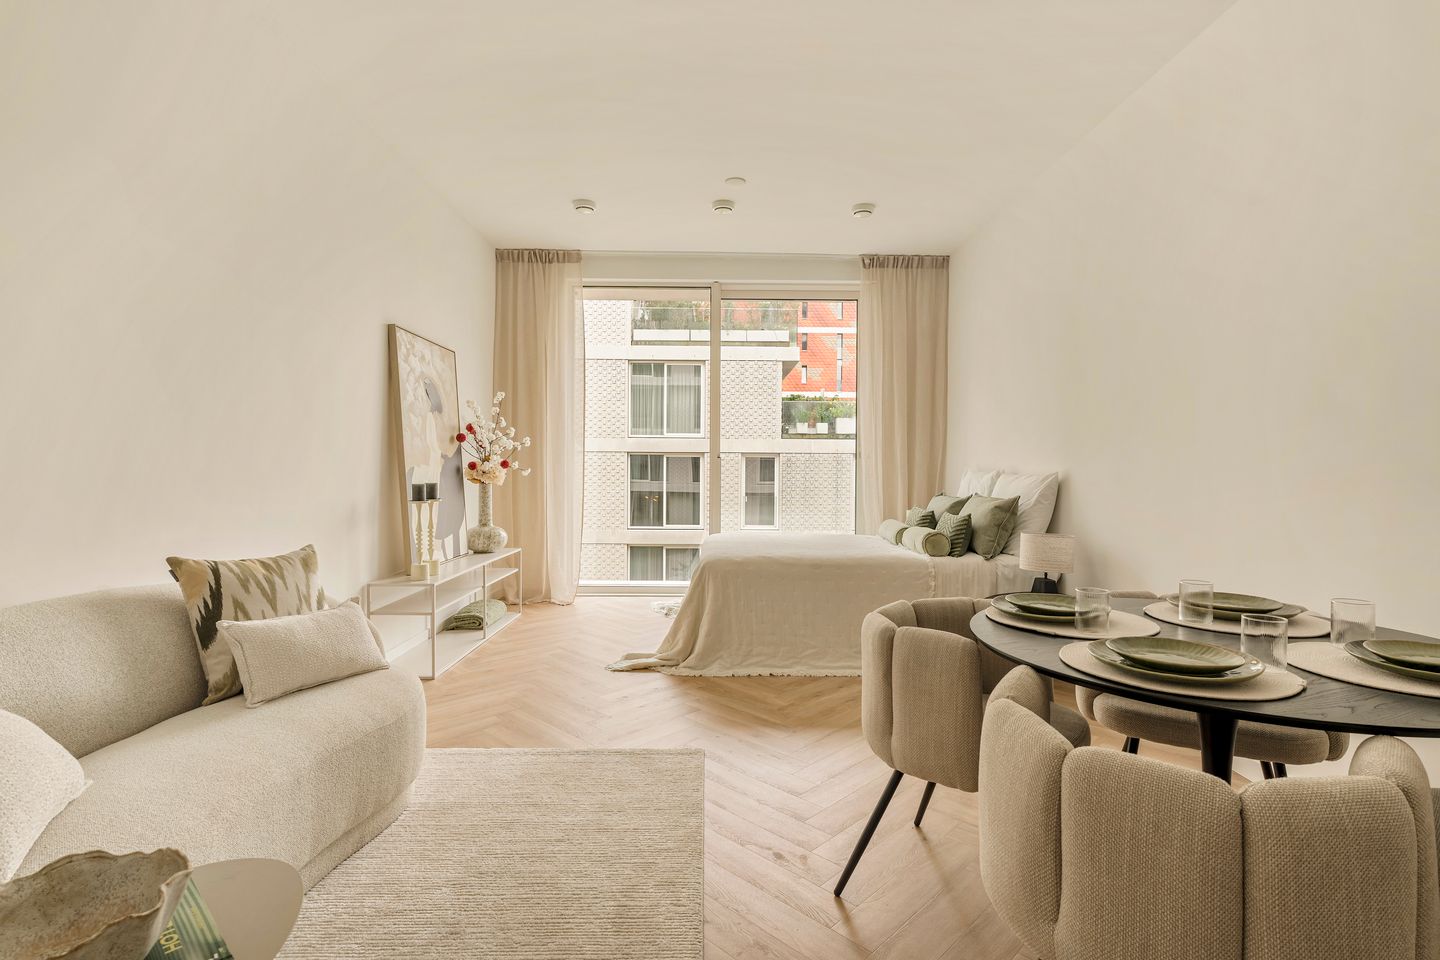
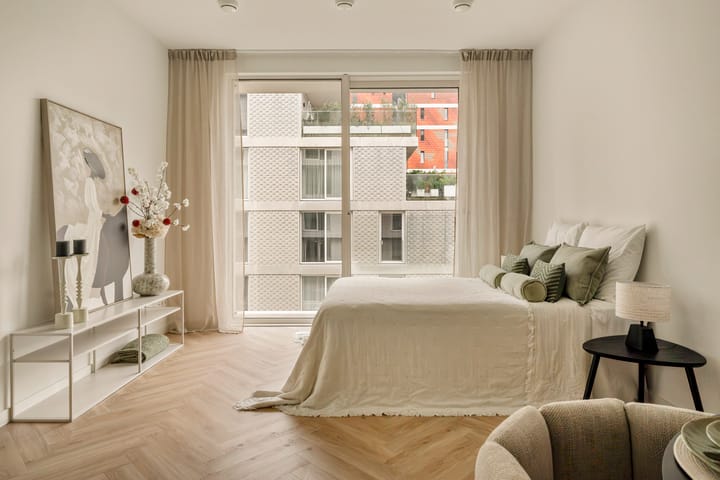
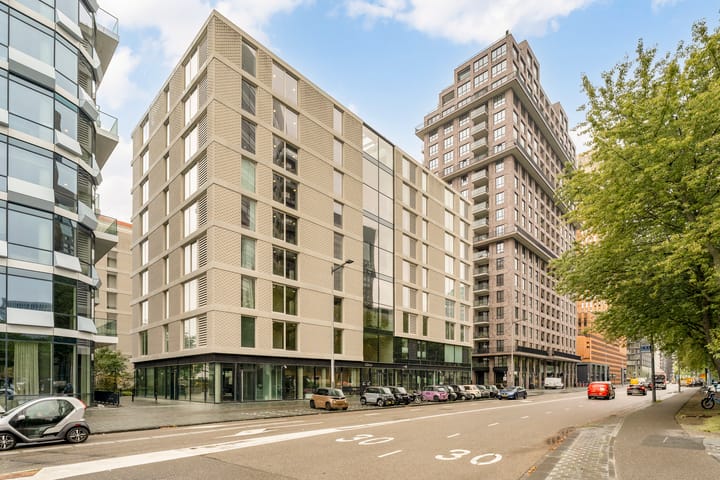
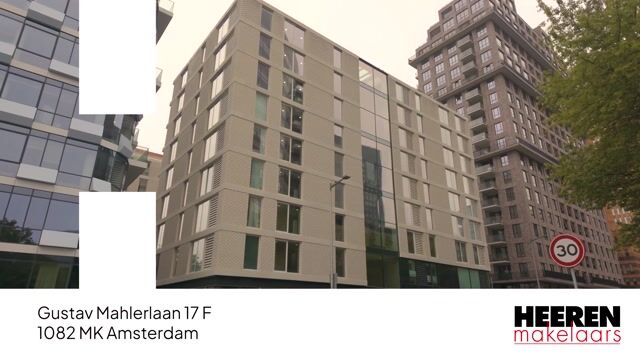
Located on Gustav Mahlerlaan, right in the dynamic heart of Amsterdam’s Zuidas business district, this modern and bright studio apartment of approximately 39 m² offers comfortable and practical living. The apartment is situated on the fourth floor of The Gustav, a modern development completed in 2020, and features an open-plan layout, a contemporary kitchen and a practical internal storage room. Thanks to the large window, ceiling height of approximately 2.89 metres and light finishes, the living space feels remarkably spacious and bright.
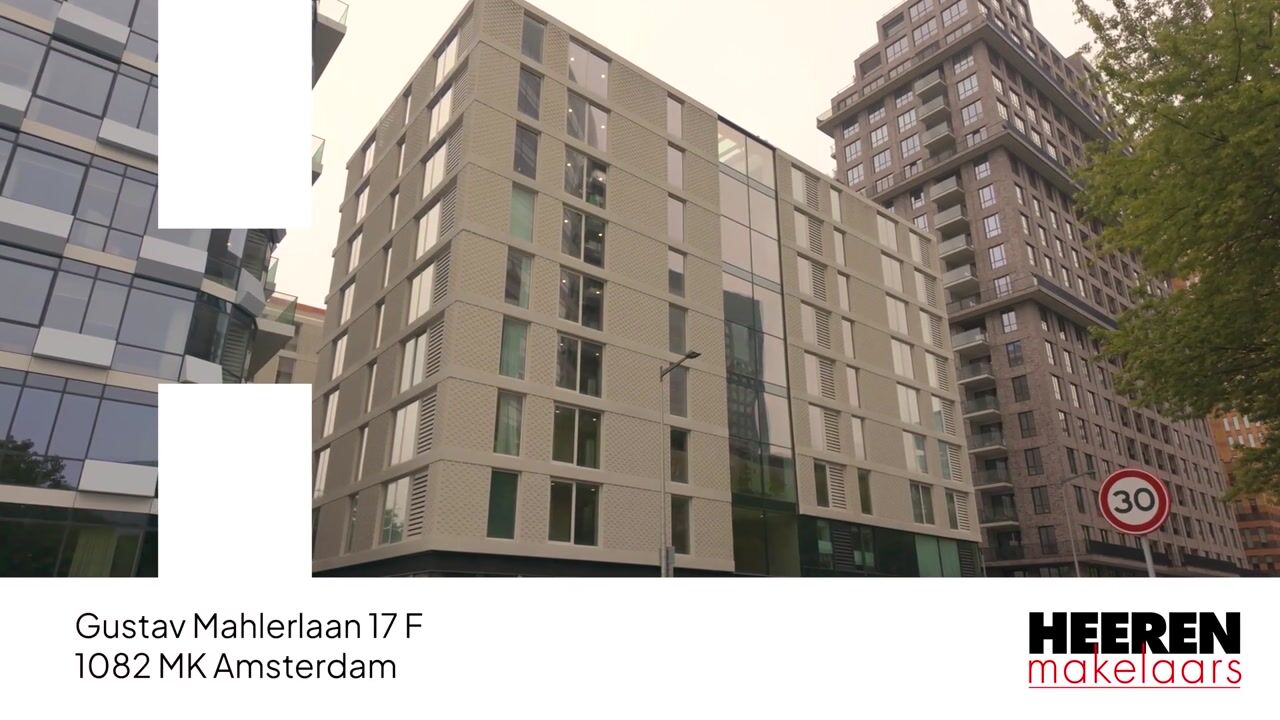
The Gustav is a sustainable apartment complex with a range of green and future-oriented features. The development offers comfortable living in the Zuidas area, with a strong emphasis on shared spaces and community. The building features a communal rooftop terrace and several co-working areas, encouraging residents to meet and connect. Various retail and hospitality spaces are located on the ground floor. Parking facilities and a secure indoor bicycle storage area are available beneath the building.
Location & accessibility
Gustav Mahlerlaan is a spacious avenue in the Zuidas, stretching from De Boelelaan to Beethovenstraat. Alongside the area's business activity, there is a wide selection of restaurants and cafés nearby, including Nela and Loetje. Beethovenstraat can be reached within five minutes by bicycle and offers a variety of restaurants, fashionable boutiques, shops and specialist stores. For more extensive shopping, Gelderlandplein is nearby: a covered shopping centre offering a wide range of specialist shops as well as options for everyday groceries. For sports, recreation and relaxation, Beatrixpark is just around the corner, while Amsterdamse Bos can be reached within approximately 10 minutes for a walk or other outdoor activities.
The apartment is also exceptionally well connected. The A9 and A10 motorways are easily accessible, while Amsterdam Zuid Station is just a few minutes’ walk away. The station offers frequent train, tram and bus services. Schiphol Airport can be reached by train in approximately six minutes, while Amsterdam Central Station is around 10 minutes away.
Layout
The communal entrance, with lift and staircase, provides access to the fourth floor.
The open-plan living space forms the heart of the apartment. The large window at the far end of the room allows plenty of natural light to enter, creating a bright and spacious atmosphere. There is ample room for a comfortable seating area, dining table and sleeping area. The attractive herringbone flooring and calm, light finishes complement the apartment’s contemporary character.
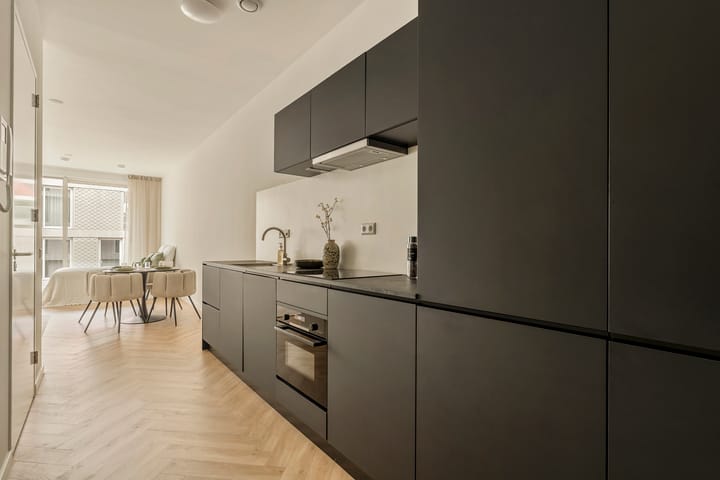
The kitchen is practically designed and equipped with a range of built-in appliances, including an induction hob, oven, dishwasher and fridge-freezer. Its open connection to the living area ensures that the kitchen remains an integral part of the living space.
The bathroom features a walk-in shower, washbasin with vanity unit and toilet. Adjacent to the bathroom is a practical internal storage room of approximately 2.5 m², with connections for a washing machine and tumble dryer, as well as additional storage space.
The complex also features a communal rooftop terrace with various seating areas, providing a pleasant additional outdoor space to enjoy on a sunny day.
Key features
Studio apartment of approximately 39 m²;
Situated on the fourth floor;
Practical internal storage room with connections for a washing machine and tumble dryer;
Communal rooftop terrace, bicycle storage and parking garage;
Lift;
Underfloor heating throughout the apartment;
Double glazing;
Energy label A;
Amsterdam Zuid Station within a short walking distance;
Perpetual ground lease, current period running until 31 August 2067, with an annual ground rent of €1,338. Perpetual ground lease fixed as of 1 September 2067;
Professionally managed Owners’ Association (VvE), service charges of €108.08 per month;
Completion in consultation.
This information has been compiled with the utmost care. However, we accept no liability for any incompleteness, inaccuracies, or other errors, nor for the consequences thereof. All stated measurements and surface areas are indicative. The buyer has a duty to conduct their own investigation into all matters of importance to them. Regarding this property, the real estate agent acts as the seller's advisor. We recommend that you engage the services of a qualified (NVM) real estate agent to guide you through the purchase process. If you have specific requirements regarding the property, we advise you to communicate these promptly to your purchasing agent and conduct (or have conducted) independent investigations. If you choose not to appoint a qualified representative, you declare by law that you are sufficiently knowledgeable to assess all matters of importance. NVM conditions apply.
Highlights
AI-generated from the description
Bright open living space
Studio with large window, high ceiling and herringbone floor.
Communal rooftop terrace
Roof terrace with seating as extra outdoor space.
Sustainable complex, label A
Modern 2020 building with energy label A and underfloor heating.
Advertisement
Features
Transfer of ownership
- Service charges
- € 108 per month
- Listed since
- Acceptance
- Available in consultation
- Asking price
- € 395,000 kosten koper
- Asking price per m²
- € 10,128
- Status
- Available
- VVE (Owners Association) contribution
- € 108.08 per month
Construction
- Type apartment
- Mezzanine (apartment)
- Building type
- Resale property
- Year of construction
- 2020
- Type of roof
- Flat roof covered with asphalt roofing
- Accessibility
- Accessible for people with a disability and accessible for the elderly
Surface areas and volume
- Areas
- Living area
- 39 m²
- Volume in cubic meters
- 149 m³
Layout
- Number of rooms
- 1 room (1 bedroom)
- Number of bath rooms
- 1 bathroom
- Bathroom facilities
- Walk-in shower, toilet, and sink
- Number of stories
- 1 story
- Facilities
- Balanced ventilation system, optical fibre, elevator, and mechanical ventilation
- Located at
- 5th floor
Energy
- Energy label
- A
- Insulation
- Roof insulation and double glazing
- Heating
- District heating and complete floor heating
- Hot water
- District heating
Cadastral data
- AMSTERDAM AK 5006
- Cadastral map
- Ownership situation
- Municipal ownership encumbered with long-term leaset (end date of long-term lease: 31-08-2067)
- Fees
- € 1,338.41 per year with option to purchase
Exterior space
- Location
- Alongside busy road
Parking
- Type of parking facilities
- Paid parking, public parking and parking garage
VVE (Owners Association) checklist
- Registration with KvK
- Yes
- Annual meeting
- Yes
- Periodic contribution
- Yes (€ 108.08 per month)
- Reserve fund present
- Yes
- Maintenance plan
- Yes
- Building insurance
- Yes
Popularity
945x
Viewed
28x
Saved
24-9-2026
On Funda
Neighborhood

Zuidas-Zuid
Amsterdam- Residents
- 2,665
- Family with children
- 18%
- Avg. asking price / m²
- € 9,672
Discover the neighborhood
Curious about the housing supply, residents and local real estate agents?

Don’t want to forget this home?
Save it as a favorite. You’ll easily find it back and get notified when something changes.
