New
Gustav Mahlerlaan 17-K1082 MK AmsterdamZuidas-Zuid
€ 399,000 k.k.

- 40 m²living area
- Aenergy label
Description
LICHT EN MODERN WONEN OP DE ZUIDAS MET BIJZONDER VRIJ UITZICHT!
Op de vierde verdieping van het in 2020 gerealiseerde wooncomplex The Gustav ligt dit moderne en stijlvol afgewerkte appartement, met een bijzonder vrij uitzicht dat direct in het oog springt.
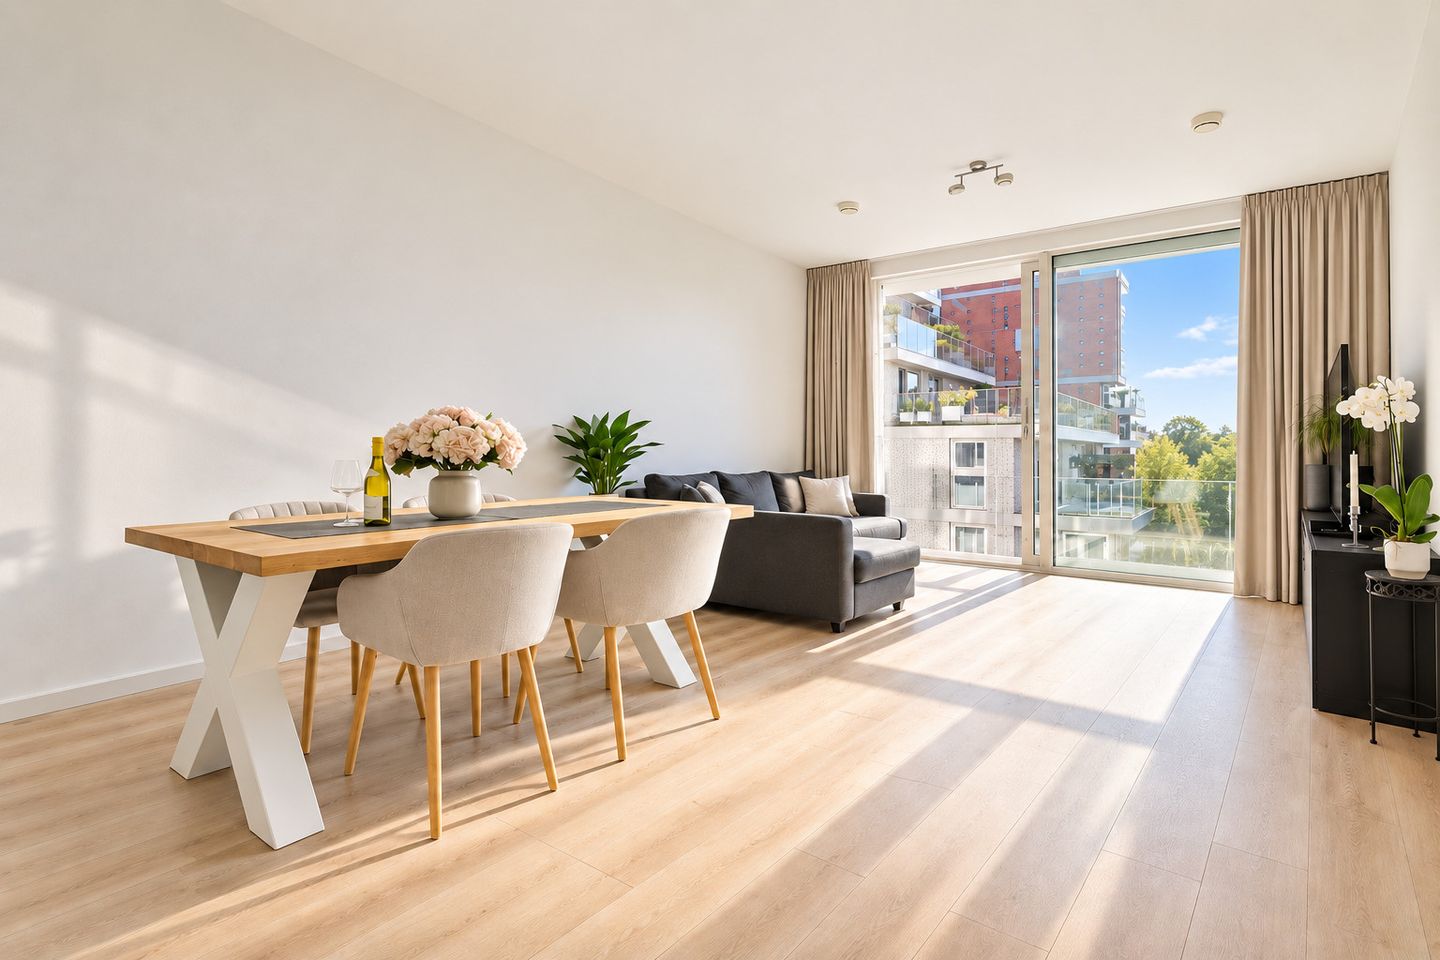
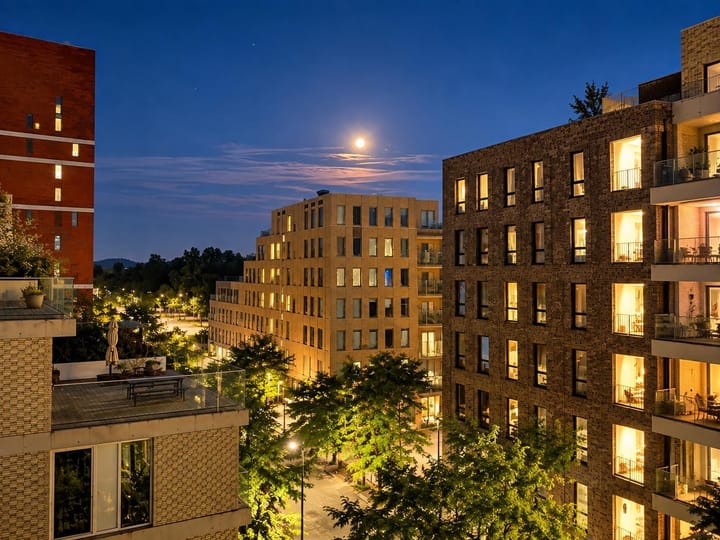
De grote glazen deuren met Frans balkon bieden een bijzonder vrij en groen uitzicht tussen de omliggende gebouwen door. Vanaf de vierde verdieping kijk je uit op het groen van de bomen en de bijzondere architectuur van de Zuidas. Doordat er geen direct tegenovergelegen ramen op korte afstand zijn, biedt het appartement bovendien een aangenaam gevoel van privacy. In combinatie met de plafondhoogte van circa 2,89 meter en de royale lichtinval voelt de woonruimte verrassend open en ruimtelijk aan.
Met energielabel A, vloerverwarming, een volledig uitgeruste keuken, een moderne badkamer en een separate inpandige berging biedt deze woning uitstekend wooncomfort.
Bewoners kunnen bovendien gebruikmaken van een royaal gemeenschappelijk dakterras, een groene binnentuin en diverse lounge-, werk- en studieruimten.
DE BELANGRIJKSTE PLUSPUNTEN:
- GEWILDE LOCATIE: Gustav Mahlerlaan, Amsterdam Zuidas.
- BOUWJAAR 2020: modern wooncomplex met hoogwaardige afwerking.
- ENERGIELABEL A: energiezuinig wonen.
- BIJZONDER VRIJ UITZICHT: zicht op groen en moderne architectuur, met een aangenaam gevoel van privacy.
- PLAFONDHOOGTE CIRCA 2,89 METER: een ruimtelijk gevoel.
- VLOERVERWARMING: in het gehele appartement.
- FRANS BALKON: met grote glazen deuren.
- ROYAAL GEMEENSCHAPPELIJK DAKTERRAS: op de achtste verdieping met uitzicht over Amsterdam.
- GROENE GEMEENSCHAPPELIJKE BINNENTUIN: tussen de twee gebouwen.
- LOUNGE-, WERK- EN STUDIERUIMTEN: voor gemeenschappelijk gebruik.
HET APPARTEMENT EN DE INDELING:
Het appartement bevindt zich op de vierde verdieping en is bereikbaar via een verzorgde gemeenschappelijke entree met twee liften.
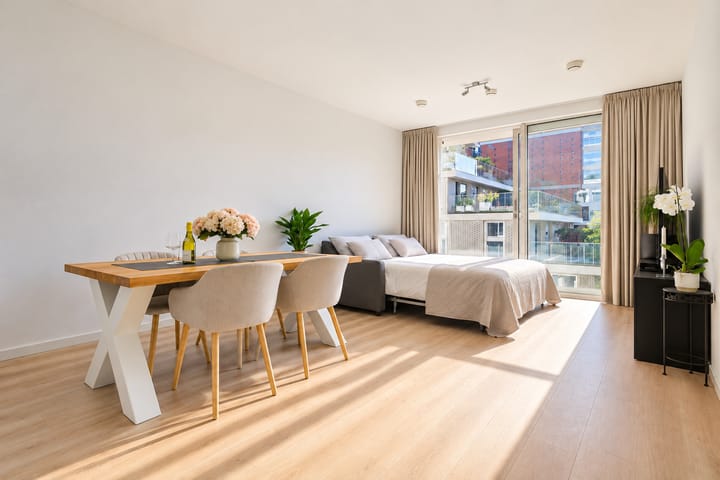
De lichte en praktisch in te delen woonruimte biedt plaats aan een comfortabele zithoek, eethoek en slaapgedeelte. Momenteel staat er een bedbank die eenvoudig kan worden uitgeklapt tot een volwaardig bed. Ook een vaste bedopstelling behoort tot de mogelijkheden, met daarnaast ruimte voor een comfortabele zit- en eethoek.
De hoge plafonds, lichte vloer en moderne afwerking geven het appartement een stijlvolle en aangename uitstraling.
KEUKEN:
De moderne open keuken beschikt over een composiet werkblad en diverse inbouwapparatuur:
- Inductiekookplaat met afzuiging.
- Combi-oven.
- Vaatwasser.
- Koelkast met vriesvak.
BADKAMER:
Moderne badkamer met ruime inloopdouche, glazen douchewand, wastafelmeubel, spiegel en hangend toilet.
INPANDIGE BERGING:
Separate bergruimte voor huishoudelijke spullen, voorzien van een wasmachineaansluiting en een ventilatie-unit met warmteterugwinning.
WOONCOMPLEX THE GUSTAV:
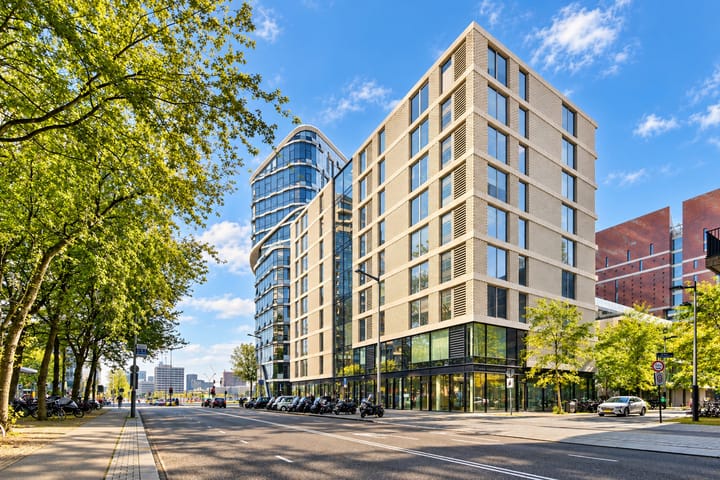
The Gustav is een modern wooncomplex, ontworpen door architectenbureau KCAP en opgeleverd in 2020. Het bestaat uit twee architectonisch onderscheidende gebouwen met diverse voorzieningen voor gemeenschappelijk gebruik.
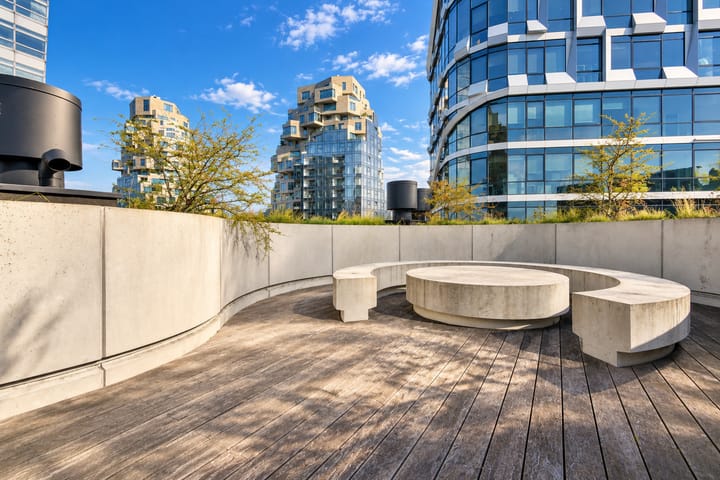
Op de achtste verdieping ligt een royaal, groen ingericht gemeenschappelijk dakterras met zitgelegenheden en panoramisch uitzicht over de Zuidas. Vanaf het terras is onder meer het markante gebouw Valley zichtbaar.
Tussen de twee gebouwen ligt een fraai aangelegde gemeenschappelijke binnentuin met groen en zitgelegenheden. Daarnaast zijn er lounge-, werk- en studieruimten, onder meer op de vierde verdieping, en een gezamenlijke fietsenstalling. Het complex beschikt over twee liften, twee trappenhuizen en cameratoezicht in de gemeenschappelijke delen. De VvE wordt professioneel beheerd en beschikt over een meerjarenonderhoudsplan (MJOP). In de onderbouw bevindt zich een parkeergarage; een eigen parkeerplaats is niet bij de koop inbegrepen.
LOCATIE EN BEREIKBAARHEID:
De Gustav Mahlerlaan ligt in Amsterdam Zuidas, een modern en internationaal woon- en werkgebied met bijzondere architectuur, restaurants, winkels en goede verbindingen. Station Amsterdam Zuid ligt op circa 5 minuten lopen en biedt trein-, metro- en tramverbindingen. Vanaf dit station is Schiphol Airport met een rechtstreekse trein in circa 7 minuten bereikbaar.
VOOR DAGELIJKSE BOODSCHAPPEN, HORECA EN WINKELS ZIJN ER DIVERSE MOGELIJKHEDEN IN DE DIRECTE OMGEVING, WAARONDER GELDERLANDPLEIN EN DE BEETHOVENSTRAAT. OOK DE WEKELIJKSE ZUIDAS MARKT BIEDT EEN GEVARIEERD AANBOD.
Voor sport en ontspanning liggen onder meer het Beatrixpark, Amstelpark en Amsterdamse Bos binnen bereik. Op korte loopafstand bevindt zich Club Sportive aan Gustav Mahlerlaan 24, met onder meer fitness, een zwembad en sauna.
ERFPACHT EN MAANDELIJKSE LASTEN:
- HUIDIGE ERFPACHTCANON: € 1.389 per jaar (2026).
- INDEXERING: jaarlijkse aanpassing conform de geldende erfpachtvoorwaarden.
- HUIDIG ERFPACHTTIJDVAK: tot en met 31 augustus 2067.
- OVERSTAP NAAR EEUWIGDURENDE ERFPACHT: reeds notarieel vastgelegd.
- MAANDELIJKSE VVE-BIJDRAGE: € 105,77.
BIJZONDERHEDEN:
- Adres: Gustav Mahlerlaan 17-K, Amsterdam.
- Gebruiksoppervlakte wonen (GO): 39,3 m².
- Bruto vloeroppervlakte (BVO): 44,8 m².
- Gelegen op de vierde verdieping.
- Bouwjaar: 2020.
- Frans balkon.
- Stadsverwarming.
- Ventilatiesysteem met warmteterugwinning.
- Video-intercom.
- Eigen parkeerplaats niet inbegrepen bij de woning.
- Oplevering in overleg.
*\*Ervaar zelf hoe licht, ruimte en een bijzonder vrij uitzicht samenkomen op deze bijzondere plek in Amsterdam Zuidas. Maak een afspraak voor een bezichtiging en ontdek het wooncomfort van The Gustav.
ENGLISH:\*\*
BRIGHT, MODERN LIVING IN AMSTERDAM ZUIDAS WITH EXCEPTIONALLY OPEN VIEWS!
On the fourth floor of The Gustav, a contemporary residential development completed in 2020, you will find this stylishly finished apartment with an exceptionally open outlook that immediately catches the eye.
Large glazed doors opening onto a French balcony frame views of leafy trees and the distinctive architecture of Amsterdam Zuidas, with a welcome sense of openness between the surrounding buildings. With no windows directly opposite at close range, the apartment also offers a pleasant degree of privacy. Combined with ceilings approximately 2.89 metres high and abundant natural light, this creates a surprisingly airy and spacious feel.
An energy label A, underfloor heating, a fully equipped kitchen, a modern bathroom and a separate internal storage room provide excellent everyday comfort.
Residents also enjoy access to a generous communal roof terrace, a landscaped courtyard and shared lounge, work and study spaces.
KEY FEATURES:
- SOUGHT-AFTER LOCATION: GUSTAV MAHLERLAAN IN AMSTERDAM ZUIDAS.
- COMPLETED IN 2020: CONTEMPORARY RESIDENTIAL DEVELOPMENT WITH HIGH-QUALITY FINISHES.
- ENERGY LABEL A: ENERGY-EFFICIENT LIVING.
- EXCEPTIONALLY OPEN VIEWS: LEAFY SURROUNDINGS AND MODERN ARCHITECTURE, WITH A WELCOME SENSE OF PRIVACY.
- CEILING HEIGHT OF APPROXIMATELY 2.89 METRES: A SPACIOUS, AIRY FEEL.
- UNDERFLOOR HEATING: THROUGHOUT THE APARTMENT.
- FRENCH BALCONY: WITH LARGE GLAZED DOORS.
- SPACIOUS COMMUNAL ROOF TERRACE: ON THE EIGHTH FLOOR, WITH VIEWS ACROSS AMSTERDAM.
- LANDSCAPED COMMUNAL COURTYARD: SITUATED BETWEEN THE TWO BUILDINGS.
- SHARED LOUNGE, WORK AND STUDY SPACES: AVAILABLE TO RESIDENTS.
THE APARTMENT AND LAYOUT:
The apartment is located on the fourth floor and is accessed via a well-maintained communal entrance with two lifts.
The bright, flexible living space comfortably accommodates seating, dining and sleeping areas. It is currently furnished with a sofa bed that easily converts into a full-size sleeping space. A permanent bed arrangement is also possible, while retaining room for a comfortable sitting and dining area.
High ceilings, light-coloured flooring and contemporary finishes give the apartment an elegant and welcoming atmosphere.
KITCHEN:
The modern open-plan kitchen features a composite worktop and a range of integrated appliances:
- Induction hob with extractor.
- Combination oven.
- Dishwasher.
- Fridge with freezer compartment.
BATHROOM:
Modern bathroom with a spacious walk-in shower, glass shower screen, vanity unit, mirror and wall-hung toilet.
INTERNAL STORAGE ROOM:
A separate storage room for household essentials, with a washing machine connection and a heat-recovery ventilation unit.
THE GUSTAV RESIDENTIAL DEVELOPMENT:
The Gustav is a modern residential development designed by architecture firm KCAP and completed in 2020. It comprises two architecturally distinctive buildings with a variety of shared amenities.
On the eighth floor, residents can enjoy a spacious, landscaped communal roof terrace with seating and panoramic views over Zuidas. The striking Valley building is among the landmarks visible from the terrace.
Between the two buildings is a beautifully landscaped communal courtyard with greenery and seating. Residents also have access to lounge, work and study areas, including spaces on the fourth floor, as well as communal bicycle storage. The development has two lifts, two stairwells and CCTV in the communal areas. The owners’ association (VvE) is professionally managed and has a long-term maintenance plan (MJOP). An underground parking garage is located within the building; no private parking space is included in the sale.
LOCATION AND TRANSPORT LINKS:
Gustav Mahlerlaan is situated in Amsterdam Zuidas, a modern, international district known for its striking architecture, restaurants, shops and excellent transport links. Amsterdam Zuid station is approximately a 5-minute walk away and offers train, metro and tram services. From the station, Schiphol Airport can be reached by direct train in approximately 7 minutes.
FOR EVERYDAY SHOPPING, CAFÉS AND RESTAURANTS, THERE IS A WIDE RANGE OF OPTIONS NEARBY, INCLUDING GELDERLANDPLEIN SHOPPING CENTRE AND BEETHOVENSTRAAT. THE WEEKLY ZUIDAS MARKET ALSO OFFERS A VARIED SELECTION OF GOODS.
FOR EXERCISE AND RELAXATION, BEATRIXPARK, AMSTELPARK AND AMSTERDAMSE BOS ARE ALL WITHIN EASY REACH. CLUB SPORTIVE, AT GUSTAV MAHLERLAAN 24, IS A SHORT WALK AWAY AND OFFERS FACILITIES INCLUDING A GYM, SWIMMING POOL AND SAUNA.
GROUND LEASE AND MONTHLY CHARGES:
- CURRENT ANNUAL GROUND RENT: €1,389 (2026).
- INDEXATION: ADJUSTED ANNUALLY IN ACCORDANCE WITH THE APPLICABLE GROUND LEASE TERMS.
- CURRENT GROUND LEASE PERIOD: UP TO AND INCLUDING 31 AUGUST 2067.
- TRANSITION TO A PERPETUAL GROUND LEASE: ALREADY RECORDED IN A NOTARIAL DEED.
- MONTHLY OWNERS’ ASSOCIATION (VVE) CONTRIBUTION: €105.77.
ADDITIONAL DETAILS
- Address: Gustav Mahlerlaan 17-K, Amsterdam.
- Usable living area (GO): 39.3 m².
- Gross floor area (BVO): 44.8 m².
- Located on the fourth floor.
- Year of construction: 2020.
- French balcony.
- District heating.
- Heat-recovery ventilation system.
- Video intercom.
- No private parking space included with the apartment.
- Completion date by mutual agreement.
EXPERIENCE HOW NATURAL LIGHT, AN AIRY INTERIOR AND EXCEPTIONALLY OPEN VIEWS COME TOGETHER IN THIS DISTINCTIVE PART OF AMSTERDAM ZUIDAS. ARRANGE A VIEWING AND DISCOVER THE COMFORT AND CONVENIENCE OF LIVING AT THE GUSTAV.
Advertisement
Features
Transfer of ownership
- Listed since
- Acceptance
- Available in consultation
- Asking price
- € 399,000 kosten koper
- Asking price per m²
- € 9,975
- Status
- Available
- VVE (Owners Association) contribution
- € 105.77 per month
Construction
- Type apartment
- Upstairs apartment (apartment)
- Building type
- Resale property
- Year of construction
- 2020
Surface areas and volume
- Areas
- Living area
- 40 m²
- Volume in cubic meters
- 146 m³
Layout
- Number of rooms
- 1 room
- Number of bath rooms
- 1 bathroom
- Bathroom facilities
- Walk-in shower, underfloor heating, and washstand
- Number of stories
- 1 story
- Facilities
- French balcony, elevator, mechanical ventilation, and sliding door
- Located at
- 4th floor
Energy
- Energy label
- A
- Insulation
- Energy efficient window and completely insulated
- Heating
- District heating
- Hot water
- District heating
Cadastral data
- AMSTERDAM AK 5006
- Cadastral map
- Ownership situation
- Municipal ownership encumbered with long-term leaset
- Fees
- € 1,338.00 per year
Exterior space
- Location
- Alongside park and unobstructed view
- Balcony/roof terrace
- Roof terrace present
Parking
- Type of parking facilities
- Paid parking, public parking and parking garage
VVE (Owners Association) checklist
- Registration with KvK
- Yes
- Annual meeting
- Yes
- Periodic contribution
- Yes (€ 105.77 per month)
- Reserve fund present
- Yes
- Maintenance plan
- Yes
- Building insurance
- Yes
Popularity
0x
Viewed
0x
Saved
12-10-2026
On Funda
Neighborhood

Zuidas-Zuid
Amsterdam- Residents
- 2,665
- Family with children
- 18%
- Avg. asking price / m²
- € 9,632
Discover the neighborhood
Curious about the housing supply, residents and local real estate agents?

Don’t want to forget this home?
Save it as a favorite. You’ll easily find it back and get notified when something changes.
