Under offer
Gustav Mahlerlaan 543-B1082 MK AmsterdamZuidas-Zuid
€ 475,000 k.k.

- 48 m²living area
- 1bedroom
- A+energy label
Description
On the Zuidas, living on a higher level.
We offer a stylish studio with an unobstructed view to the south, located in one of Amsterdam’s most sought-after spots.
LAYOUT
Via the shared entrance, where the service manager is present during the day, you reach the apartment on the ninth floor by lift.
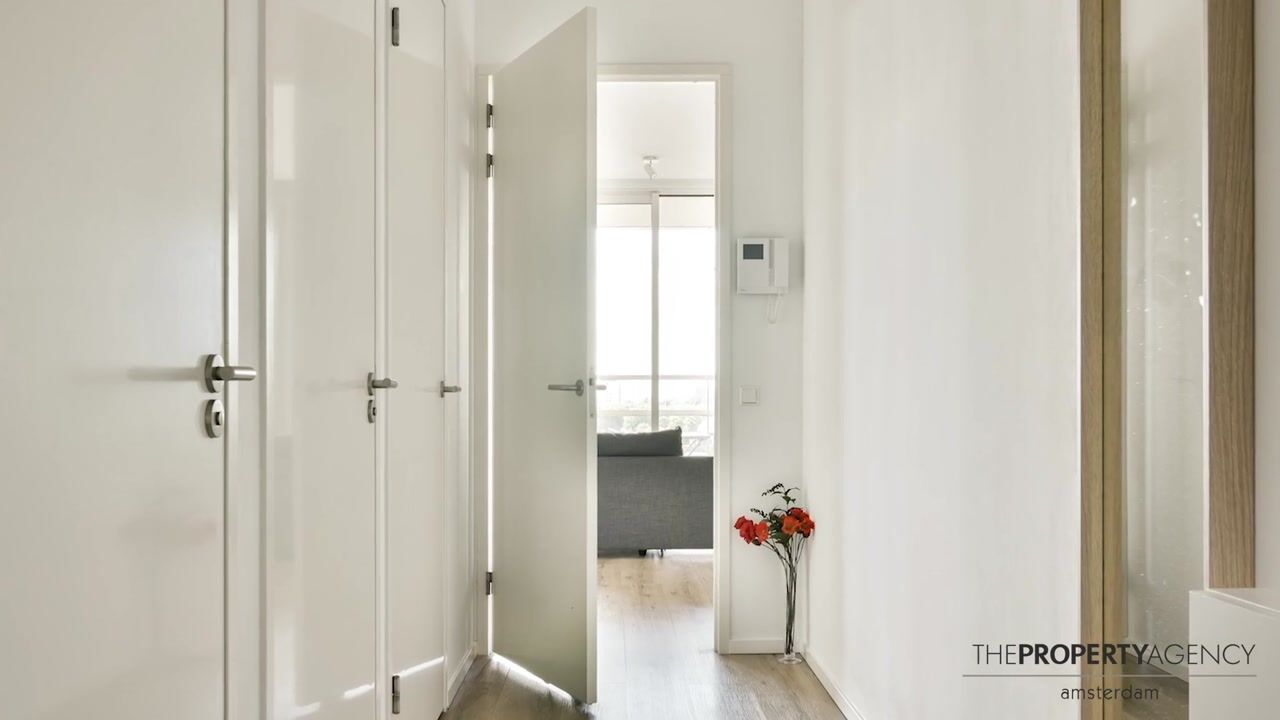
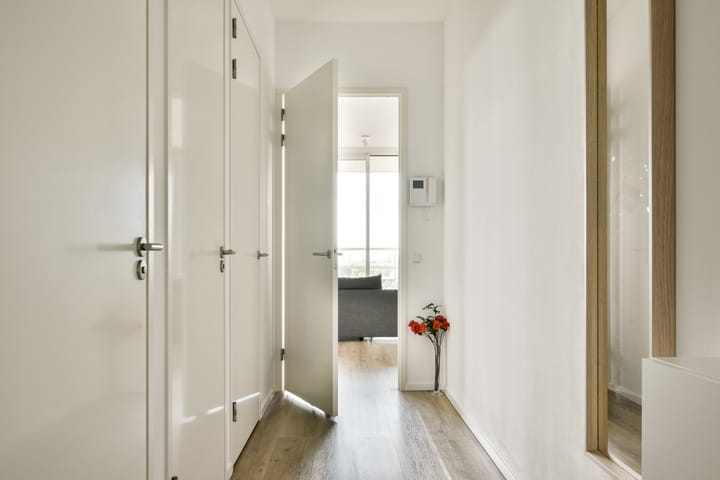
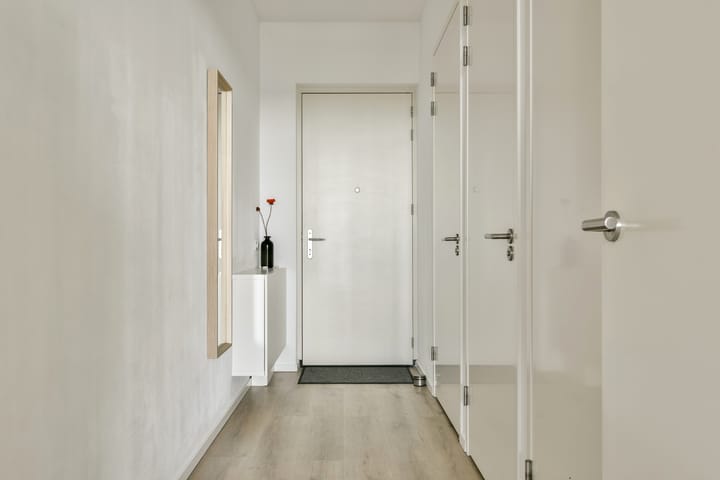
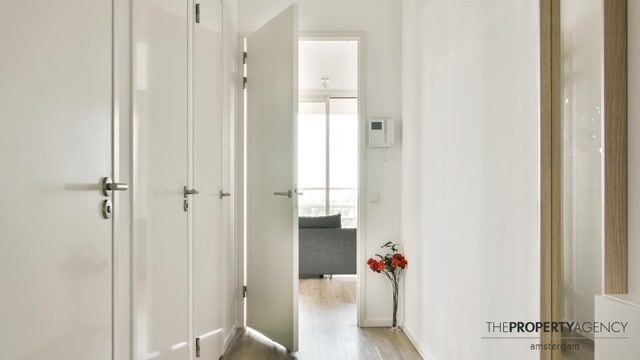
Upon entry you arrive in the hallway. From the hallway you reach the bathroom, separate toilet, storage/utility room and the living room.
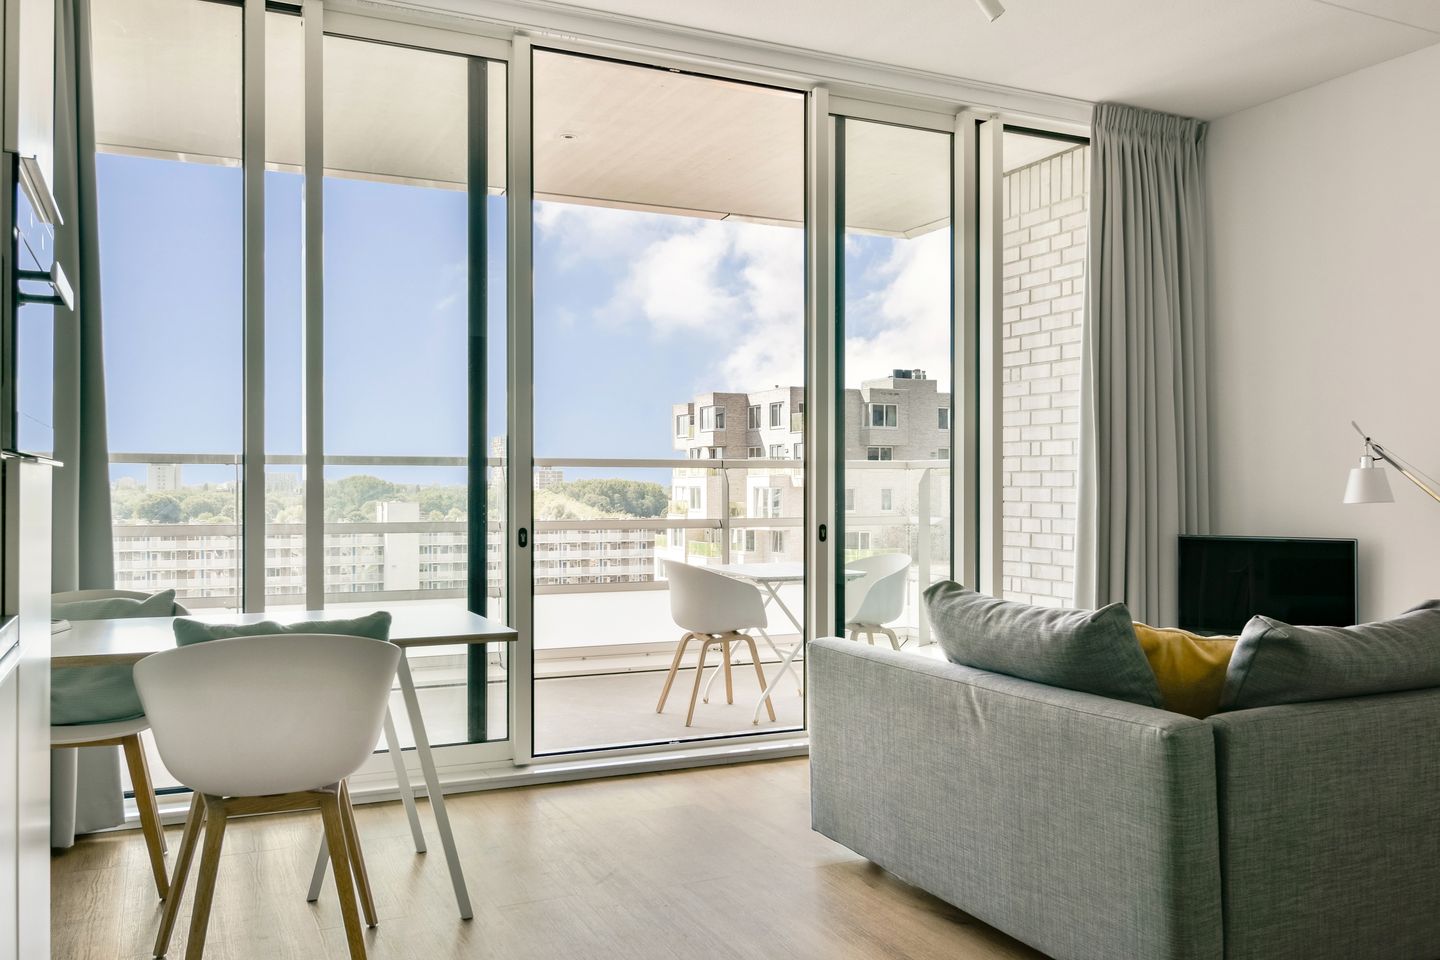
The living space is bright and cleverly laid out. Floor-to-ceiling windows run the full width of the room, with sliding doors to the balcony. Thanks to the height, you have an unobstructed view over the rooftops of Zuid and the greenery beyond. The balcony is truly an extension of the living room: spacious enough for a table and chairs plus a seating area, and perfect for a coffee in the morning sun or a drink after work.
The open kitchen (Poggenpohl) is finished in a sleek L-shaped design in matte white, with a striking contrasting worktop. The kitchen is fully equipped with built-in appliances, including a hob, extractor hood, combi oven, fridge and dishwasher. Because the kitchen is fully integrated into the wall, the space stays open and calm.
The bathroom is tiled in light tones and fitted with a walk-in shower with rain shower head, a vanity unit with mirror and a designer radiator. The separate toilet is likewise tiled in light tones.
The entire apartment has light laminate flooring, is very well maintained and will be delivered move-in ready.
THE BUILDING
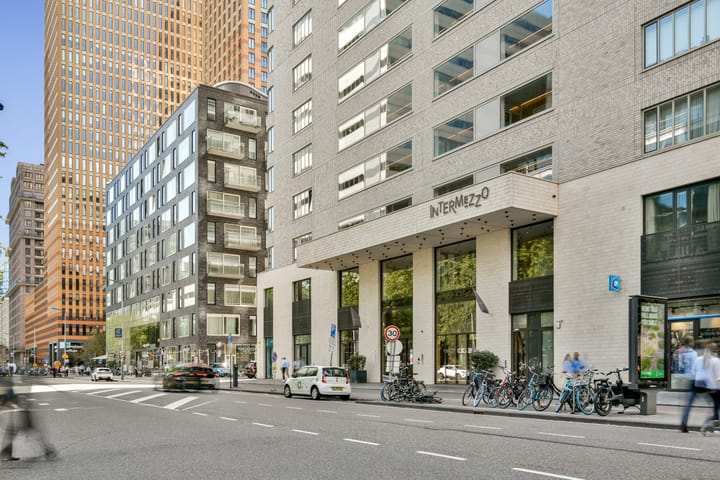
Intermezzo is a well-maintained residential tower on the Gustav Mahlerlaan and Leonard Bernsteinstraat in the Zuidas. The entrance is secured and representative, with a service manager and common areas finished to a hotel-like standard. The maintenance level is high. Residents also have access to a shared inner garden.
The basement holds two bicycle storage areas and a storage unit belonging to this apartment, shared with three other residents.
SURROUNDINGS
In less than thirty years, the Zuidas has developed from a strip alongside Amsterdam’s ring road into the business heart of the Netherlands. In the 1980s, the area was home mainly to the WTC and the railway station; since the turn of the century, an entire new urban district has emerged, with headquarters of major companies, the Court of Appeal, Vrije Universiteit Amsterdam and, by now, thousands of homes.
What makes this location particularly appealing is the combination of urban energy and easy access to nature. Step outside and you are immediately in the middle of the action, while within five minutes by bike you can be surrounded by greenery. The terraces, cafés and restaurants of Gustav Mahlerplein and Zuidplein are within walking distance. For everyday shopping, Albert Heijn is just around the corner, while Gelderlandplein is only a few minutes away. Beethovenstraat, with its delicatessens, florists and boutiques, is also within walking distance. For sports and fitness, clubSportive is located directly across the street.
Beatrixpark begins practically behind the building, and via the Amsterdamse Bos you can easily cycle out of the city. Amsterdam Zuid railway station is within walking distance, offering a direct connection to Schiphol Airport in just eight minutes, as well as Intercity connections to Utrecht and Rotterdam. By tram and metro, you can reach Amsterdam city centre within fifteen minutes. By car, the A10 motorway
STREET
Gustav Mahler (1860–1911) was an Austrian composer and conductor, best known for his nine symphonies and song cycles such as Das Lied von der Erde. During his lifetime, he was primarily renowned as a leading conductor, including at the Vienna Court Opera; recognition for his compositions came only after his death.
DETAILS
• Located in residential building ‘Intermezzo’
• Impressive ceiling height of 2.90 metres
• Living area of approximately 48 m² (measured in accordance with NEN-2580/BBMI; measurement report available)
• 14 m² south-facing balcony
• Well-maintained communal courtyard garden
• Shared storage area in the basement
• Bicycle storage facilities in the basement
• Service manager present in the building
• Year of construction: 2017
• Energy label A+
• Active owners' association (VvE), professionally managed, long-term maintenance plan (MJOP) available
• Monthly service costs contribution € 160.62
• The apartment is situated on leasehold land. The current ground rent is € 1,307.07 per year, AB2000
• Delivery in consultation, can be arranged quickly
• Notary of the buyer's choice, within Amsterdam. Purchase agreement according to the Ring Amsterdam model
This non-binding sales information has been compiled with the greatest care by our office on the basis of the information provided to us by the seller. Therefore, we cannot provide any guarantees, nor can we in any way accept any liability for these data. We have had the NEN 2580 measurement report drawn up by an external party and therefore we cannot provide any guarantees or accept any liability for these data. We advise potential buyers to do their own research and to hire a professional agent, member of a branch organisation.
Highlights
AI-generated from the description
Bright studio with balcony
Cleverly laid-out living space with 14 m² south-facing balcony.
Poggenpohl kitchen with Miele
Sleek L-shaped kitchen with full Miele built-in appliances.
Prime Zuidas location
Walking distance to Zuid station, Beatrixpark and eateries.
Advertisement
Features
Transfer of ownership
- Listed since
- Acceptance
- Available in consultation
- Asking price
- € 475,000 kosten koper
- Asking price per m²
- € 9,896
- Status
- Under offer
- VVE (Owners Association) contribution
- € 160.26 per month
Construction
- Type apartment
- Mezzanine (apartment)
- Building type
- Resale property
- Year of construction
- 2017
- Accessibility
- Accessible for people with a disability and accessible for the elderly
Surface areas and volume
- Areas
- Living area
- 48 m²
- Exterior space attached to the building
- 15 m²
- Volume in cubic meters
- 172 m³
Layout
- Number of rooms
- 1 room (1 bedroom)
- Number of bath rooms
- 1 bathroom and 1 separate toilet
- Bathroom facilities
- Shower, sink, and washstand
- Number of stories
- 1 story
- Facilities
- Mechanical ventilation and sliding door
- Located at
- 9th floor
Energy
- Energy label
- A+
- Insulation
- Double glazing and completely insulated
- Heating
- Heat pump
Cadastral data
- AMSTERDAM AK 4563
- Cadastral map
- Ownership situation
- Long-term lease (end date of long-term lease: 15-11-2064)
- Fees
- € 1,307.07 per year with option to purchase
Exterior space
- Location
- In residential district and unobstructed view
Parking
- Type of parking facilities
- Paid parking, public parking and resident's parking permits
VVE (Owners Association) checklist
- Registration with KvK
- Yes
- Annual meeting
- Yes
- Periodic contribution
- Yes (€ 160.26 per month)
- Reserve fund present
- Yes
- Maintenance plan
- Yes
- Building insurance
- Yes
Popularity
3,118x
Viewed
46x
Saved
19-8-2026
On Funda
Neighborhood

Zuidas-Zuid
Amsterdam- Residents
- 2,665
- Family with children
- 18%
- Avg. asking price / m²
- € 9,625
Discover the neighborhood
Curious about the housing supply, residents and local real estate agents?

Don’t want to forget this home?
Save it as a favorite. You’ll easily find it back and get notified when something changes.
