
Haarlemmerdijk 104-C1013 JH AmsterdamHaarlemmerbuurt-West
€ 845,000 k.k.

- 97 m²living area
- 2bedrooms
- Aenergy label
Eye-catcherUnieke woning met dakterras in de bruisende Haarlemmerbuurt!
Description
Haarlemmerdijk 104 C
1013 JH Amsterdam
***English version below***
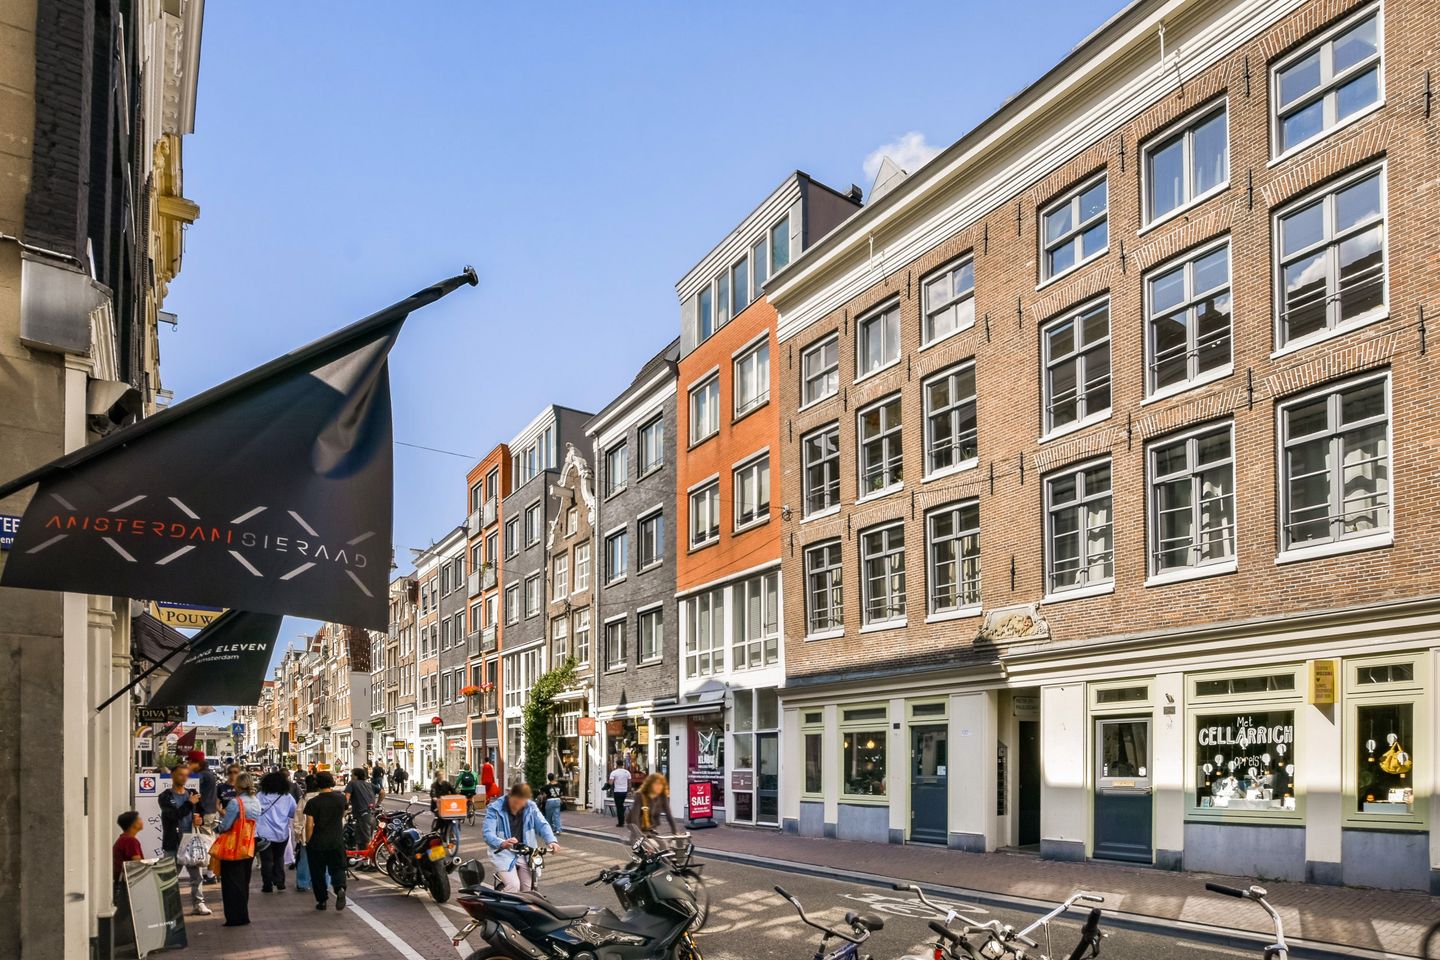
Wonen in het hart van de bruisende Haarlemmerbuurt, aan de karakteristieke Haarlemmerdijk met haar authentieke gevels, bijzondere winkels, gezellige cafés en restaurants. Hier woont u midden in de dynamiek van de stad, met het Westerpark, de Jordaan en de Amsterdamse grachten op korte afstand. Dankzij de centrale ligging zijn zowel het historische stadscentrum als Amsterdam Centraal eenvoudig bereikbaar. De combinatie van de karakteristieke Amsterdamse sfeer, het uitgebreide voorzieningenaanbod en de centrale ligging maakt dit een heerlijke plek om thuis te komen.
Indeling
Derde verdieping
Via de entree komt u binnen in de centrale hal van de woning, van waaruit een van de twee slaapkamers, de badkamer en het separate toilet bereikbaar zijn. Aan de achterzijde bevindt zich een ruime slaapkamer van circa 12 m², voorzien van grote raampartijen die zorgen voor een prettige lichtinval. Aan de voorzijde ligt de tweede slaapkamer, die beschikt over openslaande deuren naar het balkon. De badkamer is ruim opgezet en voorzien van zowel een ligbad als een douche, een toilet en een wastafelmeubel. Daarnaast beschikt de badkamer over een wasmachineaansluiting.
Vierde verdieping
Via de trap bereikt u de vierde verdieping, die opvalt door zijn open en lichte indeling. Aan de achterzijde bevindt zich de keuken, voorzien van de nodige inbouwapparatuur en een praktische kastenwand voor extra bergruimte. De keuken loopt direct door in de eetkamer, waardoor een ruime en gezellige leefkeuken ontstaat.
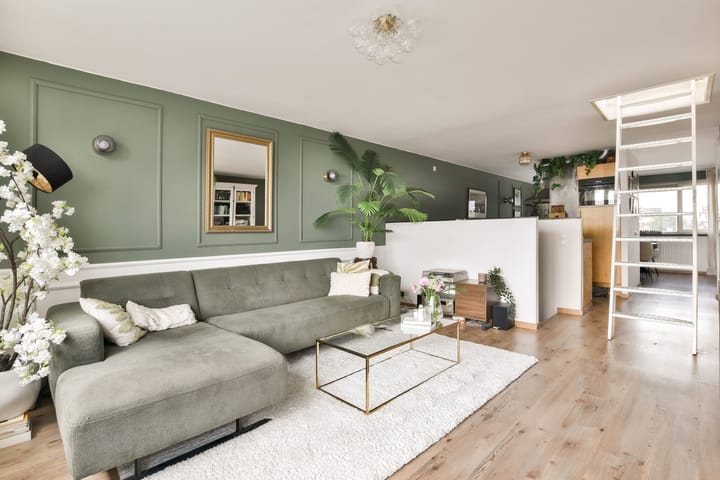
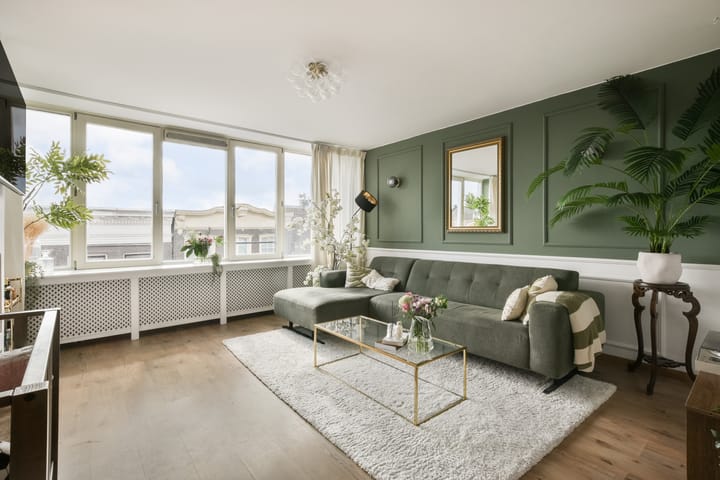
Aan de voorzijde bevindt zich de riante woonkamer, die als een natuurlijk verlengstuk van de eetkamer en keuken fungeert. Zo ontstaat over de volle breedte van de woning een heerlijke, open leefervaring.
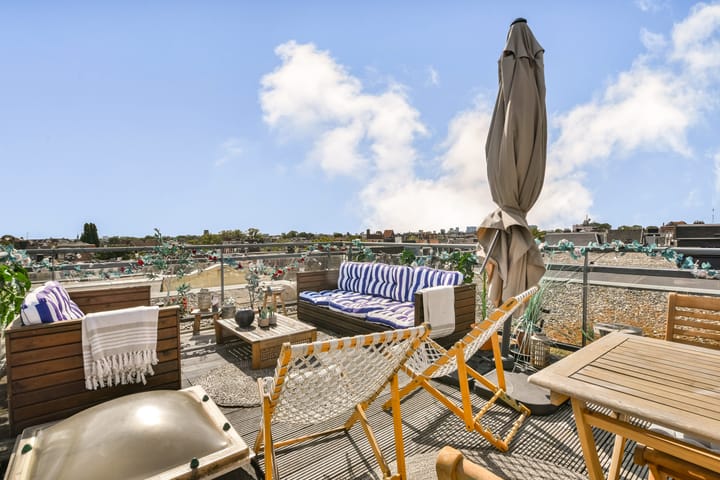
Via een trap vanaf de vierde verdieping bereikt u bovendien het riante dakterras, dat de volledige breedte van de woning beslaat. Een fantastische buitenruimte om van de zon te genieten, met een prachtig uitzicht over de omgeving. Daarnaast is er een gemeenschappelijke binnentuin, een grote berging en plek om de fietsen te stallen!
Bijzonderheden
- Woonoppervlakte ca. 97 m²
- Gelegen op de derde en vierde verdieping
- Vrij uitzicht over het centrum van Amsterdam
- Royale woonkamer met open keuken
- Twee slaapkamers
- Badkamer met ligbad, douche en toilet
- Separaat toilet
- Voorzien van een balkon van ca. 5 m² en een zonnig dakterras van ca. 26 m²
- De woning is gelegen op voortdurende erfpachtgrond van de gemeente Amsterdam (AB1994). De canon is afgekocht tot en met 30 november 2045.
- Actieve VvE met meerjarenonderhoudsplan (MJOP)
- Gemeenschappelijke binnentuin
- Eigen berging
- Plek voor de fietsen
Locatie
De woning is uitstekend gelegen aan de Haarlemmerdijk, in de geliefde Haarlemmerbuurt in Amsterdam Centrum. De straat vormt samen met de Haarlemmerstraat een van de bekendste winkelgebieden van Amsterdam en biedt een gevarieerd aanbod aan winkels, speciaalzaken, delicatessenwinkels, cafés en restaurants. Voor de dagelijkse boodschappen zijn diverse supermarkten op korte afstand gelegen.
Ook voor ontspanning en recreatie is de locatie ideaal. Het Westerpark ligt op korte fietsafstand en de Jordaan, de Amsterdamse grachten en het historische centrum bevinden zich eveneens in de directe omgeving. Amsterdam Centraal is vanaf de Haarlemmerdijk eenvoudig bereikbaar en ook te voet of per fiets is de binnenstad uitstekend te bereiken.
Bereikbaarheid en parkeren
De bereikbaarheid is uitstekend. Met de auto is de Haarlemmerdijk vanuit verschillende richtingen goed bereikbaar en via de S102 en S103 is de Ring A10 snel te bereiken. Ook met het openbaar vervoer is de locatie goed ontsloten, met diverse busverbindingen in de directe omgeving. Amsterdam Centraal bevindt zich op korte afstand en biedt uitgebreide trein-, tram- en busverbindingen naar zowel de rest van Amsterdam als daarbuiten.
Oplevering
In overleg.
Vraagprijs
€ 845.000,-- kosten koper
Neem voor een bezichtiging contact op met uw eigen NVM-makelaar of met ons kantoor. Wij laten u deze bijzondere woning graag persoonlijk ervaren.
***ENGLISH***
Live in the heart of the vibrant Haarlemmerbuurt, on the characteristic Haarlemmerdijk, known for its authentic façades, unique shops, inviting cafés and restaurants. Here, you are surrounded by the dynamic atmosphere of the city, with Westerpark, the Jordaan and Amsterdam’s canals just a short distance away. Thanks to its central location, both the historic city centre and Amsterdam Central Station are easily accessible. The combination of Amsterdam’s characteristic charm, extensive range of amenities and central location makes this a wonderful place to call home.
Layout
Third floor
The entrance opens into the central hallway, providing access to one of the two bedrooms, the bathroom and the separate toilet. At the rear of the property is a spacious bedroom of approximately 12 m², featuring large windows that provide plenty of natural light. The second bedroom is located at the front and has French doors opening onto the balcony. The spacious bathroom is equipped with both a bathtub and a shower, a toilet and a washbasin vanity. The bathroom also features a washing machine connection.
Fourth floor
A staircase leads to the fourth floor, which stands out for its open and bright layout. At the rear is the kitchen, fitted with the necessary built-in appliances and a practical wall of cupboards providing additional storage space. The kitchen flows directly into the dining area, creating a spacious and inviting open-plan kitchen and dining space.
At the front is the generous living room, which naturally extends from the dining area and kitchen. Together, these spaces create a wonderful open living environment spanning the full width of the property.
A staircase from the fourth floor also leads to the generous rooftop terrace, which spans the full width of the property. This fantastic outdoor space is ideal for enjoying the sunshine and offers beautiful views over the surrounding area. In addition, there is a communal courtyard garden, a large storage unit, and space to store bicycles!
Features
- Living area of approximately 97 m²
- Located on the third and fourth floors
- Unobstructed views over the centre of Amsterdam
- Spacious living room with open-plan kitchen
- Two bedrooms
- Bathroom with bathtub, shower and toilet
- Separate toilet
- Balcony of approximately 5 m² and sunny rooftop terrace of approximately 26 m²
- The property is situated on perpetual leasehold land owned by the Municipality of Amsterdam (General Provisions 1994). The ground rent has been bought out until 30 November 2045
- Active Owners’ Association (VvE) with a long-term maintenance plan (MJOP)
Location
- Communal courtyard garden
- Storage unit
- Bicycle storage space
The property is ideally situated on Haarlemmerdijk, in the sought-after Haarlemmerbuurt in Amsterdam-Centre. Together with Haarlemmerstraat, the street forms one of Amsterdam’s best-known shopping areas and offers a diverse selection of shops, specialty stores, delicatessens, cafés and restaurants. Several supermarkets are also located nearby for everyday shopping.
The location is equally ideal for leisure and recreation. Westerpark is just a short bike ride away, while the Jordaan, Amsterdam’s canals and the historic city centre are all within close proximity. Amsterdam Central Station is easily accessible from Haarlemmerdijk and the city centre can also be reached conveniently on foot or by bicycle.
Accessibility & Parking
The property is excellently accessible. By car, Haarlemmerdijk can be reached easily from various directions, while the S102 and S103 provide quick access to the A10 ring road. Public transport connections are also excellent, with several bus routes in the immediate vicinity. Amsterdam Central Station is just a short distance away and provides extensive train, tram and bus connections to the rest of Amsterdam and beyond.
Completion
By mutual agreement.
Asking Price
€845,000 buyer’s costs (k.k.)
For a viewing, please contact your own NVM estate agent or our office. We would be delighted to personally show you this exceptional property.
Advertisement
Features
Transfer of ownership
- Service charges
- € 237 per month
- Listed since
- Acceptance
- Available in consultation
- Asking price
- € 845,000 kosten koper
- Asking price per m²
- € 8,711
- Status
- Available
Construction
- Type apartment
- Upstairs apartment (apartment)
- Building type
- Resale property
- Year of construction
- 1996
- Type of roof
- Flat roof covered with asphalt roofing
Surface areas and volume
- Areas
- Living area
- 97 m²
- Exterior space attached to the building
- 31 m²
- Volume in cubic meters
- 309 m³
Layout
- Number of rooms
- 3 rooms (2 bedrooms)
- Number of bath rooms
- 1 bathroom and 1 separate toilet
- Bathroom facilities
- Shower, bath, toilet, and sink
- Number of stories
- 2 stories
- Located at
- 4th floor
Energy
- Energy label
- A
- Insulation
- Double glazing
- Heating
- CH boiler
- Hot water
- CH boiler
- CH boiler
- Gas-fired combination boiler, in ownership
Cadastral data
- AMSTERDAM L 8625
- Cadastral map
- Ownership situation
- Municipal long-term lease
- Fees
- Paid until 30-11-2045
Exterior space
- Location
- In centre
Storage space
- Shed / storage
- Built-in
Parking
- Type of parking facilities
- Paid parking, public parking and resident's parking permits
VVE (Owners Association) checklist
- Registration with KvK
- Yes
- Annual meeting
- Yes
- Periodic contribution
- Yes
- Reserve fund present
- Yes
- Maintenance plan
- Yes
- Building insurance
- Yes
Popularity
554x
Viewed
13x
Saved
5-9-2026
On Funda
Neighborhood
Haarlemmerbuurt-West
Amsterdam- Residents
- 2,395
- Family with children
- 13%
- Avg. asking price / m²
- € 8,842
Discover the neighborhood
Curious about the housing supply, residents and local real estate agents?

Don’t want to forget this home?
Save it as a favorite. You’ll easily find it back and get notified when something changes.
