Goed ingedeeld 3 kamer appartement, 59m², epc B, vlakbij Vondelpark
Description
A well-laid-out, spacious three-room apartment measuring 59 m², featuring a sunny balcony that spans the full width of the rear. Perfectly situated in the popular and vibrant Hoofddorpplein neighborhood, with Vondelpark just a stone's throw away.
Everything you need for daily living—including supermarkets, delis, a bakery, a wine shop, a hair salon, and various other retail options—as well as spaces for relaxation, such as Vondelpark and Rembrandtpark, are within walking distance.
LAYOUT:
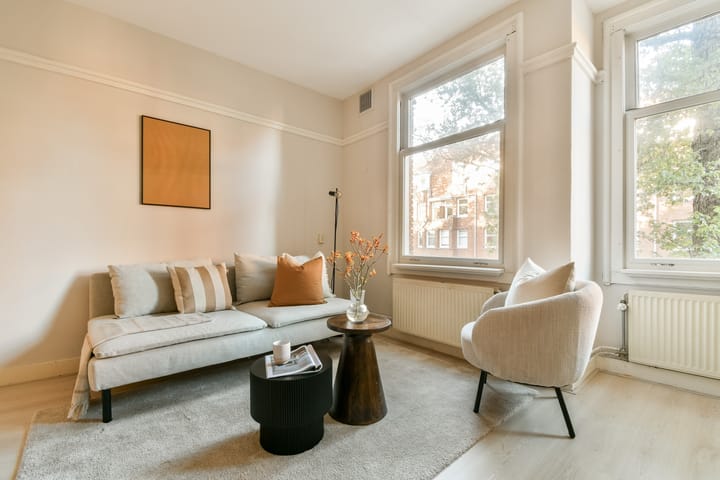
Access the apartment on the second floor via a spacious communal staircase. At the front lies the living room, adjoined by a versatile multi-purpose room that can serve as a bedroom or study.
Centrally located is a neat bathroom, equipped with a bathtub (with shower), a vanity unit with a mirrored cabinet, a heated towel rail, and a toilet.
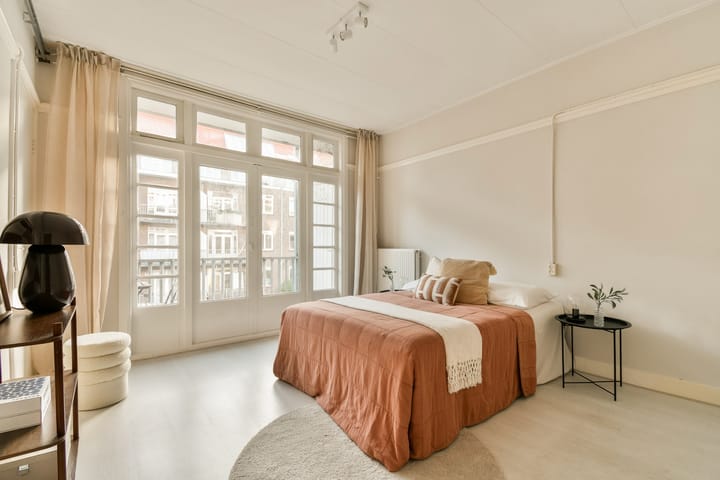
At the rear, you will find a large bedroom (over 15 m²) with ample space for a substantial wardrobe. This bedroom features French doors opening onto a full-width balcony that overlooks the inner gardens. Also at the rear is the kitchen, fitted with a gas hob, extractor hood, built-in fridge-freezer, and dishwasher. The kitchen includes a connection for a washing machine and space for a tumble dryer. The sunny balcony—which houses a cupboard containing the central heating boiler—is also accessible from the kitchen.
In short: a practical, well-maintained, and recently painted three-room apartment of 59 m² in the highly sought-after Hoofddorpplein neighborhood!
SPECIAL FEATURES:
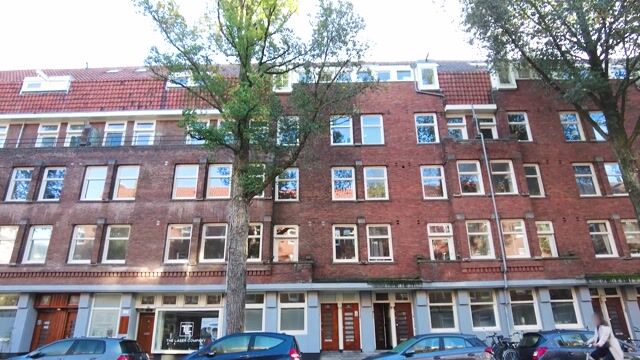
– Built in 1930. Municipal landmark
– FREEHOLD PROPERTY, so no ground lease!
– Living area: 59 m² (in accordance with NEN-2580)
– The building is divided into apartment rights August 2026
– Recently established homeowners’ association (VvE)
– Estimated VvE fee: €100 per month
– Energy efficiency rating: under review most likely B
– Closing date to be agreed upon
– Project notary: Buma Algera Notariaat
– The property is sold “as-is, where-is,” with a “no occupants” and “age” clause
– Subject to the seller’s approval.
LOCATION:
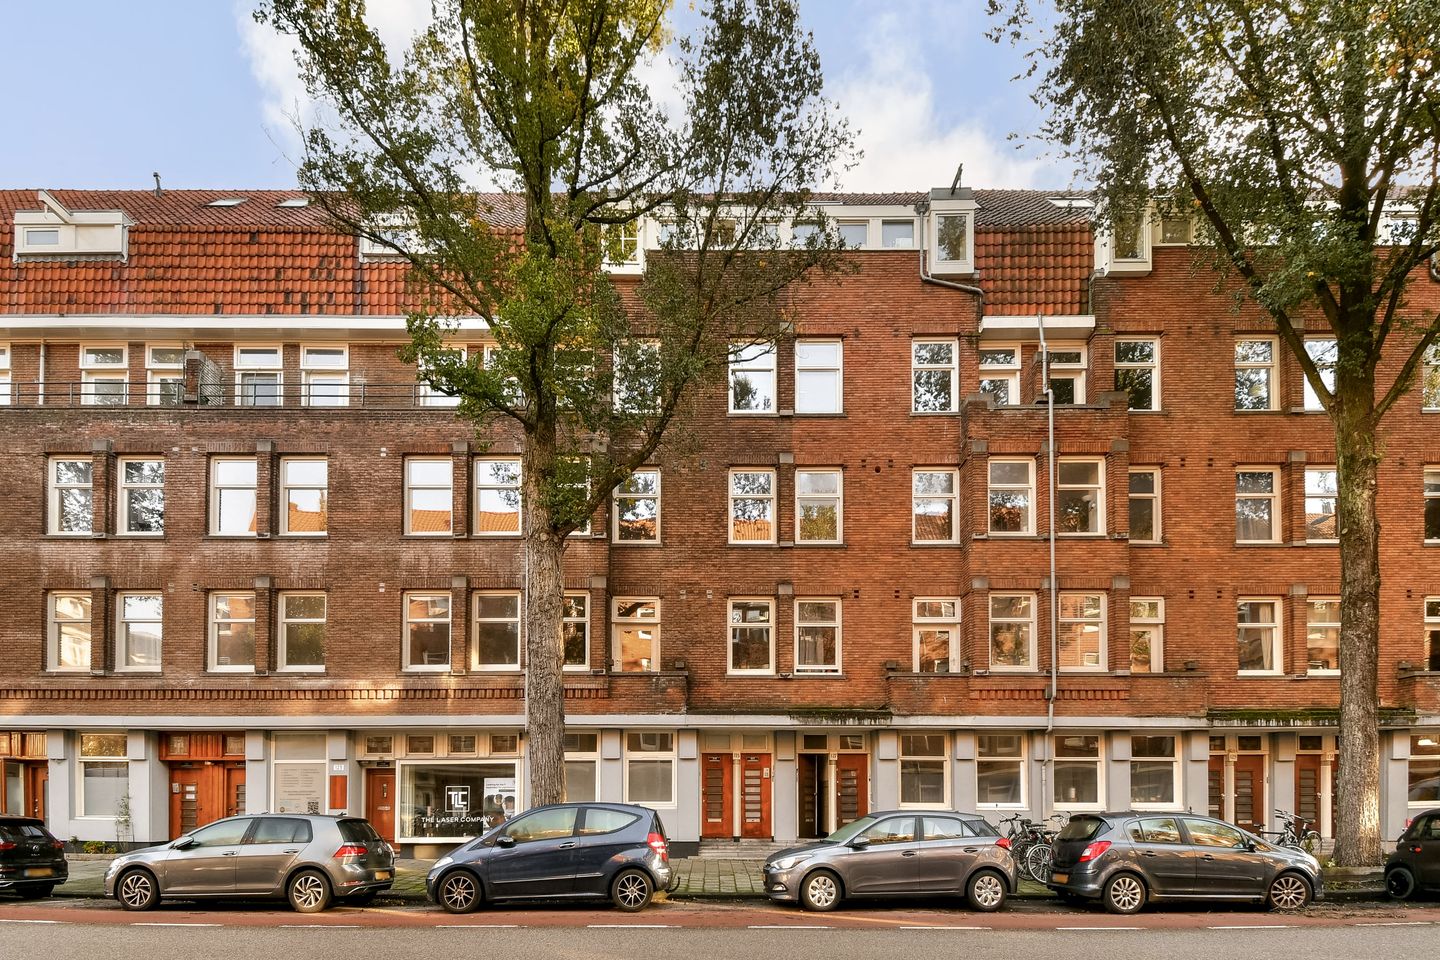
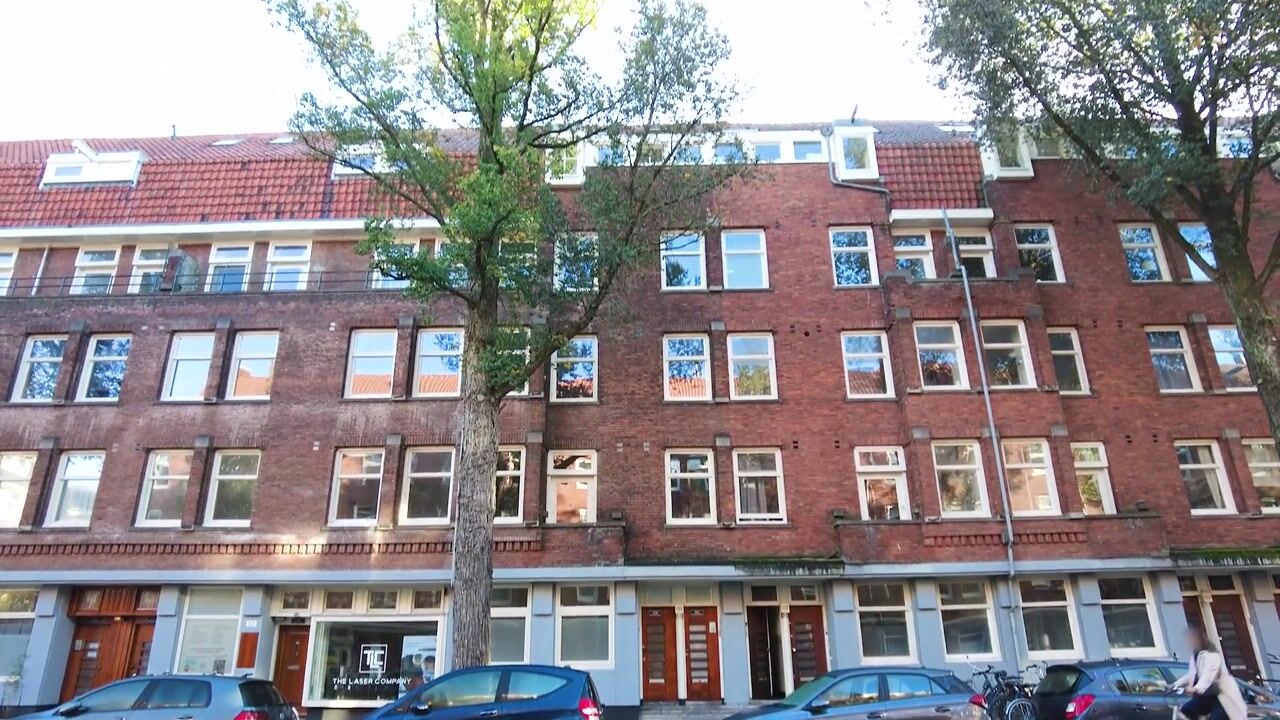
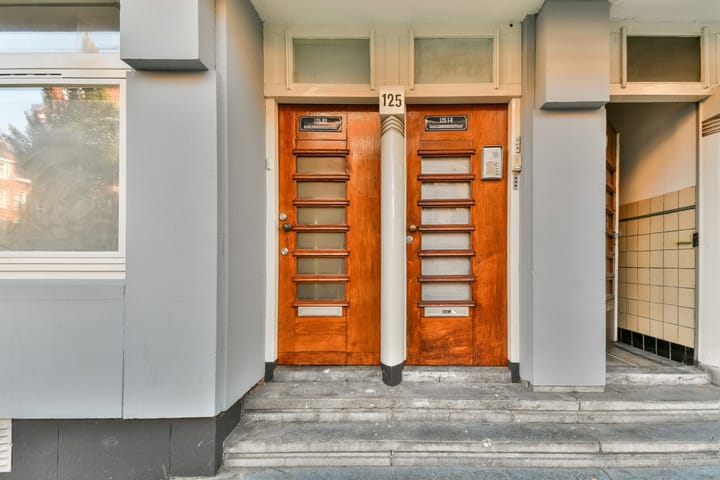
Haarlemmermeerstraat 125-2 is located in Amsterdam Zuid, in the popular Hoofddorpplein neighborhood. This neighborhood is known for its pleasant, welcoming atmosphere and the nice mix of local shops, specialty stores, and cozy restaurants and cafes around Hoofddorpplein. It is a lively area with all daily amenities within easy reach. In the immediate vicinity, you’ll find various cafés and restaurants, artisanal shops, and supermarkets for your daily groceries. Both Vondelpark and Rembrandtpark are just a short distance away, offering a pleasant combination of urban vibrancy and relaxation. The Hoofddorpplein neighborhood thus provides a comfortable living environment in Amsterdam Zuid.
ACCESSIBILITY / PARKING:
The tram and bus stops are just a stone’s throw away, and within a 10-minute bike ride you’ll reach the Amsterdam Zuid/WTC train station—from there, the world is at your feet. By train, you can reach Schiphol in 6 minutes, and Amsterdam-Zuid/WTC will be the train station from which all international trains (Brussels, Paris, London, Cologne, Berlin, Munich, Geneva) depart. You can reach the A10 ring road within 5 minutes. As long as you need to be in the city, the bicycle is, of course, the best mode of transportation.
Permit Zone: Zuid 2.3. This allows you to park in Zuid-1, Zuid-2, and Zuid-8. There is currently a four-month waiting list for this permit zone. We recommend that you check the City of Amsterdam’s website for the current waiting time and costs.
HOMEOWNERS’ ASSOCIATION:
The Homeowners’ Association (VvE) is registered with the Chamber of Commerce but still needs to be fully activated. A property manager has already been appointed. Major maintenance has recently been carried out, such as painting the front and rear of the building and replacing the roofing on the flat roofs. The balcony floors have also been coated, and the steel beams have been treated. It is expected that little to no major maintenance will be required in the coming years. The monthly service fees amount to €100 per month.
The entire property was subdivided in 2026 and thus fully complies with current subdivision requirements. Attention was paid, among other things, to fire safety, sound insulation, and the foundation. The property has Foundation Code II, which means that no maintenance on the foundation is expected to be necessary for at least the next 25 years. This is the highest possible classification for an original foundation in an existing building.
PROPERTY INFORMATION
Freehold.
MEASUREMENT NOTICE
Although we have had the property carefully measured, neither WSM Real Estate B.V. nor the seller accepts any liability for discrepancies in the measurements provided. The buyer declares that they have been given the opportunity to verify the specified measurements (or have them verified).
DISCLAIMER
This information has been compiled by us with due care. However, we accept no liability whatsoever for any incompleteness, inaccuracy, or other errors, nor for the consequences thereof. If you do not engage a professional representative, you are deemed by law to be sufficiently knowledgeable to assess all matters of importance.
Highlights
AI-generated from the description
Practical three-room apartment
Well-laid-out, spacious three-room apartment of 59 m².