
New
Haarlemmermeerstraat 138-11058 KJ AmsterdamWestlandgrachtbuurt
€ 450,000 k.k.

- 55 m²living area
- 1bedroom
- Cenergy label
licht 2-kamerappartement van 55m² met royale woonkamer op eigen grond
Description
LICHT 2-KAMERAPPARTEMENT VAN CIRCA 55 M² MET ROYALE WOONKAMER, TWEE BUITENPLEKKEN EN GELEGEN OP EIGEN GROND
Welkom aan de Haarlemmermeerstraat 138-1, een prettig ingedeeld appartement op de eerste verdieping in de geliefde Hoofddorppleinbuurt.
PLAN DIRECT JE BEZICHTIGING
Enthousiast geworden? Ga naar de website van Snoep Makelaardij, klik op ‘Ons aanbod’ en plan eenvoudig zelf je bezichtiging in op een beschikbaar moment.
DE WONING
Dit 2-kamerappartement heeft circa 55 m² woonoppervlakte en een indeling waarbij de beschikbare ruimte goed wordt benut. Vooral de royale woonkamer valt op, maar ook de ruime slaapkamer en de buitenruimte aan zowel de voor- als achterzijde maken het tot een prettig geheel.
Met circa 55 m² woonoppervlakte biedt de woning bovendien interessante mogelijkheden om de indeling naar eigen wens aan te passen. Zo kan er eventueel een tweede slaapkamer worden gecreëerd, bijvoorbeeld door de keuken naar de woonkamer te verplaatsen en de huidige keukenruimte als slaapkamer te gebruiken. Een andere mogelijkheid is om een deel van de royale woonkamer af te scheiden met een extra wand. Daarmee biedt de woning ook flexibiliteit voor wie behoefte heeft aan een extra slaap-, werk- of logeerkamer.
De ligging op de eerste verdieping is praktisch: je woont prettig boven straatniveau, terwijl je slechts één verdieping omhoog hoeft. Het appartement beschikt daarnaast over energielabel C, dubbele beglazing en is gelegen op eigen grond.
INDELING
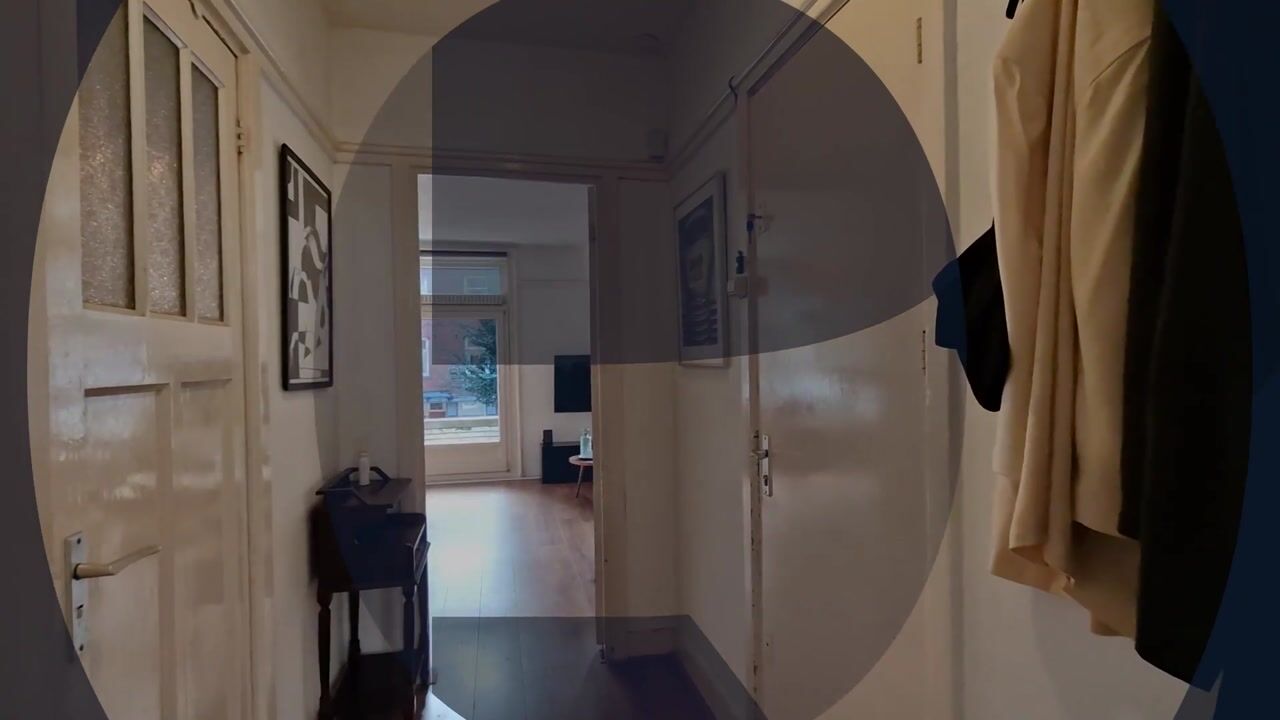
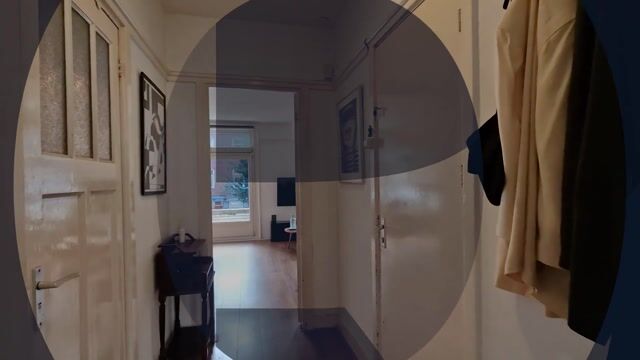
Via het gemeenschappelijke trappenhuis bereik je de entree van de woning op de eerste verdieping. Vanuit de hal zijn de verschillende vertrekken bereikbaar.
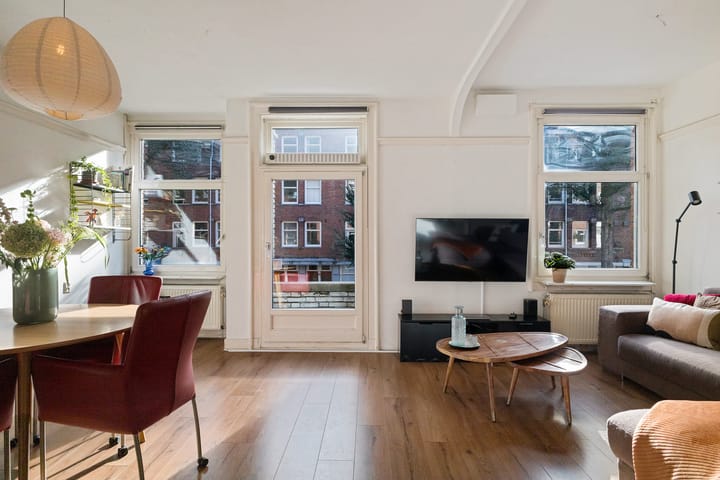
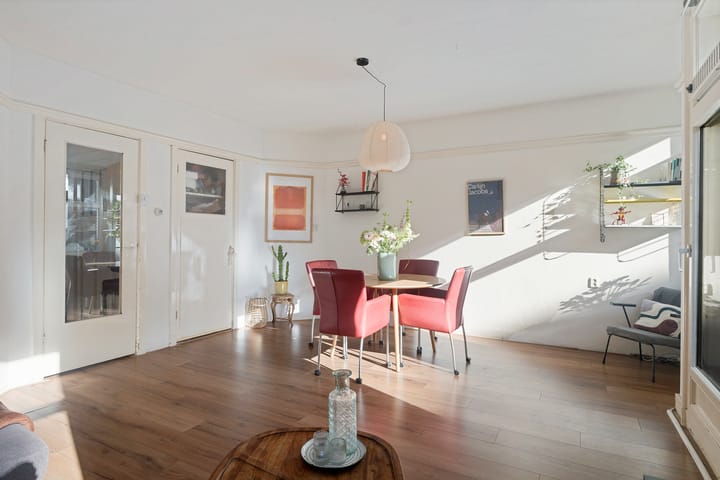
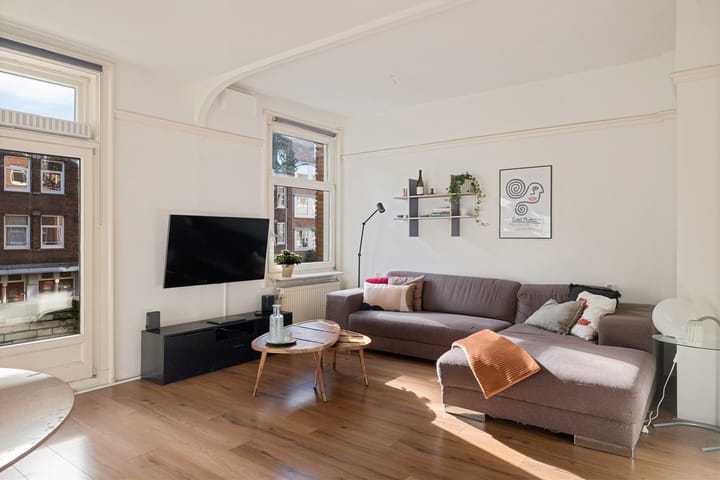
Aan de voorzijde ligt de woonkamer van circa 25 m². De royale afmetingen bieden voldoende ruimte om een comfortabele zithoek en een volwaardige eettafel te combineren. Aansluitend bevindt zich een kleine buitenruimte, groot genoeg om even een stoel buiten te zetten voor een kop koffie.
Centraal in de woning bevinden zich de badkamer en praktische kastruimte. De badkamer is voorzien van een ligbad, wastafel en toilet.
Aan de achterzijde ligt de separate keuken met toegang tot het balkon op het zuidoosten. Een fijne plek om buiten te zitten en op zonnige momenten van de zon te genieten.
Naast de keuken bevindt zich de slaapkamer van circa 12 m², met voldoende ruimte voor een tweepersoonsbed en kastruimte.
ONDERHOUD EN ENERGIE
De woning heeft energielabel C en is voorzien van dubbele beglazing. De kozijnen zijn deels uitgevoerd in kunststof. De aanwezige houten kozijnen zijn in 2024 geschilderd.
FUNDERING
De verkoper heeft een funderingscheck laten uitvoeren. Uit deze check is naar voren gekomen dat voor het pand een laag funderingsrisico is geconstateerd. De funderingscheck is beschikbaar en kan door geïnteresseerden worden ingezien.
WONEN IN DE HOOFDDORPPLEINBUURT
De Haarlemmermeerstraat ligt midden in de Hoofddorppleinbuurt, een geliefde woonomgeving in Amsterdam-Zuid. Hier woon je rustig en centraal, met winkels, horeca, groen en openbaar vervoer allemaal op korte afstand.
Het Hoofddorpplein ligt vlakbij en biedt een ruim aanbod aan dagelijkse voorzieningen, speciaalzaken en horeca. Ook de Amstelveenseweg en de Schinkel liggen dichtbij en bieden volop mogelijkheden voor koffie, lunch, borrel en diner.
Voor groen hoef je evenmin ver. Het Vondelpark en Rembrandtpark zijn snel bereikbaar en ook langs de Schinkel en Westlandgracht is het prettig wandelen of fietsen.
BEREIKBAARHEID
Met de fiets bereik je eenvoudig Oud-Zuid, De Pijp en het centrum van Amsterdam. In de omgeving bevinden zich diverse tram- en busverbindingen, waaronder tram 2 en buslijnen 15 en 62. Ook met de auto is de ligging gunstig, met de Ring A10 op korte afstand.
VERENIGING VAN EIGENAREN
De woning maakt onderdeel uit van een professioneel beheerde Vereniging van Eigenaren met 65 appartementsrechten.
Er is een actueel Meerjarenonderhoudsplan voor de periode 2022 tot en met 2041 en er vinden jaarlijks ledenvergaderingen plaats. Er zijn voldoende onderhoudsreserves aanwezig en voor het complex is een gezamenlijke opstalverzekering afgesloten.
De maandelijkse VvE-bijdrage bedraagt € 124,24 per maand.
EIGEN GROND
De woning is gelegen op eigen grond. Er is dus geen sprake van erfpacht.
BOUWJAAR 1930
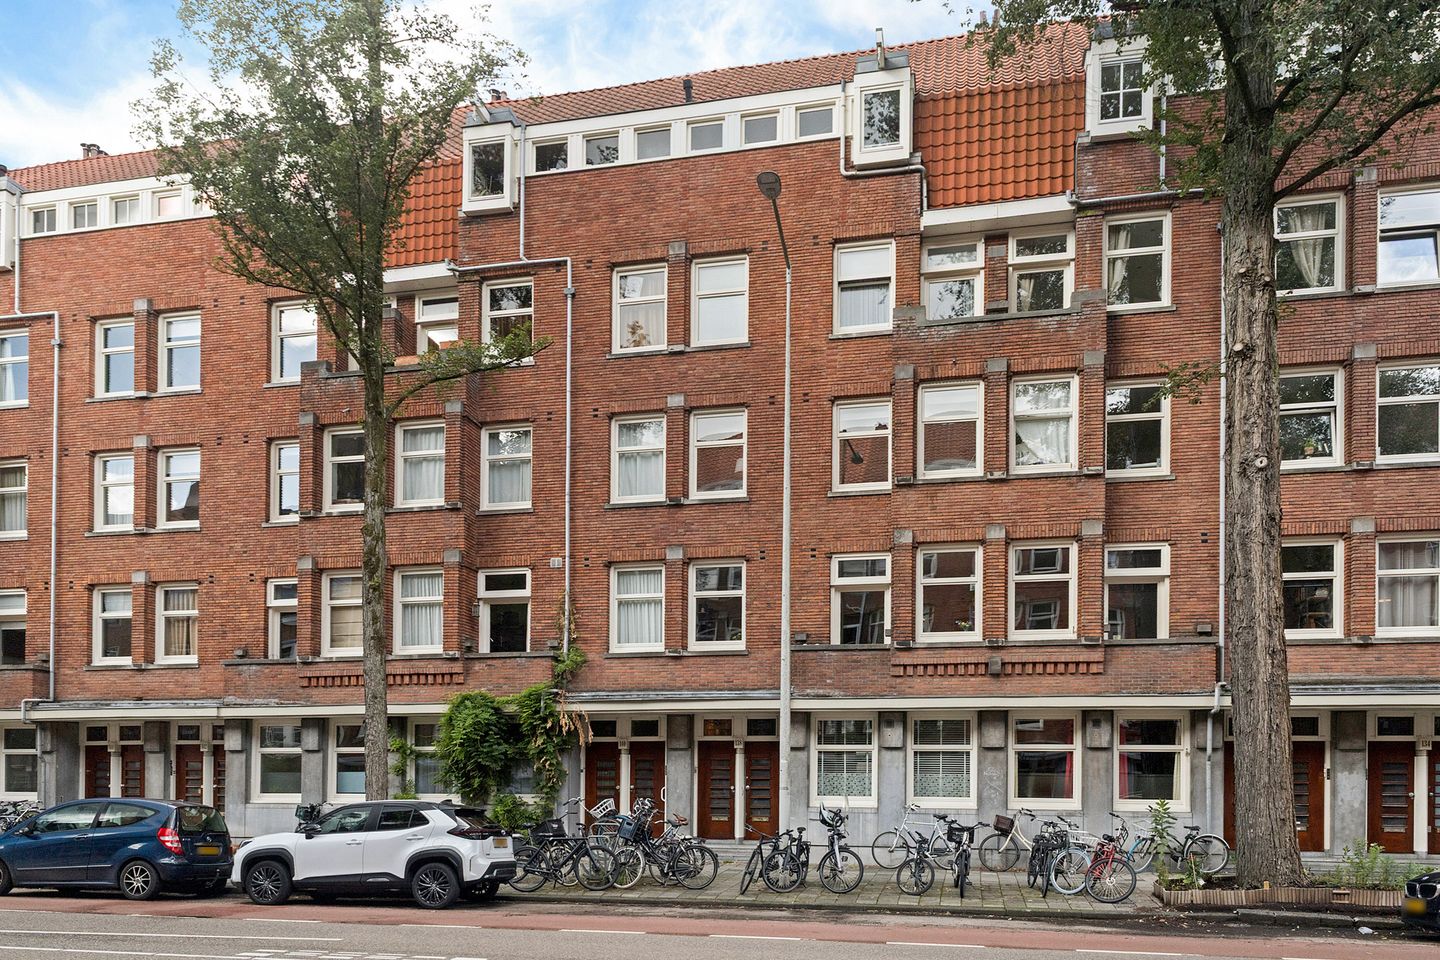
Het appartement maakt deel uit van een woongebouw uit 1930. De vooroorlogse bebouwing is kenmerkend voor de Hoofddorppleinbuurt en draagt bij aan het herkenbare Amsterdamse straatbeeld van deze omgeving.
TIP VAN DE MAKELAAR
De kracht van deze woning zit wat ons betreft in de verhouding tussen woonoppervlakte en leefruimte. Met name de woonkamer is opvallend royaal en geeft het appartement een ruimtelijk gevoel. Daarnaast biedt de circa 55 m² woonoppervlakte voldoende flexibiliteit om de indeling in de toekomst aan te passen en eventueel een tweede slaapkamer te creëren. In combinatie met de centrale ligging is dit een fijne basis voor wie comfortabel in Amsterdam-Zuid wil wonen.
IN HET KORT
* Circa 55 m² woonoppervlakte
* Royale woonkamer van circa 25 m²
* Eén slaapkamer van circa 12 m²
* Mogelijkheid tot het creëren van een tweede slaapkamer
* Gelegen op de eerste verdieping
* Buitenruimte aan de voorzijde
* Balkon op het zuidoosten
* Bouwjaar 1930
* Energielabel C
* Dubbele beglazing
* Deels kunststof kozijnen
* Houten kozijnen geschilderd in 2024
* Funderingscheck met laag geconstateerd funderingsrisico
* Gelegen op eigen grond
* Professioneel beheerde VvE met 65 appartementsrechten
* MJOP 2022–2041
* Gelegen in de Hoofddorppleinbuurt
* Goede bereikbaarheid met fiets, openbaar vervoer en auto
TOT SLOT
Een prettig ingedeeld appartement met veel leefruimte op een centrale plek in Amsterdam-Zuid. Haarlemmermeerstraat 138-1 biedt circa 55 m² woonoppervlakte, een royale woonkamer, een ruime slaapkamer en de mogelijkheid om de indeling naar eigen wens aan te passen. Tel daar de twee buitenplekjes en alle voorzieningen van de Hoofddorppleinbuurt bij op en je hebt een woning met een fijne combinatie van ruimte, flexibiliteit en locatie.
Kom kijken en ervaar de woning en locatie zelf.
DISCLAIMER
Deze informatie is met de nodige zorgvuldigheid samengesteld. Aan de vermelde maten en gegevens kunnen geen rechten worden ontleend. De woning is ingemeten conform de geldende Meetinstructie Gebruiksoppervlakte woningen, gebaseerd op NEN 2580. Verschillen tussen de opgegeven en werkelijke situatie kunnen voorkomen. Koper wordt uitgenodigd de verstrekte informatie zelf te controleren.
ENGLISH VERSION BELOW
BRIGHT 1-BEDROOM APARTMENT OF APPROX. 55 M² WITH A SPACIOUS LIVING ROOM, TWO OUTDOOR AREAS AND SITUATED ON FREEHOLD LAND
Welcome to Haarlemmermeerstraat 138-1, a well-laid-out apartment on the first floor, situated in the popular Hoofddorpplein neighbourhood.
PLAN YOUR VIEWING DIRECTLY
Interested? Visit the Snoep Makelaardij website, click on ‘Our Properties’ and easily schedule your own viewing at one of the available time slots.
THE PROPERTY
This 1-bedroom apartment offers approximately 55 m² of living space with a layout that makes excellent use of the available space. The generous living room is particularly noteworthy, while the spacious bedroom and outdoor areas at both the front and rear further contribute to the comfortable living environment.
With approximately 55 m² of living space, the apartment also offers interesting possibilities for adapting the layout to suit your own needs. A second bedroom could potentially be created, for example by relocating the kitchen to the living room and converting the current kitchen into a bedroom. Another option would be to partition off part of the spacious living room with an additional wall. This flexibility makes the property equally suitable for those looking for an additional bedroom, home office or guest room.
The first-floor location is practical: pleasantly elevated above street level, while only requiring one flight of stairs. The apartment also benefits from energy label C, double glazing and is situated on freehold land.
LAYOUT
The entrance to the apartment on the first floor is reached via the communal staircase. From the hallway, the various rooms of the property are accessible.
At the front of the apartment is the living room of approximately 25 m². Its generous dimensions provide ample space for both a comfortable seating area and a full-sized dining table. Adjacent to the living room is a small outdoor area, large enough to place a chair outside and enjoy a cup of coffee.
The bathroom and practical storage space are centrally located within the apartment. The bathroom is fitted with a bathtub, washbasin and toilet.
At the rear of the property is the separate kitchen, which provides access to the southeast-facing balcony. A pleasant spot to sit outside and enjoy the sunshine on sunny days.
Next to the kitchen is the bedroom of approximately 12 m², offering sufficient space for a double bed and wardrobe.
MAINTENANCE AND ENERGY EFFICIENCY
The property has energy label C and is fitted with double glazing. The window frames are partly made of synthetic material. The existing wooden window frames were painted in 2024.
FOUNDATION
The seller has commissioned a foundation check. The results of this check indicate that a low foundation risk has been identified for the building. The foundation check is available for inspection by interested parties.
LIVING IN THE HOOFDDORPPLEIN NEIGHBOURHOOD
Haarlemmermeerstraat is located in the heart of the Hoofddorpplein neighbourhood, a popular residential area in Amsterdam-Zuid. Here, you can enjoy a peaceful yet central location, with shops, restaurants, green spaces and public transport all within easy reach.
Hoofddorpplein is nearby and offers a wide range of everyday amenities, speciality shops and restaurants. Amstelveenseweg and the Schinkel are also close by, providing plenty of options for coffee, lunch, drinks and dinner.
Green spaces are also within easy reach. Both Vondelpark and Rembrandtpark are easily accessible, while the areas along the Schinkel and Westlandgracht are ideal for walking and cycling.
ACCESSIBILITY
Oud-Zuid, De Pijp and Amsterdam city centre can all be easily reached by bicycle. Various tram and bus connections are available nearby, including tram 2 and bus lines 15 and 62. The location is also convenient by car, with the A10 ring road just a short distance away.
HOMEOWNERS’ ASSOCIATION
The apartment forms part of a professionally managed Homeowners’ Association (VvE) consisting of 65 apartment rights.
There is a current Long-Term Maintenance Plan (MJOP) covering the period from 2022 to 2041, and annual owners’ meetings are held. Sufficient maintenance reserves are available and the building is covered by a collective building insurance policy.
The monthly VvE contribution amounts to €124.24.
FREEHOLD LAND
The property is situated on freehold land, meaning there is no ground lease.
YEAR OF CONSTRUCTION 1930
The apartment forms part of a residential building dating from 1930. The pre-war architecture is characteristic of the Hoofddorpplein neighbourhood and contributes to the recognisable Amsterdam streetscape of the area.
THE ESTATE AGENT’S TIP
In our opinion, the strength of this property lies in the balance between its overall floor area and the amount of usable living space. The living room in particular is remarkably generous and gives the apartment a spacious feel. In addition, the approximately 55 m² of living space provides flexibility to adapt the layout in the future and potentially create a second bedroom. Combined with its central location, this is an excellent base for comfortable living in Amsterdam-Zuid.
AT A GLANCE
* Approx. 55 m² of living space
* Spacious living room of approx. 25 m²
* One bedroom of approx. 12 m²
* Possibility to create a second bedroom
* Situated on the first floor
* Outdoor area at the front
* Southeast-facing balcony
* Built in 1930
* Energy label C
* Double glazing
* Partly synthetic window frames
* Wooden window frames painted in 2024
* Foundation check indicating a low foundation risk
* Situated on freehold land
* Professionally managed VvE with 65 apartment rights
* Long-Term Maintenance Plan (MJOP) 2022–2041
* Located in the Hoofddorpplein neighbourhood
* Excellent accessibility by bicycle, public transport and car
IN CONCLUSION
A well-laid-out apartment offering plenty of living space in a central location in Amsterdam-Zuid. Haarlemmermeerstraat 138-1 offers approximately 55 m² of living space, a generous living room, a spacious bedroom and the flexibility to adapt the layout to suit your own needs. Combined with the two outdoor areas and all the amenities of the Hoofddorpplein neighbourhood within easy reach, this is a property offering an attractive balance of space, flexibility and location.
Come and experience the property and its location for yourself.
DISCLAIMER
This information has been compiled with due care. No rights can be derived from the stated dimensions or other information. The property has been measured in accordance with the applicable Measurement Instructions for Usable Floor Area of Residential Properties, based on NEN 2580. Differences between the stated measurements and the actual situation may occur. Prospective buyers are advised to verify the information provided independently.
Highlights
AI-generated from the description
Spacious living and bedroom
Approx. 55 m² with large living room and 12 m² bedroom.
Two pleasant outdoor areas
Front outdoor area and southeast-facing rear balcony.
Central Amsterdam-Zuid location
In Hoofddorpplein area with shops, eateries and parks nearby.
Advertisement
Features
Transfer of ownership
- Listed since
- Acceptance
- Available in consultation
- Asking price
- € 450,000 kosten koper
- Asking price per m²
- € 8,182
- Status
- Available
- VVE (Owners Association) contribution
- € 124.24 per month
Construction
- Type apartment
- Apartment with shared street entrance (apartment)
- Building type
- Resale property
- Year of construction
- 1930
- Type of roof
- Gable roof covered with roof tiles
Surface areas and volume
- Areas
- Living area
- 55 m²
- Exterior space attached to the building
- 2 m²
- Volume in cubic meters
- 187 m³
Layout
- Number of rooms
- 2 rooms (1 bedroom)
- Number of bath rooms
- 1 bathroom
- Bathroom facilities
- Bath, toilet, and sink
- Number of stories
- 1 story
- Facilities
- French balcony, optical fibre, and passive ventilation system
- Located at
- 1st floor
Energy
- Energy label
- C
- Insulation
- Double glazing
- Heating
- CH boiler
- Hot water
- CH boiler
- CH boiler
- Gas-fired, in ownership
Cadastral data
- SLOTEN NOORD-HOLLAND O 2845
- Cadastral map
- Ownership situation
- Full ownership
Exterior space
- Balcony/roof terrace
- Balcony present
Parking
- Type of parking facilities
- Paid parking, public parking and resident's parking permits
VVE (Owners Association) checklist
- Registration with KvK
- Yes
- Annual meeting
- Yes
- Periodic contribution
- Yes (€ 124.24 per month)
- Reserve fund present
- Yes
- Maintenance plan
- Yes
- Building insurance
- Yes
Popularity
0x
Viewed
0x
Saved
25-9-2026
On Funda
Neighborhood

Westlandgrachtbuurt
Amsterdam- Residents
- 3,585
- Family with children
- 18%
- Avg. asking price / m²
- € 8,927
Discover the neighborhood
Curious about the housing supply, residents and local real estate agents?

Don’t want to forget this home?
Save it as a favorite. You’ll easily find it back and get notified when something changes.
