Haarlemmerstraat 144-F1013 EZ AmsterdamHaarlemmerbuurt-Oost
€ 395,000 k.k.

- 41 m²living area
- 1bedroom
- Fenergy label
Description
Charming upper-floor apartment on Haarlemmerstraat!
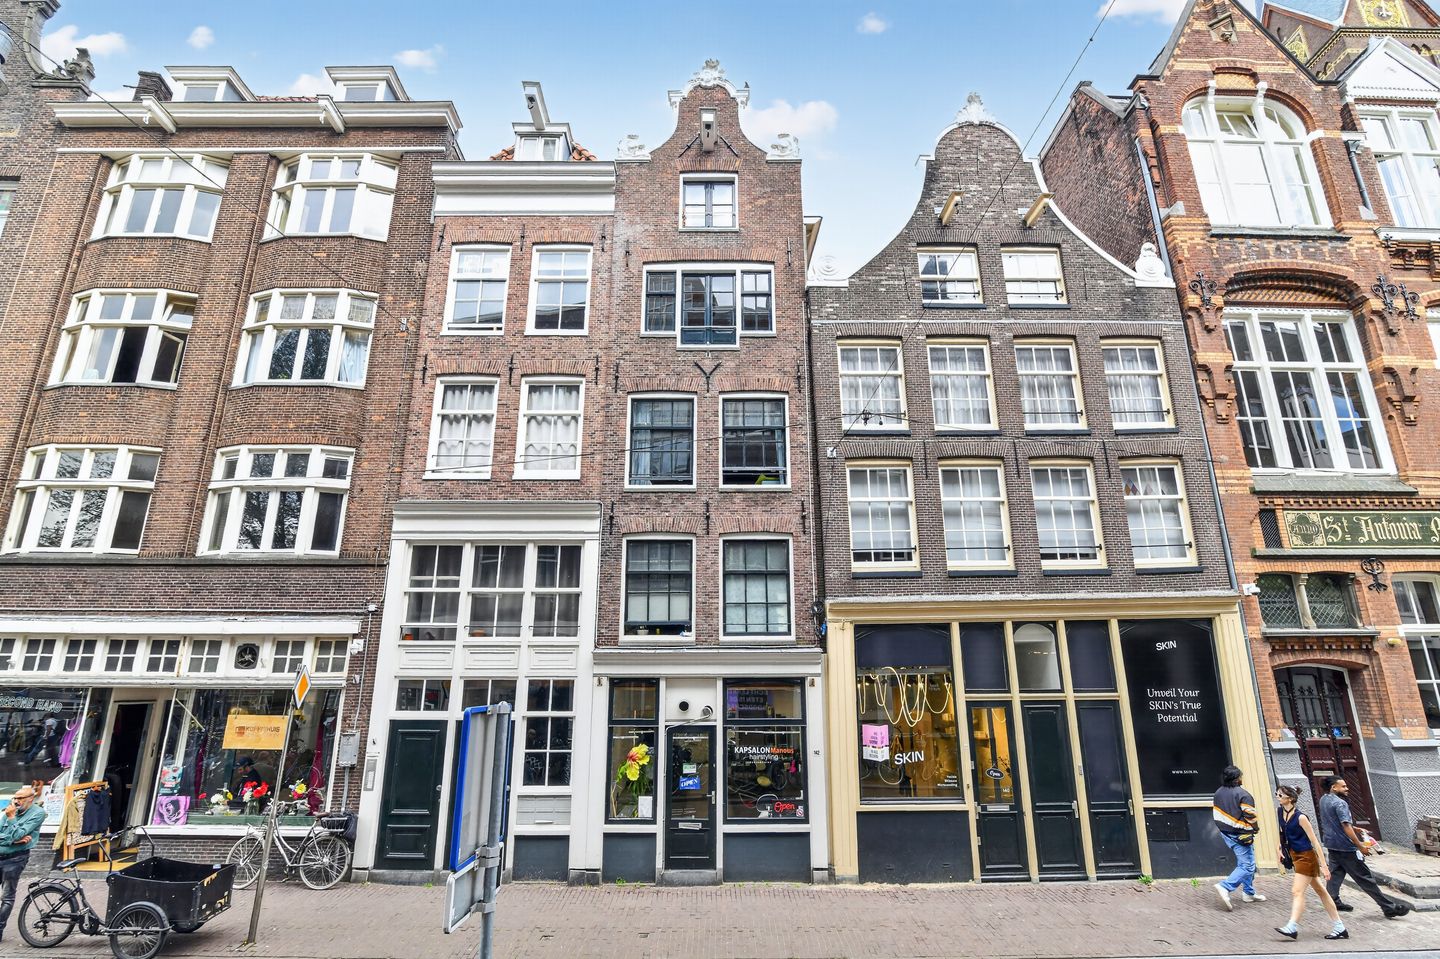
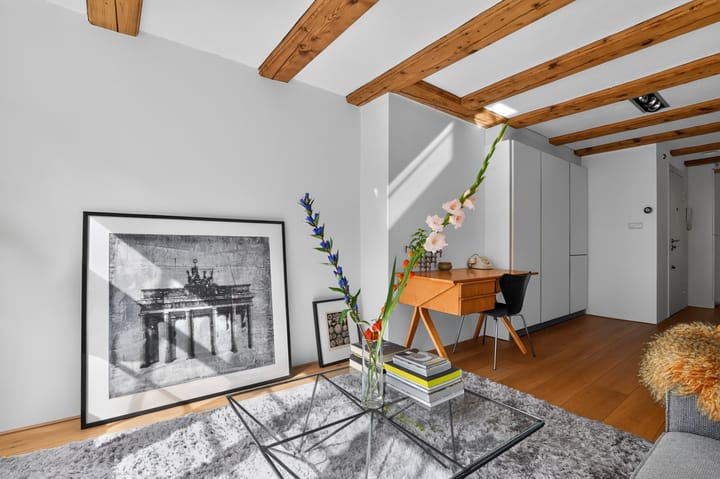
On the third floor of a listed national monument with an eighteenth-century neck gable lies this characterful two-room apartment of 41 m². This bright apartment has its original timber ceiling beams and a wide timber plank floor running throughout. After its purchase in 2014 it was completely renovated with a keen eye for detail, including a sleek Bulthaup kitchen and clever built-in storage that makes the most of every metre.
The Haarlemmerstraat is the old road out of the city towards Haarlem and one of Amsterdam's most charming shopping streets, lined with specialist shops, coffee bars, delicatessens and restaurants. On the third floor you live right in the middle of it, yet surprisingly quietly. The Brouwersgracht, the Noordermarkt and the Jordaan are around the corner and Amsterdam Central Station is a short walk away.
The apartment is ready to move into and sits on freehold land, so there is no ground lease and no ground rent. The owners' association is professionally managed and works to a recently updated long-term maintenance plan.
Layout
The communal front door and staircase bring you to the third floor. On the ground floor there is shared bicycle storage with its own entrance. The apartment's own front door lies halfway along its length, so you step straight into the heart of the home: the living room on one side, the bedroom on the other. Beside the entrance stands a tall white cabinet wall from floor to ceiling with room for coats, supplies and the central heating boiler. A special feature is the apartment's front door: it is fully burglar-resistant and fire-resistant, so you're literally living in your own safe house.
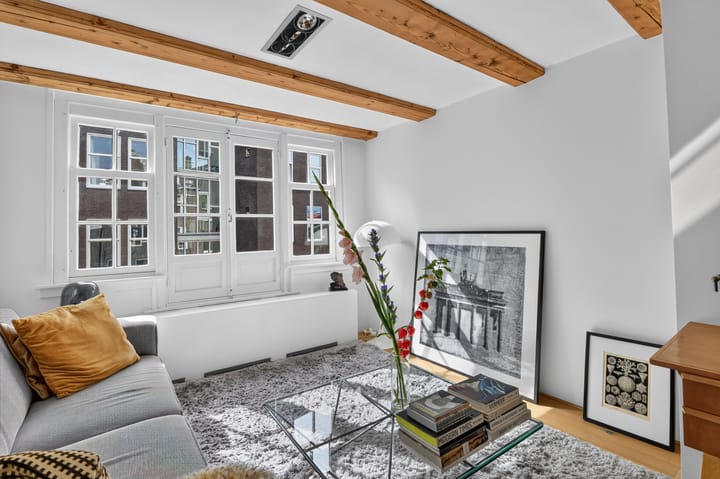
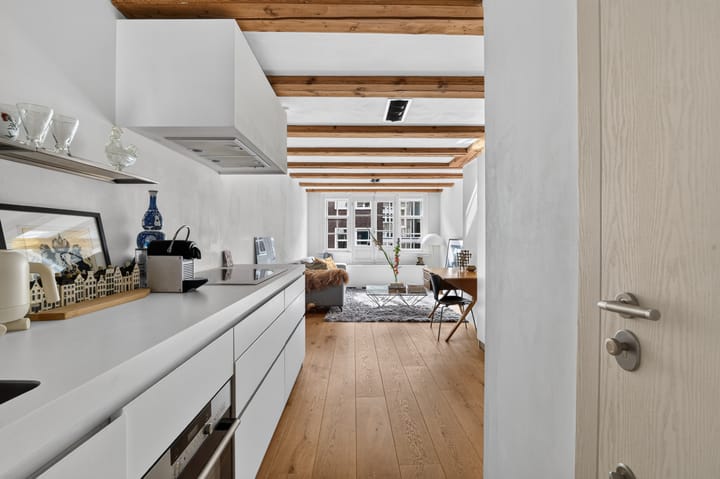
The living room lies at the street side, with a wide run of windows across almost the full width of the façade. The beamed ceiling with recessed spotlights and the continuous timber floor give the room warmth and depth. There is space for a generous sofa, a coffee table and a desk by the window, and thanks to the length of the apartment you look right through the home from the sofa. A sidetable also provides space to use as a dining table or worktable.
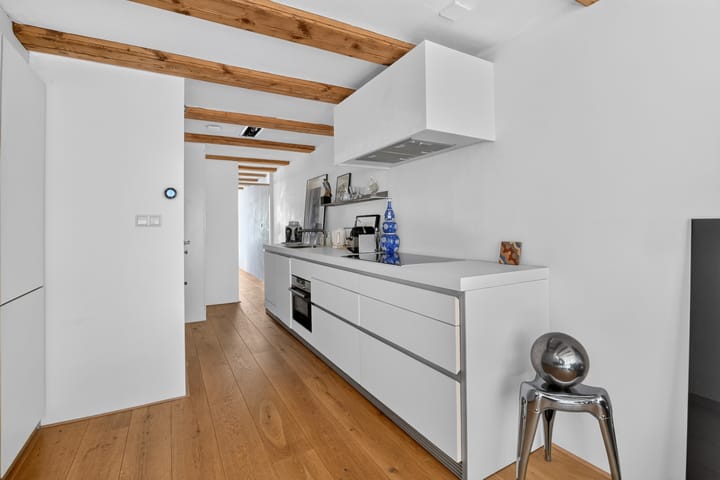
Along the long wall lies the Bulthaup kitchen: a sleek, handleless run of units in white with a light worktop, induction hob, built-in oven and sink. The extractor hangs from the ceiling as a white cube, keeping the beams in view and the kitchen calm. A kitchen of this standard is rare in an apartment of this size.
Between the kitchen and the bedroom lies the bathroom, with a walk-in shower, toilet, washbasin with mirror and glass shelf, heated towel rail and white tiled walls.
The bedroom lies at the rear and measures just over 4 by 3 metres, with room for a double bed and a wardrobe. Two sash windows look out over the rooftops and gables of the neighbourhood. Here too you find exposed beams and the timber plank floor.
Surroundings and accessibility
The Haarlemmerbuurt lies between the Jordaan and the IJ and is one of the most sought-after neighbourhoods in the city centre. The Haarlemmerstraat and its continuation, the Haarlemmerdijk, form one long ribbon of independent shops, breakfast spots and restaurants, ending at the Haarlemmerpoort city gate and the Westerpark. A few doors along stands the Posthoornkerk, and the canals are quite literally around the corner.
Within cycling and walking distance:
• The Brouwersgracht, considered by many the most beautiful canal in the city
• The Noordermarkt with its Saturday farmers' market and the Lindengracht with its weekly market
• The Jordaan and the Nine Streets
• The Western Islands: Prinseneiland, Realeneiland and Bickerseiland
• The Westerpark with the Westergasfabriek
• The Herenmarkt with the West India House
• Supermarkets and everyday amenities in the street itself
• Amsterdam Central Station with trains, metro, trams and the ferries to Noord within walking distance
• Tram and bus stops close by
Construction, owners' association and maintenance
The building at Haarlemmerstraat 142 and 144 is a listed national monument (monument number 1418), described in the register as a building with an inset neck gable from the eighteenth century. The national buildings register (BAG) records 1985 as the year of construction. The complex comprises ten apartment rights: nine apartments and a commercial unit on the ground floor.
The apartment forms part of the VvE Haarlemmerstraat 142-144 owners' association, registered with the Chamber of Commerce and managed professionally by VvE Beheer Amsterdam. The association meets annually, works to a long-term maintenance plan that was updated after a re-inspection in 2025 and saves in two reserve funds, one for general maintenance and one for the staircase. As at 31 December 2025 these funds held € 25,782 in total. The building is insured on an all-risk basis with a rebuilding value of € 1,723,100 for the residential part. The monthly service charge for 2026 is € 215.76.
The seller has not occupied the apartment personally. A non-occupancy clause will therefore be included in the purchase agreement, together with a general age clause in view of the year of construction of the building.
Practical information
• Living area 41 m² (NEN 2580)
• Gross floor area 49 m², gross volume 129 m³
• Apartment on the third floor, single storey, reached via the communal staircase
• Shared bicycle storage on the ground floor, with its own entrance
• Listed national monument with an eighteenth-century neck gable; year of construction according to BAG 1985
• Completely renovated (2014) and well maintained
• Bathroom with walk-in shower, toilet, washbasin and heated towel rail
• Bulthaup kitchen, handleless in white, with induction hob, built-in oven and ceiling extractor
• Timber plank floor throughout the apartment
• Beamed ceiling with recessed spotlights
• Built-in storage at the entrance
• Front door fully burglar-resistant and fire-resistant
• Heating and hot water via a high-efficiency combi boiler
• Energy label F, valid until 15 September 2036
• Freehold land, no ground lease
• VvE Haarlemmerstraat 142-144, ten apartment rights, managed by VvE Beheer Amsterdam, long-term maintenance plan in place
• Service charge € 215.76 per month (2026)
• Non-occupancy clause applies: the seller has not occupied the apartment personally
• General age clause applies
• Delivery in consultation
Summary
A characterful two-room apartment of 41 m² on the third floor of a listed monument on the Haarlemmerstraat, completely renovated after 2014 with a Bulthaup kitchen, a timber plank floor, exposed beams and clever built-in storage. Ready to move into, on freehold land and with a well-organised owners' association.
A place of your own beneath the beams, in the liveliest street of the Haarlemmerbuurt.
Disclaimer
This information has been compiled with due care. However, no liability is accepted for any inaccuracies, omissions, or consequences thereof. Buyers are responsible for conducting their own investigations into all matters relevant to them. In relation to this property, the estate agent acts as an advisor to the seller. We strongly recommend engaging a qualified (NVM) real estate agent to assist you throughout the purchasing process. Should you have specific requirements regarding the property, we advise you to communicate these in a timely manner to your purchasing agent and to independently investigate (or have investigated) any matters of importance. If you choose not to engage professional representation, you are deemed by law to possess sufficient expertise to assess all relevant matters yourself. The NVM terms and conditions apply.
NEN clause
The usable floor area has been calculated in accordance with the industry-standard NEN 2580 measurement standard. Consequently, the stated floor area may differ from comparable properties and/or previous references, primarily due to this measurement methodology. The buyer declares to have been adequately informed about the applicable standard. The seller and the seller's agent have made every effort to calculate the correct floor area and volume based on their own measurements and have supported this as much as possible with dimensioned floor plans. Should the measurements unexpectedly not fully comply with the prescribed standard, this shall be accepted by the buyer. The buyer has been given sufficient opportunity to independently verify the measurements. Any discrepancies in dimensions or size shall not entitle either party to compensation or adjustment of the purchase price. The seller and the seller's agent accept no liability in this regard.
Advertisement
Features
Transfer of ownership
- Listed since
- Acceptance
- Available in consultation
- Asking price
- € 395,000 kosten koper
- Asking price per m²
- € 9,634
- Status
- Available
- VVE (Owners Association) contribution
- € 215.76 per month
Construction
- Type apartment
- Mezzanine (apartment)
- Building type
- Resale property
- Year of construction
- 1985
Surface areas and volume
- Areas
- Living area
- 41 m²
- Volume in cubic meters
- 129 m³
Layout
- Number of rooms
- 2 rooms (1 bedroom)
- Number of bath rooms
- 1 bathroom
- Bathroom facilities
- Shower, walk-in shower, toilet, and sink
- Number of stories
- 1 story
- Located at
- 1st floor
Energy
- Energy label
- F
- Insulation
- Energy efficient window
- Heating
- CH boiler
- Hot water
- CH boiler
- CH boiler
- HR-107 ketel (gas-fired combination boiler, in ownership)
Cadastral data
- AMSTERDAM M 7212
- Cadastral map
- Ownership situation
- Full ownership
Exterior space
- Location
- In centre
Parking
- Type of parking facilities
- Paid parking and public parking
VVE (Owners Association) checklist
- Registration with KvK
- Yes
- Annual meeting
- Yes
- Periodic contribution
- Yes (€ 215.76 per month)
- Reserve fund present
- Yes
- Maintenance plan
- Yes
- Building insurance
- Yes
Popularity
969x
Viewed
37x
Saved
22-9-2026
On Funda
Neighborhood

Haarlemmerbuurt-Oost
Amsterdam- Residents
- 1,520
- Family with children
- 11%
- Avg. asking price / m²
- € 9,013
Discover the neighborhood
Curious about the housing supply, residents and local real estate agents?

Don’t want to forget this home?
Save it as a favorite. You’ll easily find it back and get notified when something changes.
