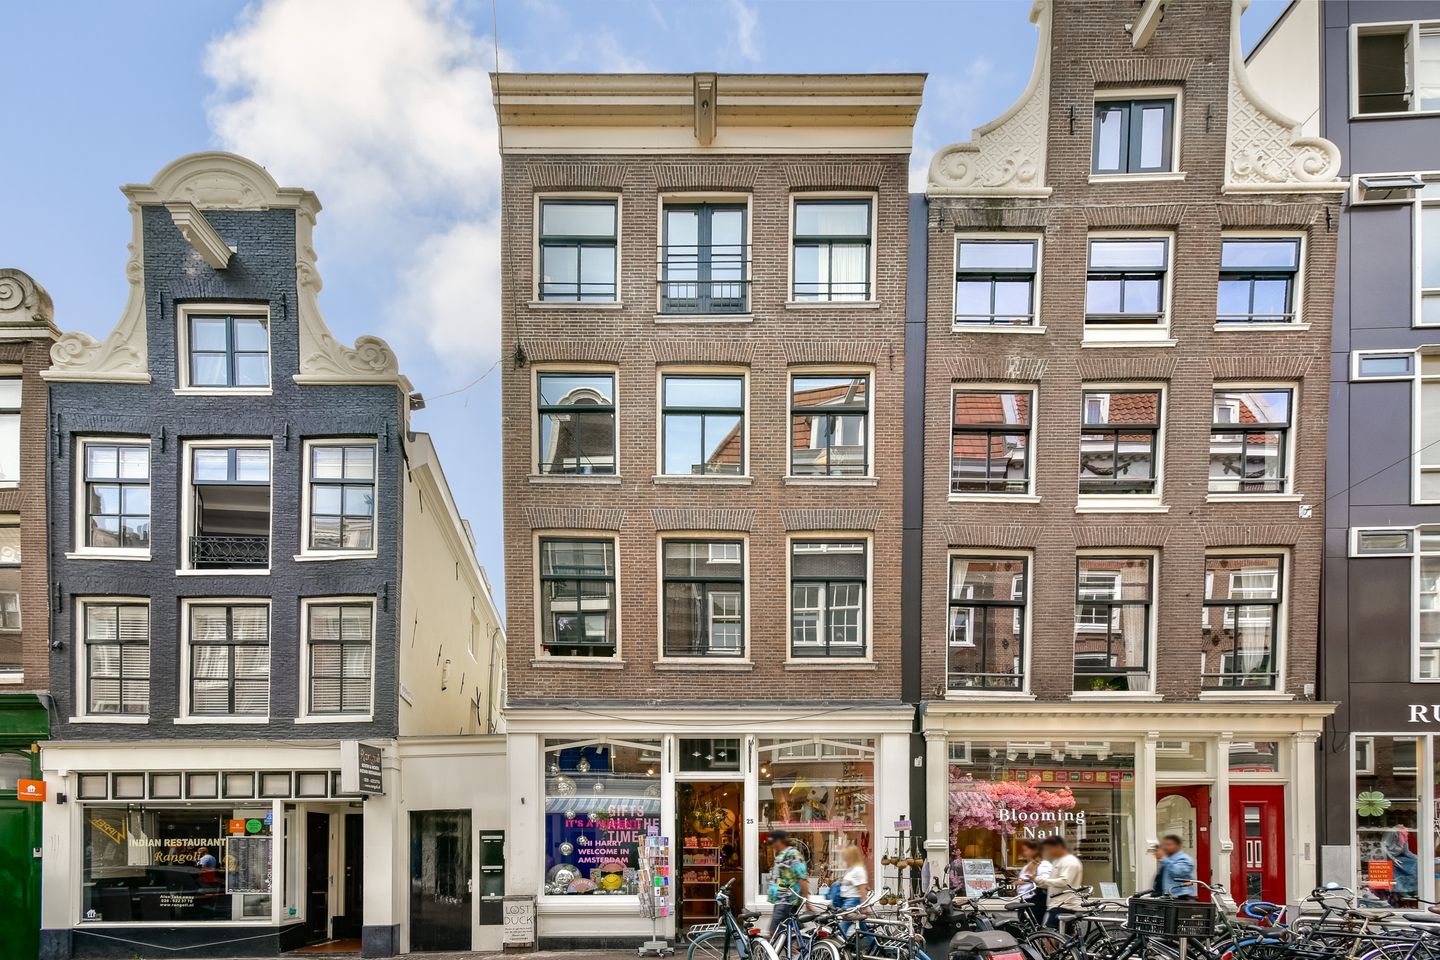
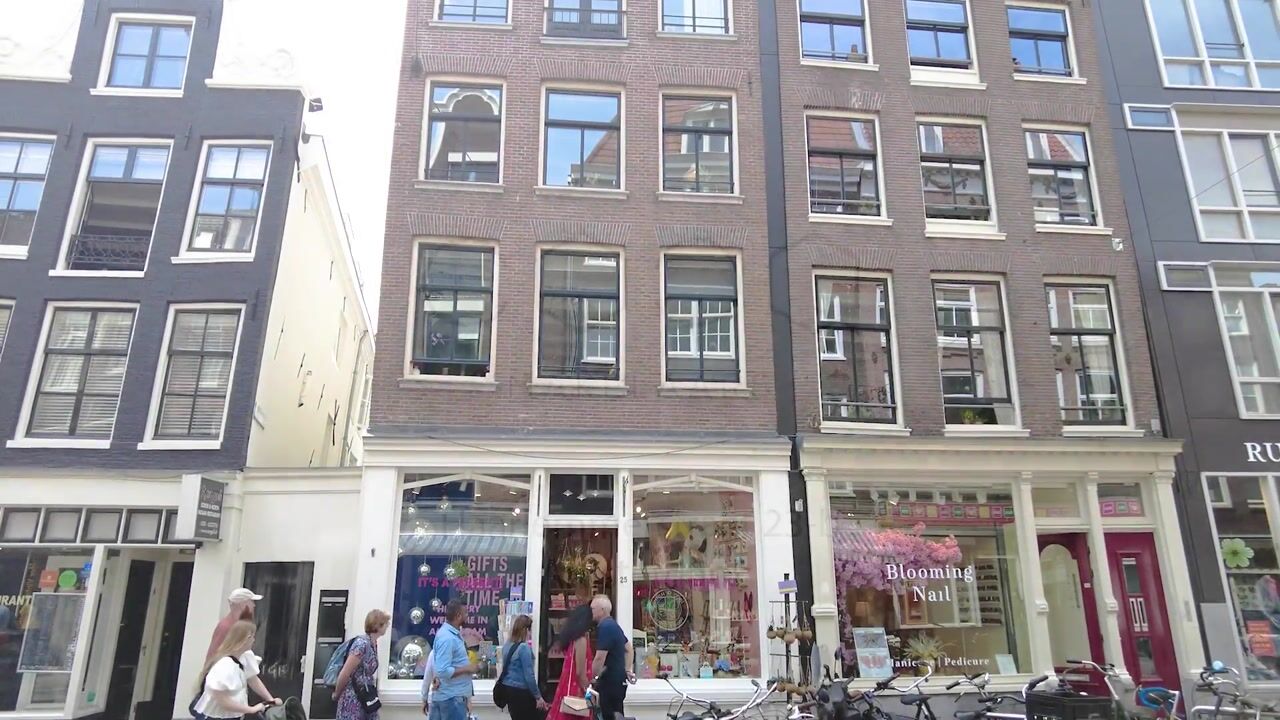
Haarlemmerstraat 23-B1013 EH AmsterdamHaarlemmerbuurt-Oost
€ 820,000 k.k.

- 102 m²living area
- 2bedrooms
- Cenergy label
Eye-catcherUniek appartement in bruisende Haarlemmerbuurt nabij Centraal Station
Description
Are you ready to fall in love? You surely will the moment you step into this beautiful, cozy, and deeply charming double upper house, located on one of the most iconic streets of Amsterdam. The character of this apartment is truly one of a kind—from the eye-catching orange staircase and the tranquil balcony overlooking the quiet courtyards, to the stunning cathedral ceiling in the upstairs bedroom. Authentic Amsterdam living simply doesn't get better than this.
Spanning across two floors, the property offers a generous, open living space on the lower level that flows seamlessly into the dining area and the modern kitchen island at the rear. The upper floor accommodates two well-proportioned bedrooms, a central bathroom, and abundant storage space, including an attic. In short: a perfect marriage of historic character and modern functionality.
LAYOUT
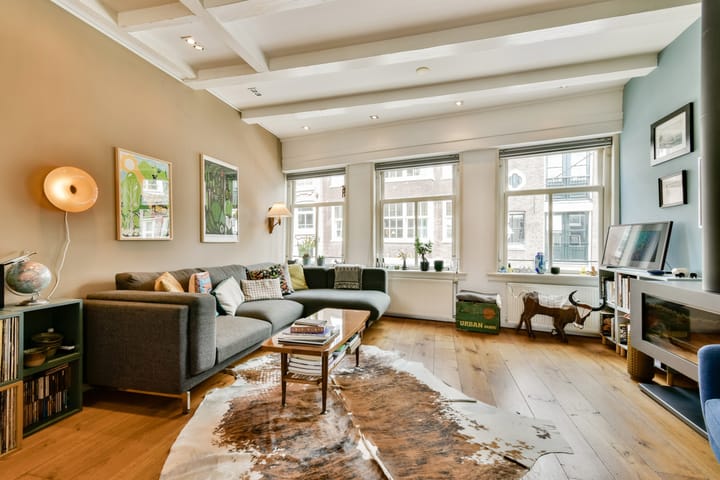
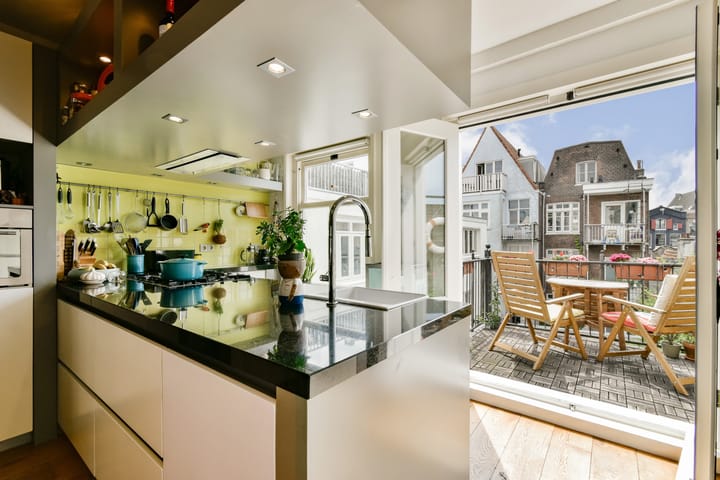

First Floor (Living Area): Via the communal staircase, you reach the apartment's entrance on the second floor of the building. Upon entering, you are immediately welcomed into a bright, expansive living space. The living area sits to your right and stretches across the entire width of the apartment, bathed in natural light. Moving toward the rear, the dining area effortlessly connects the living room to the kitchen. Designed centered around an impressive island, the kitchen is a chef's dream and perfect for entertaining groups of friends. From the kitchen, you have direct access to the balcony. While you find Haarlemmerstraat at the front, this outdoor space offers an unexpected oasis of tranquility and relaxation at the back. Conveniently adjacent to the kitchen is a built-in closet for extra storage. A separate guest toilet with a washbasin can also be found on this floor.
Second Floor (Sleeping Quarters): The signature orange staircase leads you up to the top floor. Tucked beneath a charming pointed wood beamed cathedral roof, you will find two equally sized bedrooms—one facing the street and the other facing the peaceful inner gardens. The absolute highlight is the bedroom at the rear, boasting a spectacular cathedral ceiling and a characteristic historic upper window dating back to the building's original construction in 1760 —offering a wonderful breeze on balmy summer nights. Positioned between both bedrooms is the modern bathroom, fully equipped with a walk-in shower, a second toilet, a sink, and additional integrated storage with space for your washer/dryer.
Storage: Storage is never an issue here. Beyond the closets, there is a practical attic space accessible above the second bedroom, as well as a private storage unit located in the basement of the building.
While the property proudly dates back to 1760, it offers absolute modern comfort. In the year 2000, the entire building underwent a thorough, high-standard structural overhaul. The plumbing, electrical systems, and core structural elements were completely modernized, ensuring care-free living in a historic gem.
SURROUNDINGS & ACCESSIBILITY
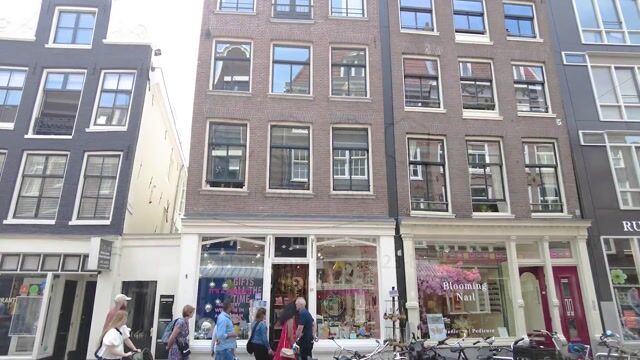
Located in the heart of Haarlemmerbuurt, the buzzling Haarlemmerstraat surprises with a broad array of pubs, cafes, bars, restaurants, shops, boutiques…the list is endless. Plus it is a car fee street, thus theres only traffic by bikes, pedestrians (delivery vehicles & drop off are allowed, just so that you know). You are not close to the cultural hotspot of the city, you ARE the cultural hotspot. Living here means living at the beginning of the Grachtengordel, everything you need in your daily life is in walkable distance: supermarkets, cheese stores, butchers, fish mongers, wine stores, Saturday market on the Noordemarkt or the market on the Lindengracht.
For fitness and relaxation, you have the beautiful Westerpark, various sports clubs, and the nearby Marnix swimming pool. You are a short walk from Amsterdam Central Station, Dam Square & have access to multiple public transport options including trains, trams & bus lines that connect you with the rest of the city and beyond. If you drive, you can easily access the A10 ring road via the Haarlemmerweg.
Parking is available via the municipality of Amsterdam’s parking permit system, permit zone Centrum-2C. With this parking permit you can park in Centrum-2C and Centrum-2. The costs for a parking permit are currently €338,70 per 6 months. The estimated waiting time at the moment is approximately 38 months.
In short: this is the absolute perfect place where urban energy, green spaces, and effortless convenience come together!
Homeowners Association (VvE):
The VvE consists of 3 members and is professionally managed by DK VvE Beheer. A building insurance, and a reserve fund are in place.
The monthly service fee is €213,34
Ownership Status:
The leasehold is bought off til 2050. The change to perpetual leasehold had been registered with the city of Amsterdam in 2017
Key Features:
- Living on 101,2 m2 spanning across two living floors
- Located in the beloved Haarlemmerbuurt
- Build in 1760
- Thoroughly renovated in 2000
- Ground lease bought off til 2050
- Changing to perpetual ground lease registered in 2017
- Energy Label C
- Two equally measuered bedrooms
- Wonderful sunny balcony facing south west at the back of the apartment, overlooking the green backyard
- Spacious living room
- Clever open kitchen layout with island
- Modern bathroom with walk-in shower, toilet and sink
- Separate toilet on the living floor
- Ample storage space throughout the entire apartment
- Additional storage space in the attic
- Own lockable storage unit in the basement of the building
- Professionally managed Home Owners' Association
- Service cost € 213,34 per month
Advertisement
Features
Transfer of ownership
- Listed since
- Acceptance
- Available in consultation
- Asking price
- € 820,000 kosten koper
- Asking price per m²
- € 8,039
- Status
- Available
- VVE (Owners Association) contribution
- € 213.34 per month
Construction
- Type apartment
- Upstairs apartment (apartment)
- Building type
- Resale property
- Year of construction
- 1760
- Specific
- Protected townscape or village view (permit needed for alterations) and listed building (national monument)
- Type of roof
- Pyramid hip roof covered with roof tiles
Surface areas and volume
- Areas
- Living area
- 102 m²
- Other space inside the building
- 5 m²
- Exterior space attached to the building
- 5 m²
- Volume in cubic meters
- 445 m³
Layout
- Number of rooms
- 3 rooms (2 bedrooms)
- Number of bath rooms
- 1 bathroom and 1 separate toilet
- Bathroom facilities
- Walk-in shower, toilet, sink, and washstand
- Number of stories
- 3 stories, an attic, and a basement
- Facilities
- Mechanical ventilation and passive ventilation system
- Located at
- 3rd floor
Energy
- Energy label
- C
- Insulation
- Roof insulation, double glazing and insulated walls
- Heating
- CH boiler
- Hot water
- CH boiler
- CH boiler
- Intergas (gas-fired from 2022, in ownership)
Cadastral data
- AMSTERDAM M 5239
- Cadastral map
- Ownership situation
- Long-term lease (end date of long-term lease: 31-05-2050)
- Fees
- Paid until 31-05-2050
Exterior space
- Balcony/roof terrace
- Balcony present
Parking
- Type of parking facilities
- Paid parking, public parking and resident's parking permits
VVE (Owners Association) checklist
- Registration with KvK
- Yes
- Annual meeting
- Yes
- Periodic contribution
- Yes (€ 213.34 per month)
- Reserve fund present
- Yes
- Maintenance plan
- No
- Building insurance
- Yes
Popularity
2,077x
Viewed
50x
Saved
11-6-2026
On Funda
Neighborhood

Haarlemmerbuurt-Oost
Amsterdam- Residents
- 1,520
- Family with children
- 11%
- Avg. asking price / m²
- € 8,806
Discover the neighborhood
Curious about the housing supply, residents and local real estate agents?

Don’t want to forget this home?
Save it as a favorite. You’ll easily find it back and get notified when something changes.
