STUNNING BRIGHT DOUBLE UPPER HOME WITH WATER VIEWS, EXPOSED BEAMS AND ON FREEHOLD LAND
Haarlemmerweg 205-3
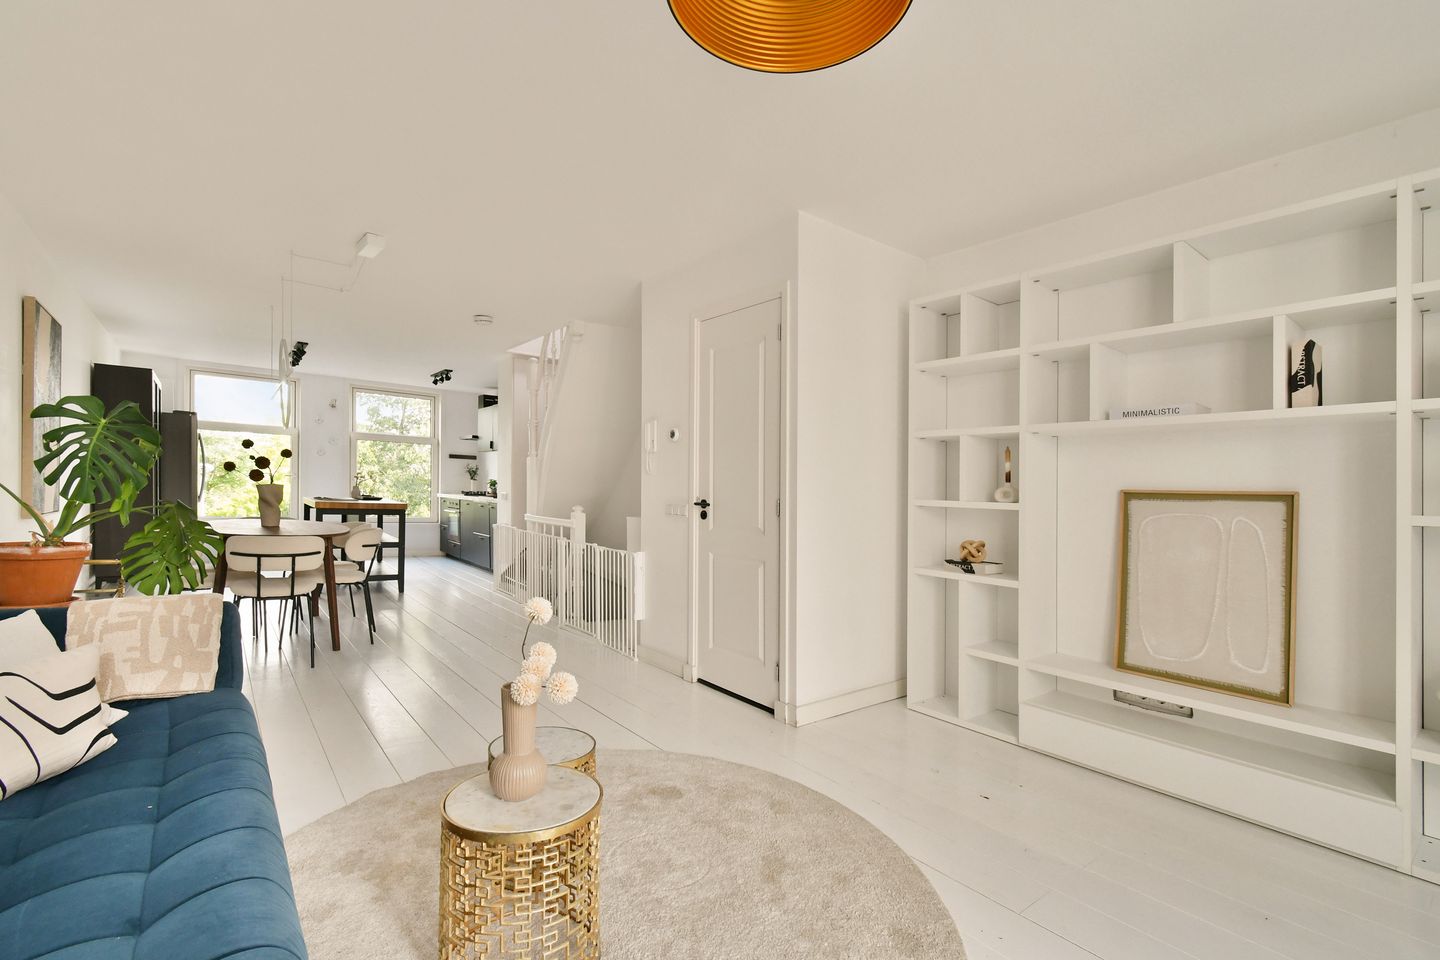
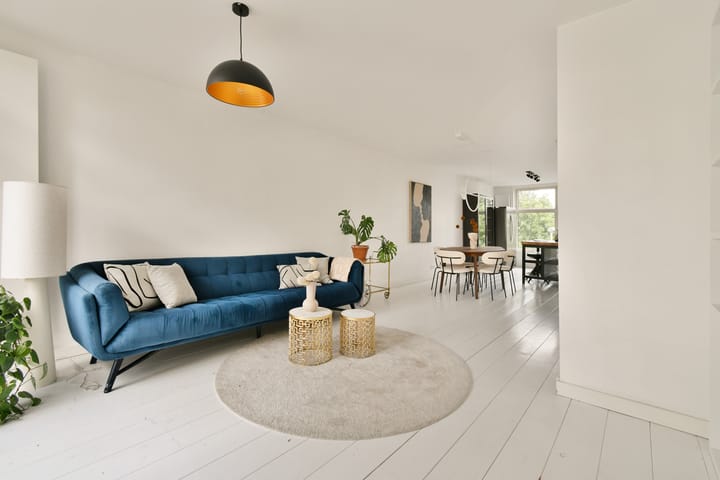
Welcome to this exceptionally bright double upper-floor home located on the top levels of a characteristic Amsterdam building. , combining modern simplicity with authentic charm, this apartment features painted white wooden floors, exposed ceiling beams, and serene views directly overlooking the canal and surrounding greenery.
Layout & Highlights
Second Floor (Entry Level)
Via the shared stairway you enter the apartment on the 2nd floor. Where there is a small area to hang coats and store shoes. Stairs lead you to the main living level
Third Floor (Main Living Space): Step into a wide, open-plan living and dining area flooded with natural light.
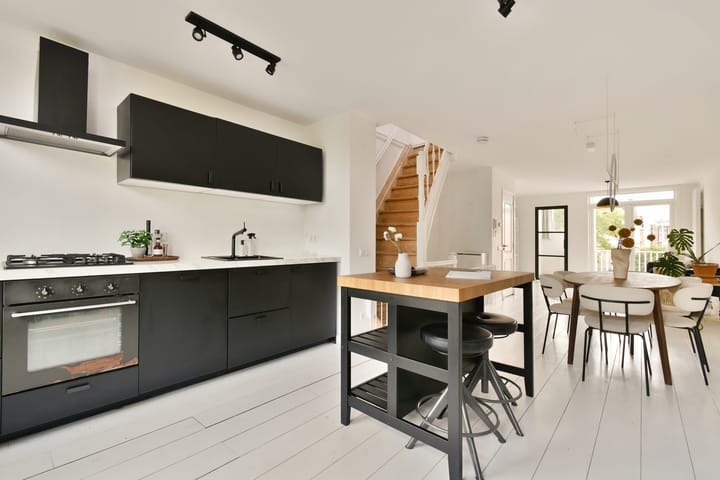
The modern black kitchen includes some integrated appliances and some free standing; including the large fridge freezer, a central wooden (removable) island, and 2 wide picture windows framing scenic water views.
At the rear, double doors open directly onto a private balcony. Which was renovated in 2025.
This level also includes a guest toilet and a versatile third bedroom—currently configured as a walk-in wardrobe and useful storage
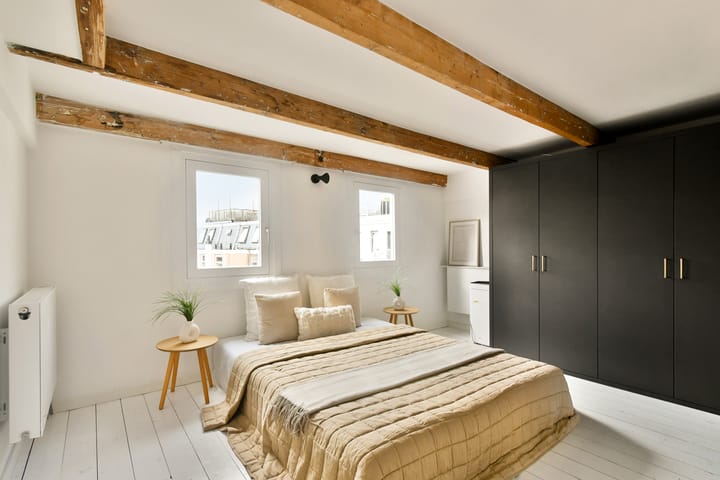
Fourth Floor (Top Sleeping Level): An internal staircase leads up to two charming equally sized bedrooms characterized by exposed wooden structural beams.
Skylights bring in abundant daylight, both in the hallway and front bedroom. The rear bedroom has L shaped built-in wardrobes.
The sleek modern bathroom features a walk-in rain shower, contemporary wooden washbasin vanity, towel radiator, and dedicated laundry facilities.
The ceiling height on this floor ranges from 194-200cm. The bedroom at the front is included in the 65m2 of living space. The back bedroom and bathroom have the lower height ceilings and are not counted in the official total living m2.
Key Features & Figures
Living Space (GO Wonen): approx. 64.5 m² (with an additional 30.1 m² with slightly lower ceilings).
Outdoor Space: Private balcony of approx. 3.5 m²
Land Tenure: Freehold / Eigen Grond (No leasehold/erfpacht fees ever)
VvE: Active, small-scale, self-managed Homeowners Association with service charges of €250/month
Maintenance: Roof repairs completed in 2020; balconies fully renovated in 2025
Neighbourhood & Location
Situated in the highly popular Staatsliedenbuurt district right on the edge of the iconic Westerpark area, Haarlemmerweg balances urban pulse with relaxed waterside living. Across the street sits the sprawling Westerpark complex—home to green lawns, running paths, indie cinema Ketelhuis, local breweries, market pop-ups, and vibrant culinary hot spots. A short walk brings you into the vibrant Jordaan neighbourhood and the boutique-lined streets of Haarlemmerdijk and Haarlemmerstraat.
Accessibility & Public Transport
The location offers seamless transport links into the city centre or out toward the A10 ring road:
Cycling: 5 minutes to Central Station, 5 minutes into the Jordaan, and 10 minutes to Dam Square.
Public Transport: Bus stops (Lines 21 & 18) and Tram stops (Line 5) are located right outside your door, taking you straight to Amsterdam Centraal or Leidseplein in under 10 minutes.
Train Connections: Amsterdam Sloterdijk station is reachable within a 7-minute cycle or direct bus trip.
Car: Quick and convenient access to the S103 exit connecting directly to the A10 Ring Road.
Disclaimer
While compiled with care, no liability is accepted for inaccuracies, omissions, or listed dimensions, which are indicative only. The buyer is legally responsible for conducting their own due diligence. The estate agent represents the seller; buyers without an expert representative are assumed legally competent to handle all relevant matters.
Measurement Clause
The measurement report has been prepared in accordance with the 2019 Measurement Instructions guidelines: "Surface areas and volumes of buildings – Terms, definitions, and determination methods"
Highlights
AI-generated from the description
Bright open living floor
Spacious living with black kitchen and water views.