Sold under reservation
Haarlemmerweg 3581014 BL AmsterdamWoon- en Groengebied Sloterdijk
€ 795,000 k.k.

- 84 m²living area
- 2bedrooms
- Aenergy label
Is this your new home?
Add this home as My Home and follow its value, market developments, and neighborhood trends.

Haarlemmerweg 358, 1014 BL Amsterdam
Not your home?See what your own home is worth
Description
*This property is listed by an MVA Certified Expat Broker*
Want to schedule an online viewing? Click the orange 'Contact us' button to receive a link and book an appointment yourself.
New for sale with Wester Makelaars: Haarlemmerweg 358, Amsterdam!
Modern new-build comfort, an exceptionally high standard of finish and a fantastic 43 m² southwest-facing corner terrace, right next to Westerpark. Haarlemmerweg 358 is a luxurious and exceptionally complete apartment of approximately 84 m², situated on the fifth floor of a modern complex completed in 2020. Every detail has been carefully considered, creating a home that is completely ready to move into.
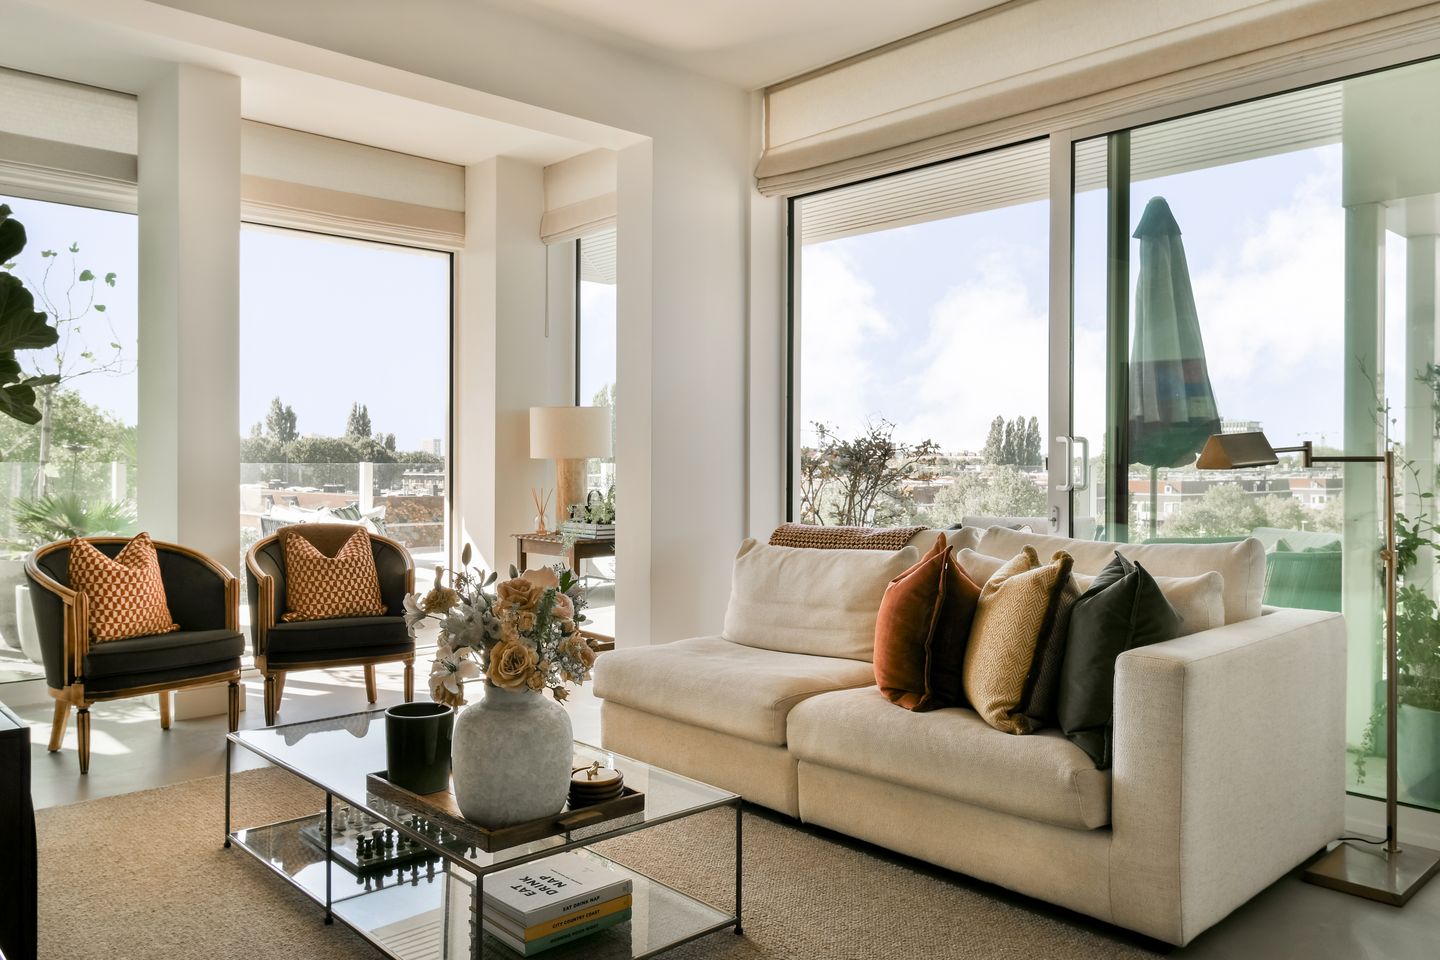
The apartment features a bright corner living room with a luxurious open-plan kitchen, two bedrooms, a high-end bathroom and an impressive amount of bespoke cabinetry. Thanks to its corner position and large windows, the apartment benefits from an abundance of natural light. Two sliding glass doors provide a seamless connection between the living area and the expansive terrace wrapping around the apartment. With its southwest-facing position, the terrace becomes a wonderful extension of the living room from spring until well into autumn. It also offers beautiful, unobstructed views across Amsterdam, including the characteristic church and windmill in the surrounding area.
The apartment also offers all the technical comforts expected of a modern home. It features underfloor heating and cooling throughout, with the living room and bedrooms individually adjustable. Other features include HR+++ glazing, a heat recovery ventilation system and mechanical ventilation. The apartment has an energy label A.
And perhaps best of all: all of this is situated on freehold land, right next to Westerpark. All the comfort and sustainability of a modern new-build property, without having to wait years for a new development to be completed.
Highlights
• Approx. 84 m² of living space
• Fantastic southwest-facing corner terrace of approx. 43 m²
• Unobstructed views across Amsterdam
• Two sliding glass doors providing direct access to the terrace
• Situated on the fifth floor
• Modern complex completed in 2020
• Freehold property, no ground lease
• Energy label A
• Two bedrooms
• Luxurious finish with extensive bespoke cabinetry
• Exceptionally bright corner apartment with large windows
• Bespoke Tulp kitchen with high-end built-in appliances
• Bora cooktop with integrated extractor
• Quooker
• Underfloor heating and cooling throughout
• Individually adjustable climate control in the living room and bedrooms
• Luxurious bathroom with Hotbath sanitary fittings and genuine Carrara marble
• Various bespoke fitted cabinets
• Practical utility pantry with connections and space for a washing machine and dryer
• HR+++ glazing
• Heat recovery ventilation system and mechanical ventilation
• Lift
• External storage unit available separately for €15.000
• Communal bicycle storage
• Professionally managed Owners’ Associations
• Directly adjacent to Westerpark and Westergasterrein
• Private parking space in the underground garage available separately for €60.000
• No street parking permit is available for this property
• Transfer date by mutual agreement
Layout
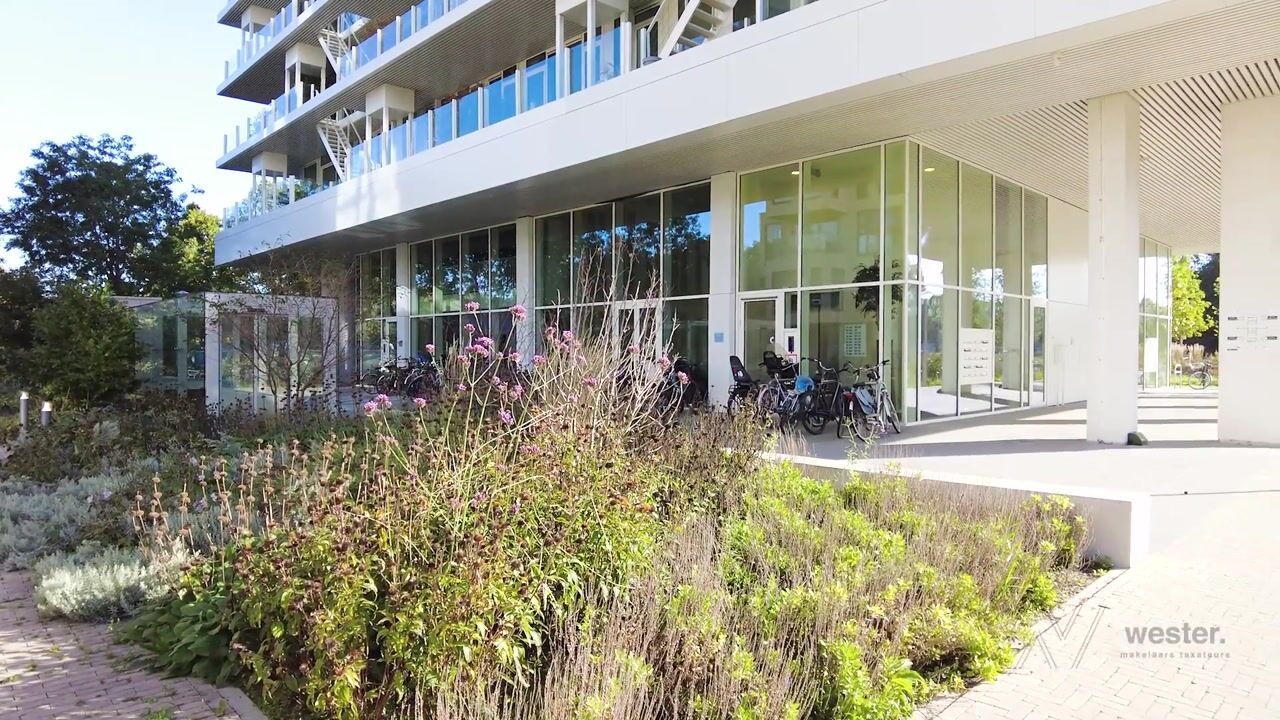
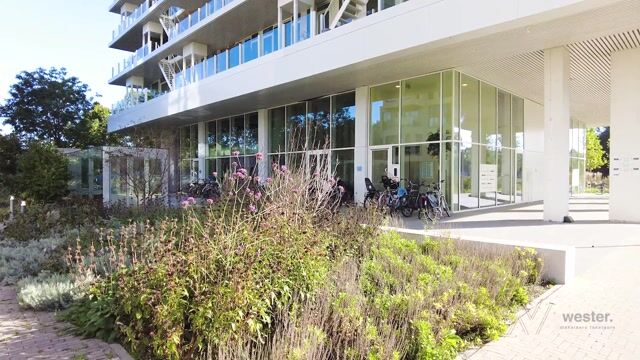
The well-maintained communal entrance provides access to the fifth floor by lift.
Upon entering, it immediately becomes clear that this is far from a standard new-build apartment. Considerable attention has been paid to the choice of materials, bespoke features and practical solutions. The hallway provides access to the living area, bedrooms, bathroom and separate toilet.
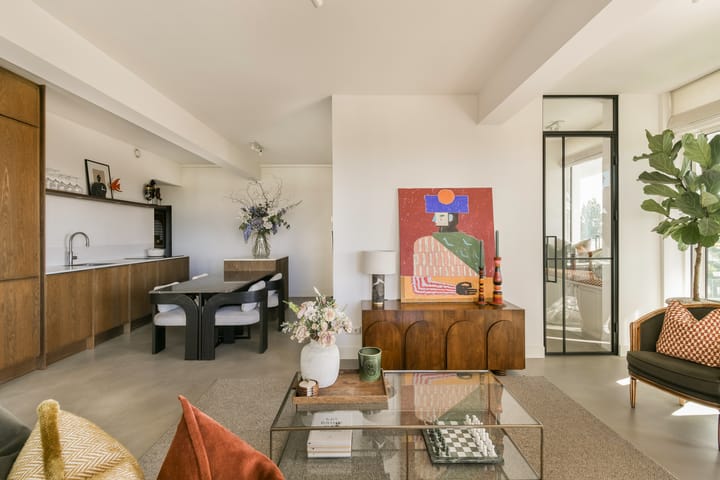
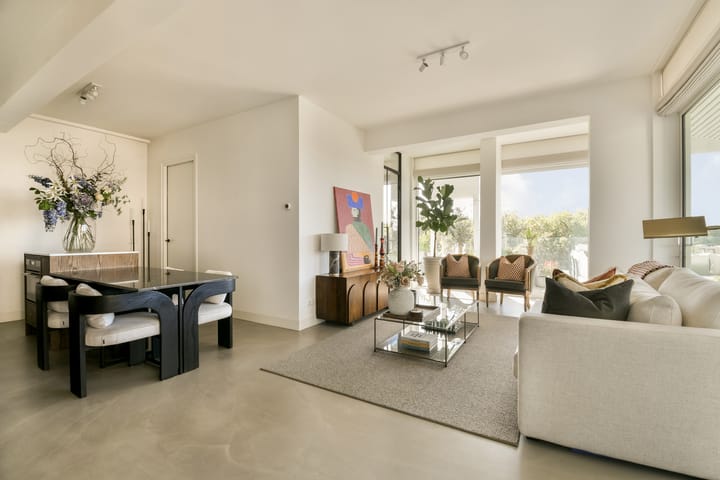
At the heart of the apartment is the spacious and exceptionally bright living room with open-plan kitchen. Thanks to the corner position and large windows, the room has a wonderful sense of openness and an abundance of natural light. Two sliding glass doors provide a direct connection to the terrace, allowing the indoor and outdoor spaces to blend seamlessly on sunny days.
The kitchen was custom-made by Tulp and, with its sleek design, forms an elegant part of the living space. It is equipped with high-quality appliances, including an AEG fridge-freezer, Neff dishwasher, AEG combination oven, Quooker and Bora cooktop with integrated extractor.
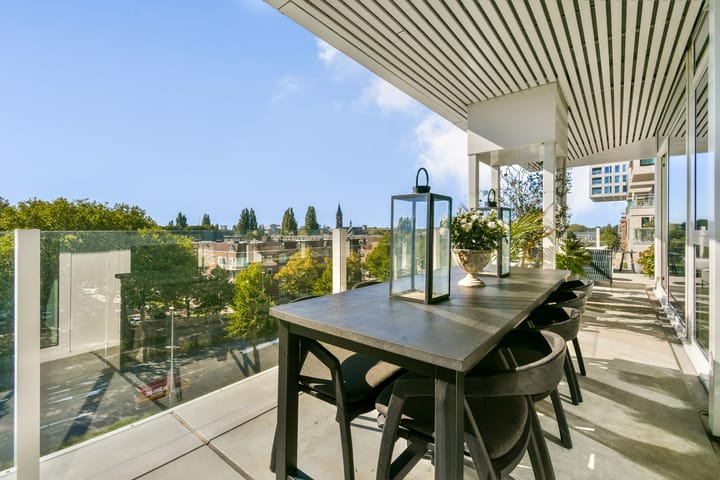
And then there is the terrace. At approximately 43 m², this is undoubtedly one of the apartment’s standout features. The generous corner terrace wraps around the apartment and faces southwest. Both sliding glass doors provide direct access from the apartment. There is ample space for a large dining table, lounge area and plenty of greenery, making it a wonderful place for long lunches, drinks and dinners in the sun. The terrace also offers beautiful, unobstructed views across Amsterdam, including views of the church and windmill. Thanks to the apartment’s position and design, you can enjoy the sunshine outside while the interior remains pleasantly comfortable.
The primary bedroom is generously sized and features a partially bespoke fitted wardrobe. Individually adjustable climate control provides additional comfort here as well.
The second bedroom is currently used as a home office and demonstrates the attention to detail that has gone into the bespoke interior. The custom-made cabinet incorporates a retractable desk. When the desk is not in use, there is still sufficient space for a bed, making this room ideal as a combination of home office, guest room or second bedroom.
The bathroom is perhaps the best example of the apartment’s high standard of finish. It has been luxuriously designed with Hotbath sanitary fittings, a bespoke vanity unit, details by Buster + Punch and genuine Carrara marble. The bathroom also features a bathtub, spacious walk-in shower, washbasin unit and toilet. There is also a separate toilet with a beautifully finished recessed niche.
The apartment is equally impressive from a practical perspective. A bespoke utility pantry provides space and connections for a washing machine and dryer. Additional custom-made storage has also been incorporated into the hallway, including a practical fitted cabinet for shoes and other belongings.
Underfloor heating and cooling are installed throughout the apartment. The living room and bedrooms can be controlled individually, allowing the indoor climate to be adjusted separately in each room.
Storage and parking
A private external storage unit is available separately for €15.000. The complex also features a communal bicycle storage area.
A private parking space is also available in the underground parking garage. The parking space is offered separately for €60.000 and constitutes a separate apartment right.
Please note that no street parking permit is available for this property.
Owners’ Association
Due to the structure of the complex, there are several Owners’ Associations covering, among other things, the apartment, storage unit and parking space. The administration is professionally managed by Loeffen VvE Beheer.
The current monthly contribution for the main Owners’ Association is €198.69. The monthly contribution for the storage unit is €20.04. The contribution for the separately offered parking space is €62.62 per month. A long-term maintenance plan (MJOP) is in place for the main Owners’ Association for the period from 2025 to 2054.
Ownership
The property is situated on freehold land, meaning there is no ground lease.
Location
Haarlemmerweg 358 enjoys a special location in Amsterdam-West: modern and luxurious living with Westerpark practically on your doorstep, while the Jordaan and city centre are only a short bicycle ride away.
There is no need to leave the neighbourhood for good coffee, lunch, drinks or dinner. Westerpark and the surrounding area offer plenty of excellent places to visit. Enjoy Italian food and drinks at Bar Pepe Westerpark, a good glass of wine at Rayleigh & Ramsay or Café Piet de Gruyter in the lively Staatsliedenbuurt. At Westergasterrein itself, you will find places such as Pacific and the recently opened Eetcafé De Goos. Add the many terraces, markets, events and cultural activities, and one of the most vibrant parts of Amsterdam-West is right on your doorstep.
And of course, Westerpark itself is practically around the corner. Ideal for walking, running, exercising, picnicking or simply enjoying some greenery. The lively Staatsliedenbuurt is also nearby, while Haarlemmerdijk, the Jordaan and Amsterdam city centre can all be reached within a short bicycle ride.
The location therefore combines two worlds that are rarely found together in Amsterdam: the comfort of a recently built apartment with a lift, excellent insulation and an enormous terrace, while still being surrounded by greenery, restaurants, cafés and the vibrant atmosphere of Amsterdam-West.
Accessibility
The apartment is very well connected. The Jordaan and city centre are easily reached by bicycle, while Amsterdam Sloterdijk Station is approximately five minutes away by bike. Several bus connections are also within walking distance.
The location is equally convenient by car. Both the A10 ring road and the N200 can be reached within minutes via Haarlemmerweg. And with the option to purchase a private parking space in the underground garage, there is no need to search for a parking spot when you get home.
In short
An apartment that offers something extra in almost every respect. Approximately 84 m² of living space, two bedrooms, an exceptionally large 43 m² southwest-facing corner terrace, unobstructed views across Amsterdam, a luxurious bespoke interior and modern comforts including underfloor heating and cooling.
The custom-made Tulp kitchen with high-quality appliances, Carrara marble in the bathroom, various bespoke fitted cabinets and clever solutions in the second bedroom and utility pantry demonstrate the attention that has been paid to both design and everyday practicality.
Add energy label A, HR+++ glazing, freehold ownership, the option to purchase a separate external storage unit and private parking space, and a location directly next to Westerpark, and this is an exceptionally complete home.
Modern new-build comfort without the wait, luxuriously finished and in a unique location in Amsterdam-West.
Disclaimer
This sales information has been compiled with the greatest possible care. Nevertheless, we cannot guarantee the accuracy or completeness of the information provided. No rights can be derived from this information.
The stated living area has been measured in accordance with the industry-wide measurement instructions based on NEN 2580. These measurement instructions are intended to ensure a more uniform method of measuring properties. Although the measurements have been carried out with due care, differences in measurement results cannot be entirely excluded. The buyer will be given the opportunity to verify, or have verified, the stated dimensions and areas.
All stated dimensions, areas, floor plans, impressions and other information are indicative. Buyers have their own duty to investigate all matters that may be relevant to them. We advise interested parties to engage their own qualified (NVM) estate agent to assist them with the purchase.
Wester Makelaars acts on behalf of the seller and exclusively represents the seller’s interests.
Highlights
AI-generated from the description
Large southwest corner terrace
43 m² southwest terrace with open city views.
Luxurious bespoke Tulp kitchen
Custom Tulp kitchen with high-end appliances.
Modern energy-efficient comfort
Underfloor heating, cooling, HR+++ glass, energy label A.
Advertisement
Features
Transfer of ownership
- Listed since
- Acceptance
- Available in consultation
- Asking price
- € 795,000 kosten koper
- Asking price per m²
- € 9,464
- Status
- Sold under reservation
- VVE (Owners Association) contribution
- € 198.69 per month
Construction
- Type apartment
- Upstairs apartment (apartment)
- Building type
- Resale property
- Year of construction
- 2020
- Type of roof
- Flat roof covered with asphalt roofing
Surface areas and volume
- Areas
- Living area
- 84 m²
- Exterior space attached to the building
- 43 m²
- External storage space
- 7 m²
- Volume in cubic meters
- 276 m³
Layout
- Number of rooms
- 3 rooms (2 bedrooms)
- Number of bath rooms
- 1 bathroom and 1 separate toilet
- Bathroom facilities
- Double sink, walk-in shower, bath, toilet, underfloor heating, and washstand
- Number of stories
- 1 story
- Facilities
- Optical fibre, elevator, mechanical ventilation, sliding door, and TV via cable
- Located at
- 5th floor
Energy
- Energy label
- A
- Insulation
- Completely insulated
- Heating
- District heating, complete floor heating and heat recovery unit
- Hot water
- District heating
Cadastral data
- SLOTEN (NOORD HOLLAND) B 2314
- Cadastral map
- Ownership situation
- Full ownership
- SLOTEN (NOORD HOLLAND) B 2315
- Cadastral map
- Ownership situation
- Full ownership
- SLOTEN (NOORD HOLLAND) B 2315
- Cadastral map
- Ownership situation
- Full ownership
Exterior space
- Location
- Alongside park, alongside waterfront, in residential district and unobstructed view
- Balcony/roof terrace
- Roof terrace present and balcony present
Storage space
- Shed / storage
- Storage box
- Facilities
- Electricity
Garage
- Type of garage
- Underground parking
Parking
- Type of parking facilities
- Parking on gated property and parking on private property
VVE (Owners Association) checklist
- Registration with KvK
- Yes
- Annual meeting
- Yes
- Periodic contribution
- Yes (€ 198.69 per month)
- Reserve fund present
- Yes
- Maintenance plan
- Yes
- Building insurance
- Yes
Popularity
5,123x
Viewed
114x
Saved
3-10-2026
On Funda
Neighborhood
Woon- en Groengebied Sloterdijk
Amsterdam- Residents
- 1,460
- Family with children
- 9%
Discover the neighborhood
Curious about the housing supply, residents and local real estate agents?

Don’t want to forget this home?
Save it as a favorite. You’ll easily find it back and get notified when something changes.
