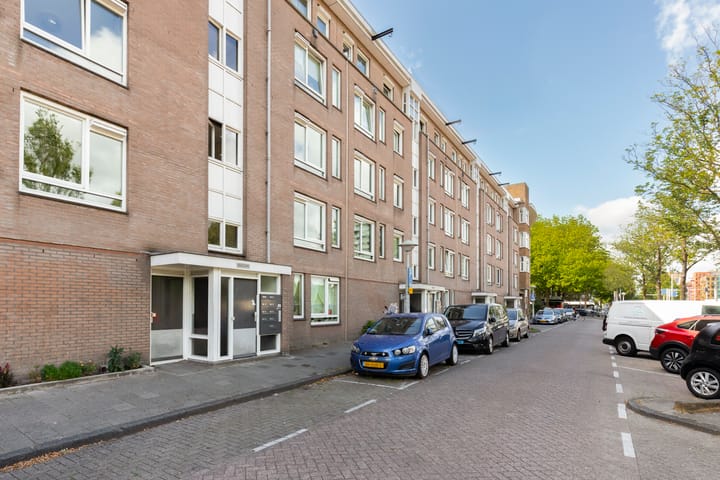
This well-maintained and spacious one-bedroom apartment has a living area of approximately 55 m² and is situated on the first floor of an apartment complex near the border of the highly sought-after Bos en Lommer and Westerpark districts.
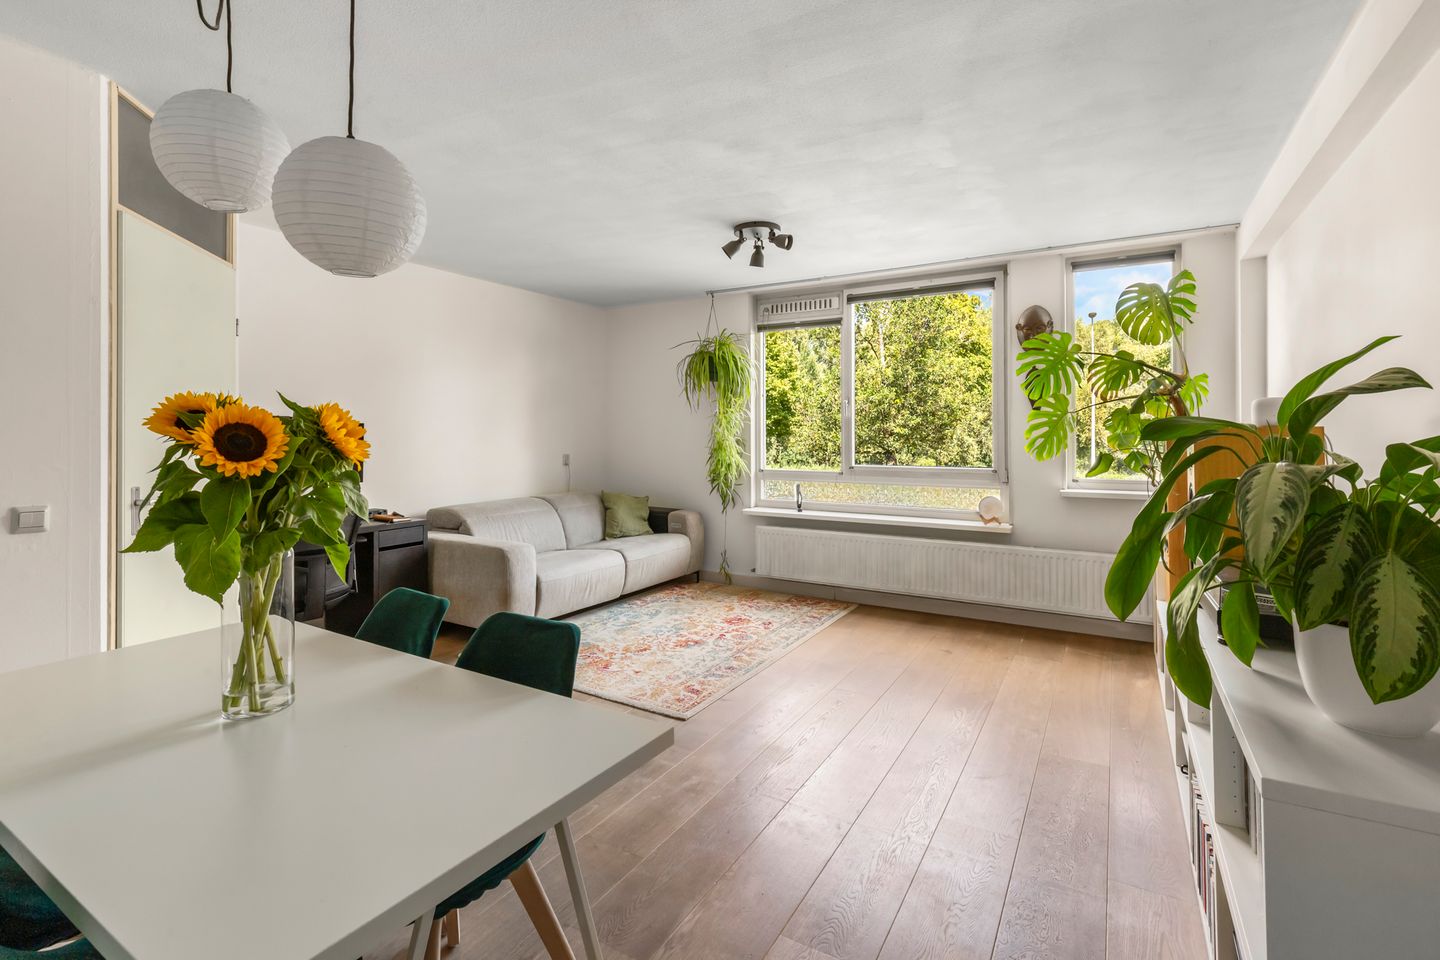
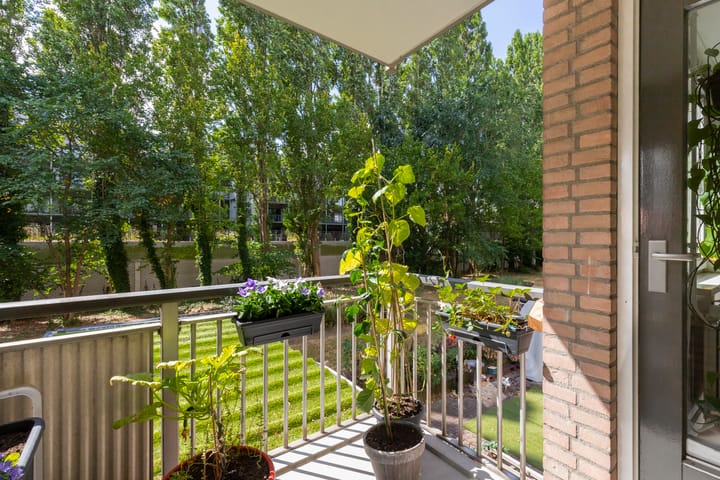
At the front, the apartment overlooks a body of water towards Westerpark, while at the rear, the south-facing balcony offers a wonderful outdoor space. The property also includes a private storage room in the basement.
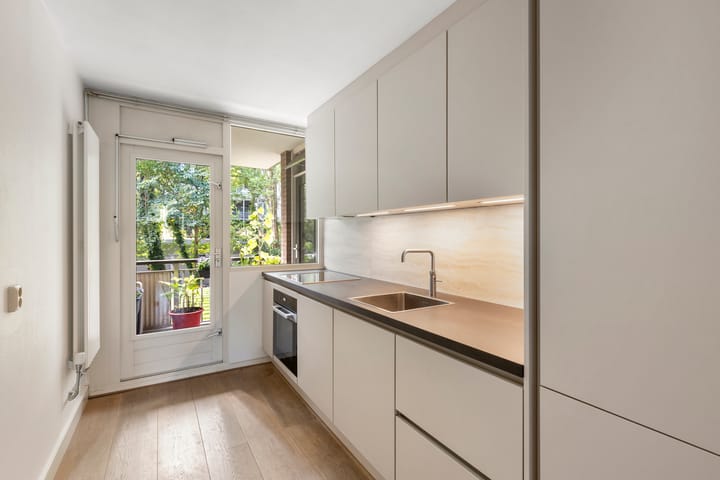
The kitchen has recently been renovated in an attractive, modern style, and the current owner has bought off the leasehold in perpetuity.
LOCATION
The apartment is located near the intersection of Haarlemmerweg and Bos en Lommerweg. Bos en Lommerweg offers a wide variety of charming shops and cosy coffee bars, including Theatercafé Mozaïek and Bagels & Beans. For excellent coffee, Friedhats FUKU Café is nearby, while Farin Bakery, Boulangerie & Café is also particularly popular.
The surrounding area is home to numerous trendy cafés and restaurants, including Café Restaurant Amsterdam, Restaurant Bar Kantoor, Bar Spek, and Café Zurich.
For daily groceries, an Albert Heijn supermarket is located directly behind the building, just a two-minute walk away, or there are various options along Bos en Lommerweg.
On Willem de Zwijgerlaan, approximately a five-minute walk away, a comprehensive sports complex has recently been developed, featuring gyms, padel courts, climbing facilities, and more.
Westerpark and the Westergasterrein are located directly across the road and offer, among other things, a cinema, Bakkerswinkel, Troost Brewery, and numerous festivals and markets during the summer. Erasmuspark and Rembrandtpark are both just a few minutes away by bicycle, as are the Canal Ring and the Jordaan.
ACCESSIBILITY
The apartment is easily accessible by public transport. Amsterdam Sloterdijk Station is approximately a five-minute bicycle ride away, while Amsterdam Central Station can be reached within approximately 10 to 15 minutes by bicycle. The popular Jordaan is also just a short distance away.
Several bus and tram stops can be found along Haarlemmerweg, Admiraal de Ruijterweg, and Van Hallstraat, providing connections to Amsterdam Central Station, Leidseplein, and Schiphol Airport. The property is also conveniently located near the A10 Ring Road, which can be reached by car within approximately two minutes.
LAYOUT
Ground floor:
Secure entrance with intercom system, mailboxes, access to the storage room, and communal staircase.
First floor:
Entrance, hallway leading to the living room at the front. The living room is wonderfully spacious and enjoys a beautiful view towards Westerpark.
The modern kitchen is located at the rear and is fitted with an induction hob with extractor hood, oven, fridge-freezer combination, dishwasher, and boiling-water tap. The appliances are by Miele. The south-facing balcony is accessible from the kitchen.
The bedroom is generously sized and offers ample space for a double bed and wardrobe.
The modern bathroom is equipped with a walk-in shower, wall-mounted toilet, and vanity unit.
In addition to the storage room in the basement, the apartment also features an internal storage room.
The apartment is finished with wooden flooring.
HOMEOWNERS' ASSOCIATION (VVE)
The Homeowners' Association 'Haarlemmerweg 477-A to 495-K' is active and professionally managed. Annual meetings are held, a Long-Term Maintenance Plan (MJOP) is in place, and House Rules apply. This apartment represents a 67/6,661 share in the association for the apartment and a 4/6,661 share for the storage room. The monthly service charges amount to €166.54.
OWNERSHIP SITUATION
The property is situated on perpetual leasehold land owned by the Municipality of Amsterdam. The General Provisions 2016 apply. The leasehold has been bought off in perpetuity by the seller.
INDICATIVE MEASUREMENTS
• Living area: approximately 55 m².
• Building-related outdoor space: approximately 5 m².
• External storage space: approximately 3 m².
• Gross volume: approximately 170 m³.
RECENTLY COMPLETED WORK
• 2023: Kitchen renovated.
• Approximately 2016: Bathroom renovated.
PARTICULARS
• Year of construction: 1988.
• South-facing balcony.
• Insulation: double glazing.
• Heating and hot water provided by a central heating combi boiler (2019).
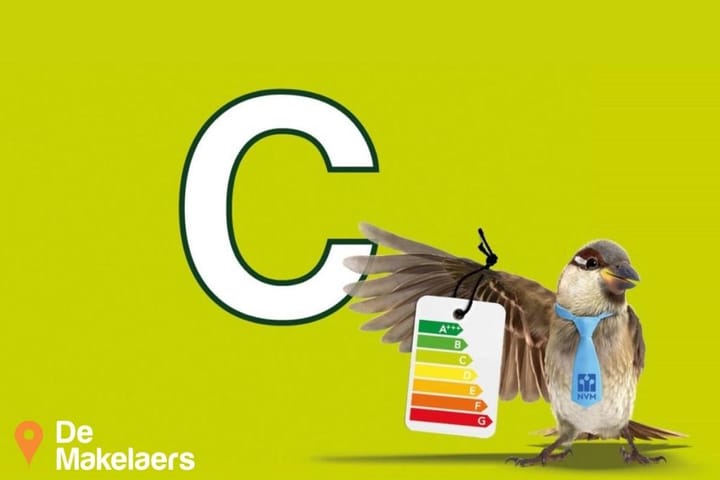
• Energy label: C.
• Foundation risk classification: A-C.
• Parking is available through the paid parking permit system. Information regarding permit availability, waiting times, and costs can be found on the municipality's website.
• Notary: buyer's choice, provided the deed of sale conforms to the Model Ring and is executed by a notary in Greater Amsterdam.
• A purchase agreement is only concluded once both the private buyer and seller have signed a written agreement.
• Seller reserves the right of award.
Transfer: by mutual agreement.
DISCLAIMER
The measurements have been carried out in accordance with the NEN 2580 measurement standard. This standard is intended to provide a uniform method for indicating usable floor area. Differences in measurement outcomes cannot be entirely excluded due to interpretation differences, rounding, or practical limitations during the measurement process.
All sales information has been compiled with due care. No liability is accepted for any inaccuracies, incompleteness, or otherwise incorrectly obtained information, whether oral or written, nor for the consequences thereof. Buyers are expressly advised of their statutory duty to conduct their own investigations.
Interested in this property?
Engage your own NVM purchasing agent without delay.
An NVM purchasing agent represents your interests and can save you time, money, and unnecessary concerns.
Addresses of fellow NVM purchasing agents can be found on Funda.
Highlights
AI-generated from the description
Modern kitchen with Miele
Recently renovated kitchen with Miele appliances and boiling-water tap.
South balcony and park view
South-facing balcony and water view towards Westerpark.
Prime location near Westerpark
Close to Westerpark, shops, cafés, sports complex and public transport.
Advertisement
Features
Transfer of ownership
Last asking price
€ 435,000 kosten koper
Asking price per m²
€ 7,909
Status
Sold
VVE (Owners Association) contribution
€ 166.54 per month
Construction
Type apartment
Apartment with shared street entrance (apartment)
Building type
Resale property
Year of construction
1988
Type of roof
Flat roof
Surface areas and volume
Areas
Living area
55 m²
Exterior space attached to the building
5 m²
External storage space
3 m²
Volume in cubic meters
170 m³
Layout
Number of rooms
2 rooms (1 bedroom)
Number of bath rooms
1 bathroom
Bathroom facilities
Walk-in shower, toilet, and washstand
Number of stories
1 story
Located at
1st floor
Energy
Energy label
C
Insulation
Double glazing
Heating
CH boiler
Hot water
CH boiler
CH boiler
Intergas HRE Kompakt (gas-fired combination boiler from 2019, in ownership)