Second-floor living with a large south-facing balcony on the side of the quiet inner garden. You look out over trees, hear the birds, and the neighbours can't look straight in. This apartment on the Haarlemmerweg has two bedrooms, an open kitchen, wooden window frames with double glazing throughout and a wooden parquet floor through the entire home. With energy label B, low heating costs and Westerpark around the corner, this is a comfortable and green place to live. I'd be happy to invite you for a viewing.
Tip:
Watch the video for extra impressions of the atmosphere, and be sure to take a moment for our virtual 3D tour, via funda or our website.
You walk virtually through the entire home and immediately get a good picture of the layout and the rooms. You can take the measurements yourself and remove all the furniture with one click to see the home empty. That way you arrive at the viewing well prepared.
The home:
The well-kept staircase takes you up to the second floor. You enter the hallway that connects all the rooms. Inside, you hardly notice the city: it's quiet and this is a place where you can really unwind.
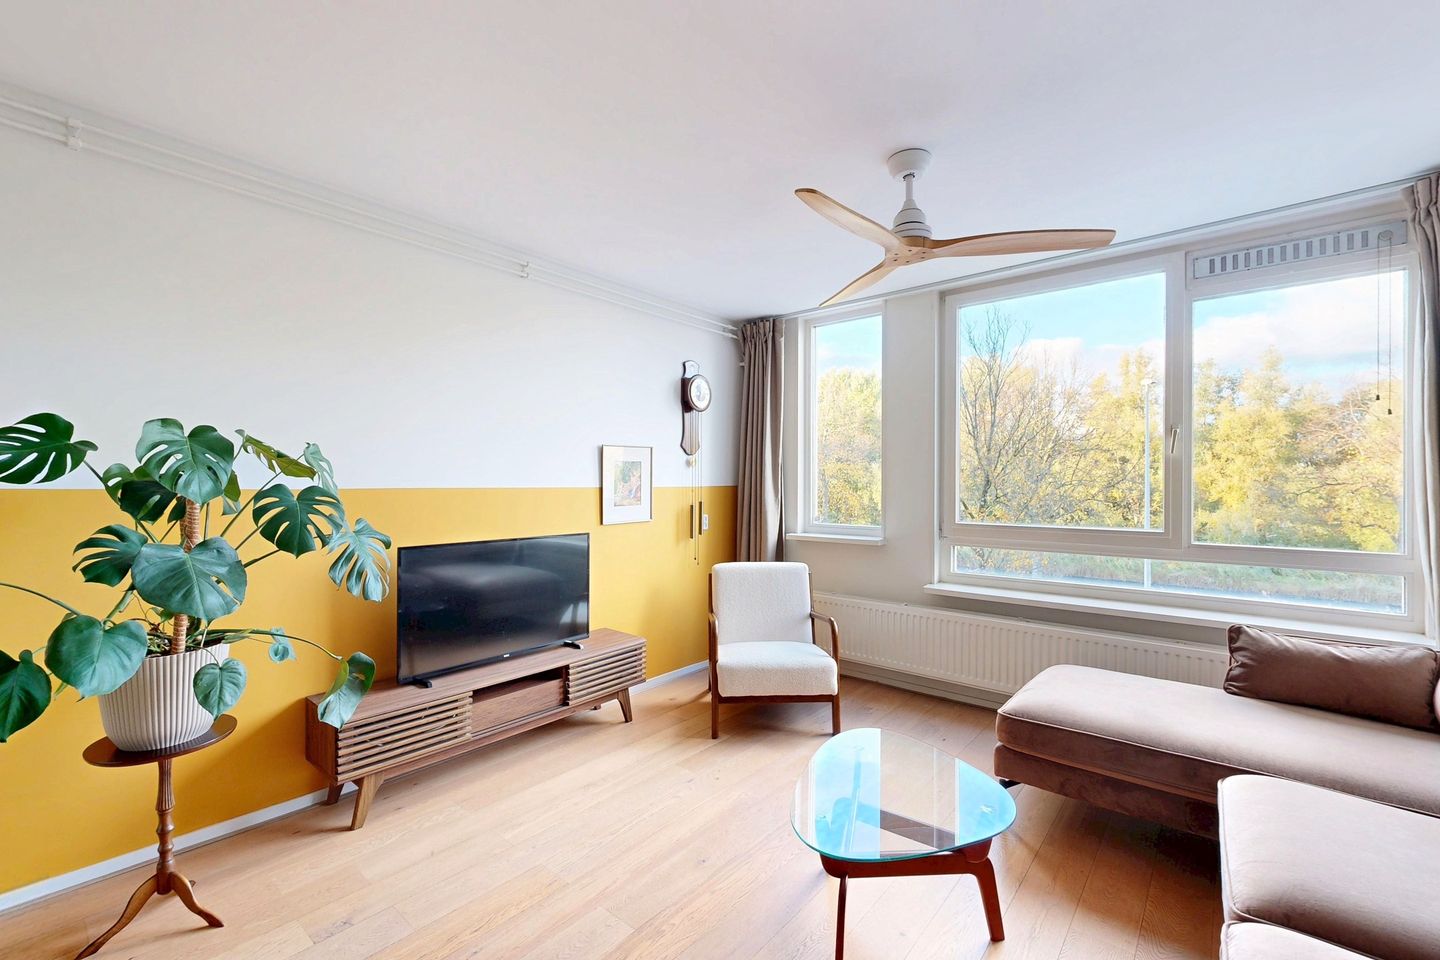
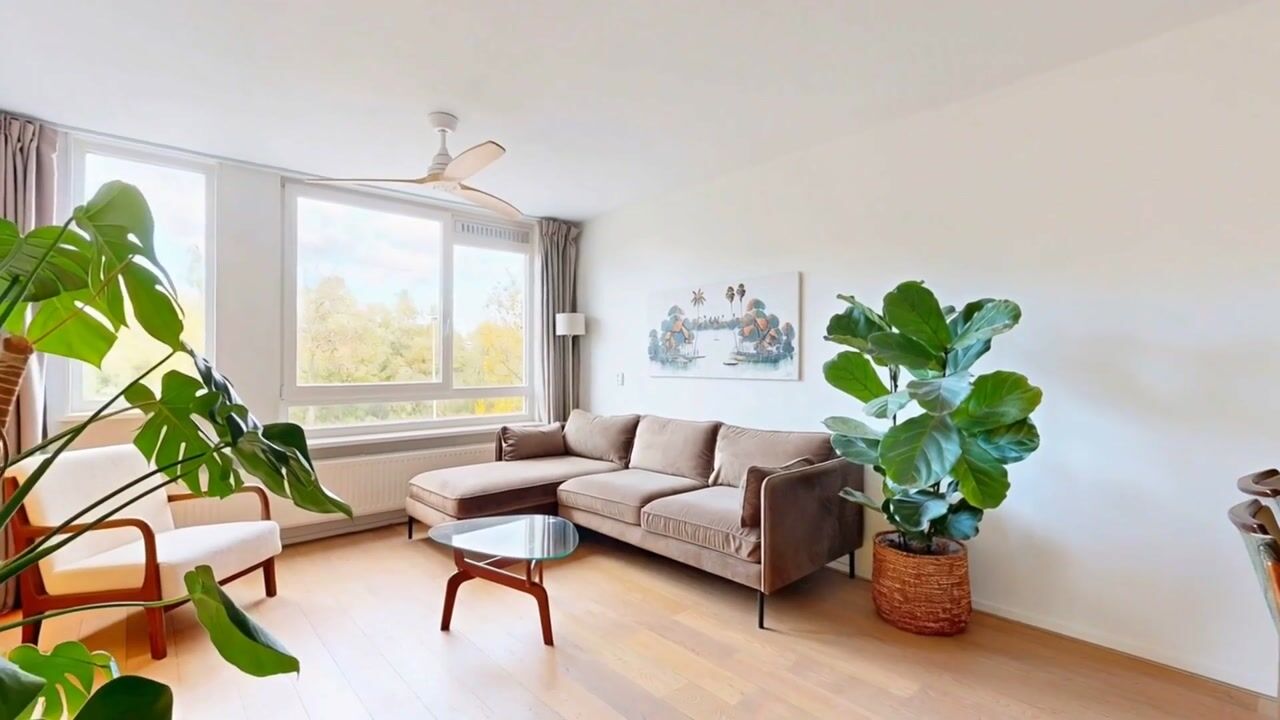
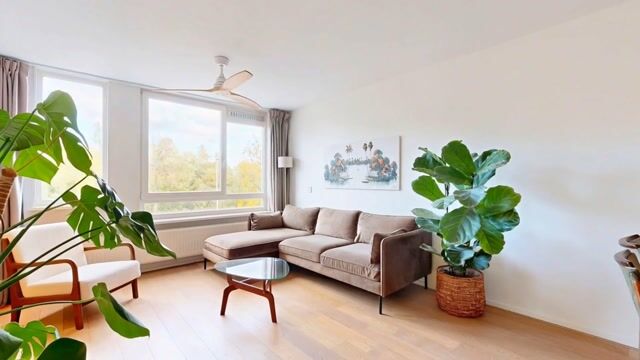
The living room is at the front and flows into the open kitchen without a dividing wall. This gives you one continuous living space where cooking and spending time together come together. The wooden window frames and the parquet floor give the room a warm feel.
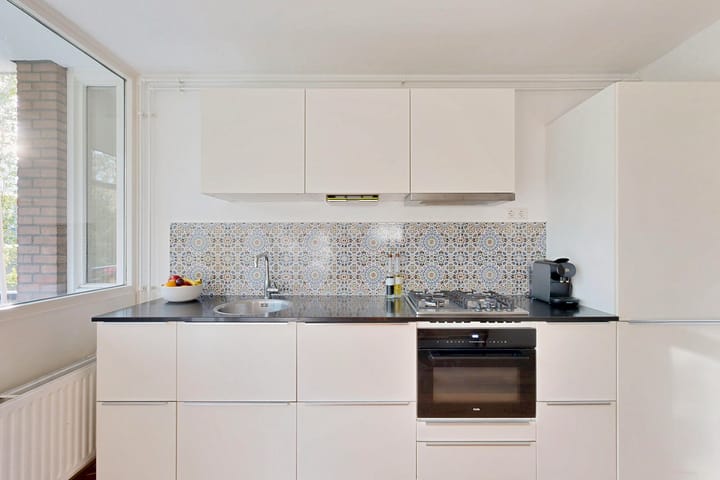
The kitchen has white cabinets and a black worktop. You cook on a 4-burner gas hob, and there's a Siemens dishwasher, a large fridge, a separate freezer and a brand-new oven. Everything is in good working order. The fuse box was renewed at the same time as the kitchen.
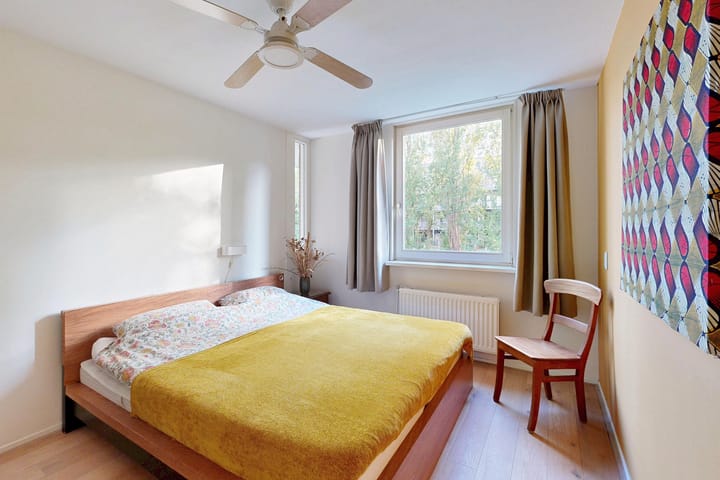
There are two bedrooms. The first is at the front, ideal as a children's room, guest room or home office. At the end of the corridor you'll find the large second bedroom at the rear. With its two windows it's light here, there's enough space for a double bed and a large wardrobe, and even a sauna.
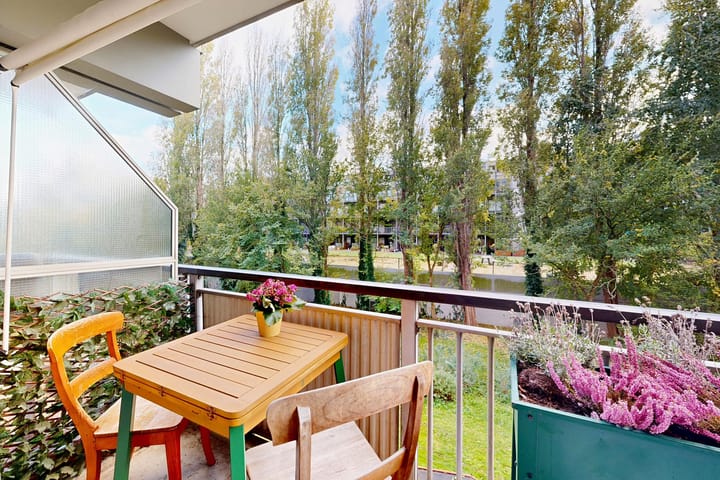
From the kitchen you step straight out onto the large balcony. It faces south on the inner garden side, so you have sun all day. A lovely spot for breakfast, lunch or dinner outside in the evening.
The bathroom has a poured floor, a walk-in shower and a vanity unit. The toilet is separate.
There's plenty of storage space. Inside the apartment there are two storage rooms with the central heating boiler and the washing machine, and on the ground floor you have your own storage room with electricity, handy for bikes and things you don't need every day.
The area:
Westerpark is around the corner. You can go for a walk, work out or sit outside in good weather, and on the Westergasfabriek grounds you'll find restaurants, cafés and an arthouse cinema. Albert Heijn is around the corner, and at French bakery Farine you can pick up fresh bread and have a cup of coffee. The neighbours sharing your staircase are young couples and families, with a shared WhatsApp group and a pleasant atmosphere. The bus stops right outside the door and gets you to the centre quickly, the A10 takes you straight out of the city, and Schiphol is 15 minutes away by car. There's always a parking space in front of the door.
The owners' association (VvE) and ground lease:
The owners' association (VvE) is healthy and active, is professionally managed by Pro VVE Beheer and sets money aside every year for major maintenance in line with a long-term maintenance plan. The monthly contribution is €187.66.
The land is under continuous ground lease (voortdurende erfpacht) from the City of Amsterdam. The ground rent has been bought off up to and including 15 November 2039. The switch to perpetual ground lease (eeuwigdurende erfpacht) has already been made. From 2039 you pay an annually indexed ground rent, which has been set at €503.14 per year for 2026.
The highlights:
- second-floor apartment with two bedrooms
- large south-facing balcony on the inner garden, with open views of trees
- not overlooked by neighbours on either side
- open kitchen
- wooden parquet floor throughout
- wooden window frames with double glazing throughout
- bathroom with poured floor and walk-in shower
- separate toilet
- indoor storage rooms and a private storage room with electricity on the ground floor
- low heating costs
- Westerpark around the corner
- active owners' association (VvE) with a long-term maintenance plan
- monthly contribution €187.66
- perpetual ground lease, ground rent bought off up to and including 15 November 2039
- energy label B
- transfer date by arrangement
Highlights
AI-generated from the description
Sunny balcony by garden
Large south-facing balcony with open views of trees.
Open living with kitchen
Continuous living room with open kitchen and parquet floor.
Active HOA with plan
Healthy, active HOA with professional management and LTMP.
Advertisement
Features
Transfer of ownership
Listed since
Acceptance
Available in consultation
Asking price
€ 520,000 kosten koper
Asking price per m²
€ 7,647
Status
Available
VVE (Owners Association) contribution
€ 191.62 per month
Construction
Type apartment
Upstairs apartment (apartment)
Building type
Resale property
Year of construction
1988
Specific
Partly furnished with carpets and curtains
Type of roof
Flat roof covered with asphalt roofing
Surface areas and volume
Areas
Living area
68 m²
Exterior space attached to the building
5 m²
External storage space
4 m²
Volume in cubic meters
189 m³
Layout
Number of rooms
3 rooms (2 bedrooms)
Number of bath rooms
1 bathroom and 1 separate toilet
Bathroom facilities
Shower and washstand
Number of stories
1 story
Facilities
Passive ventilation system and TV via cable
Located at
2nd floor
Energy
Energy label
B
Insulation
Double glazing and insulated walls
Heating
CH boiler
Hot water
CH boiler
CH boiler
Intergas HR (electrical combination boiler from 2005, in ownership)