New

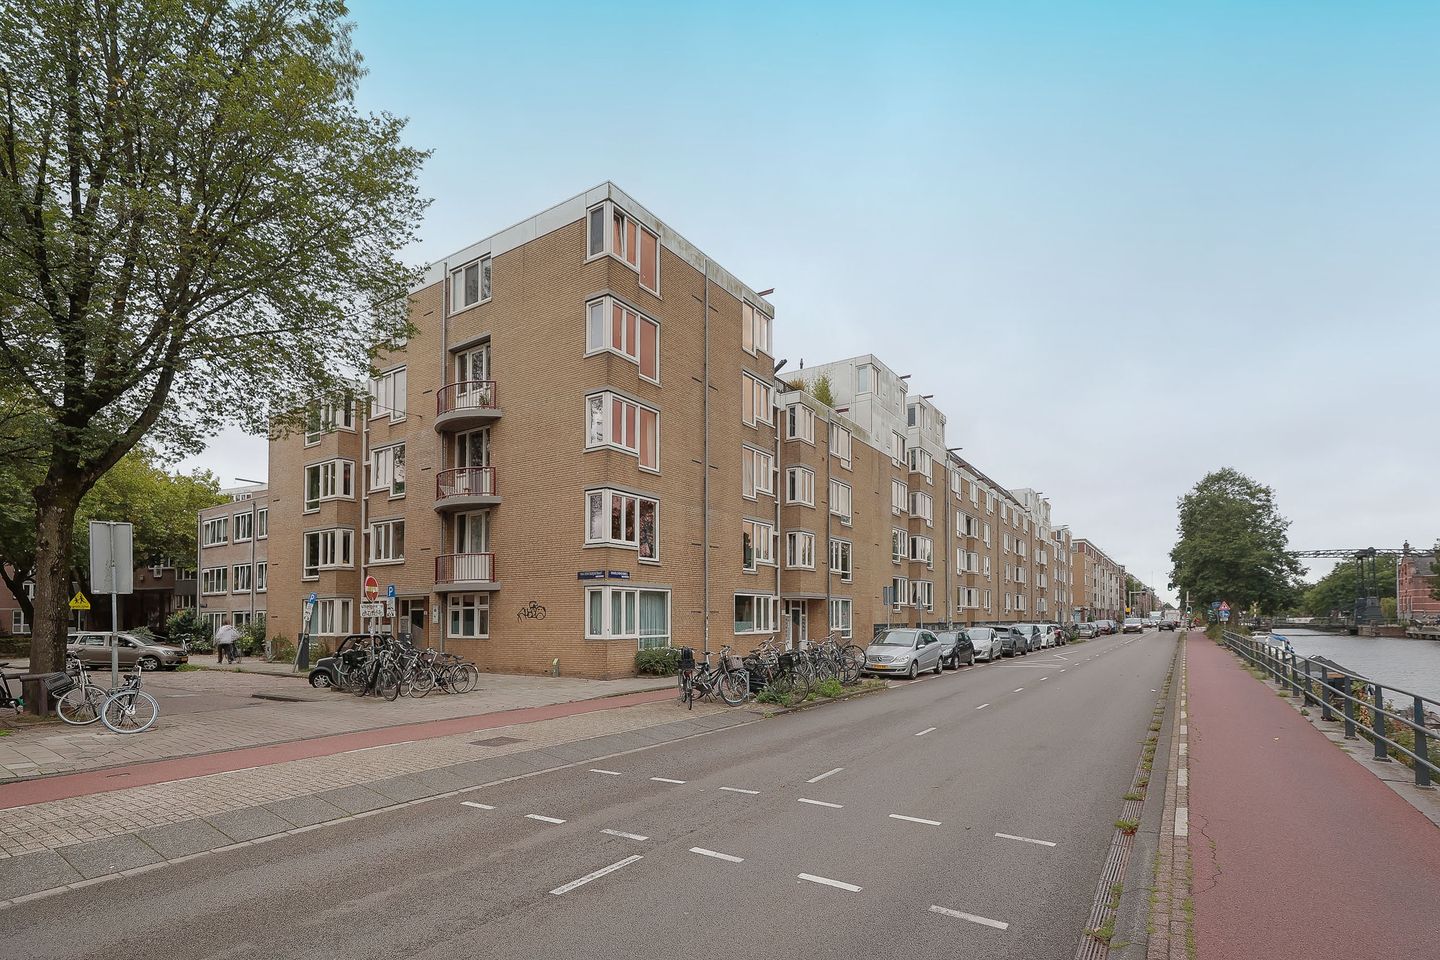
Haarlemmerweg 63-C1051 KR AmsterdamStaatsliedenbuurt-Noordoost

Map
  • 71 m²
  • 1
  • A
Calculate monthly payment

Description

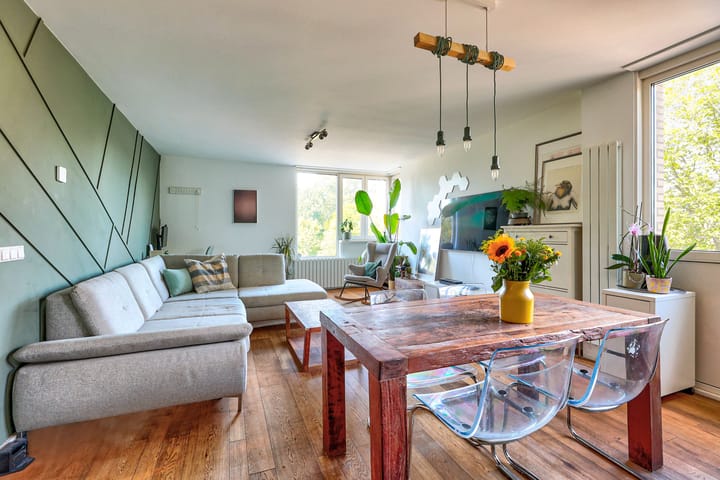
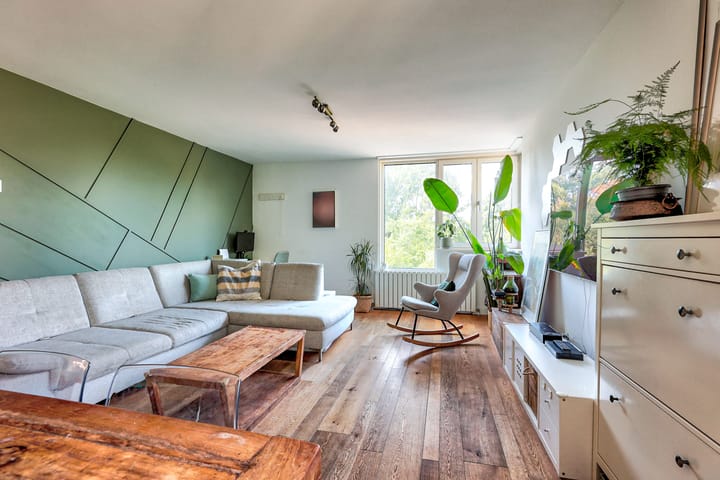
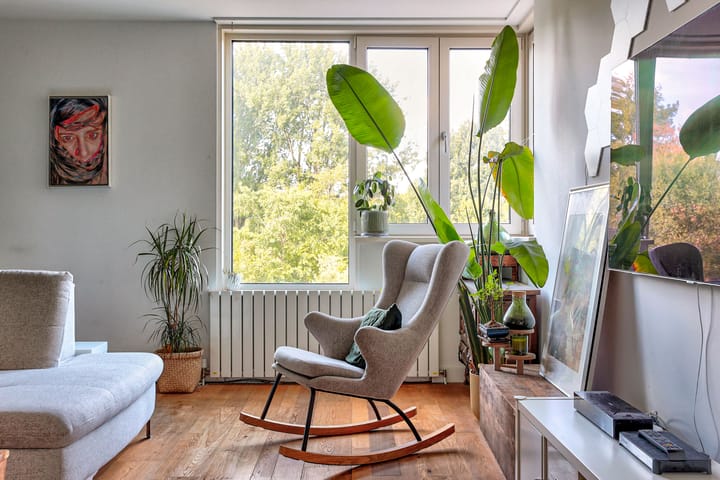
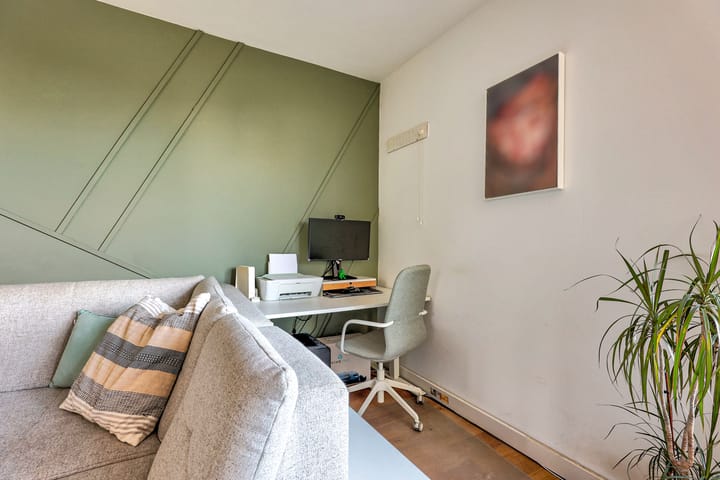
Heerlijk, licht en fraai afgewerkt 2 kamerappartement van 71m² op de derde verdieping met vrij uitzicht op het populaire Westerpark, om de hoek van de Jordaan. De woning bestaat uit een ruime woonkamer met open keuken voorzien van verschillende inbouwapparatuur, ruime badkamer met inloop douche en ligbad, zeer ruime slaapkamer en berging in onderbouw. In de woning ligt een mooie massief houten vloer. Het appartement is goed geïsoleerd met energielabel A en heeft een heerlijk uitzicht over het Westerpark. Om de hoek op loopafstand ligt de Jordaan en de Staatsliedenbuurt. Met de auto ben je binnen 5 minuten op de ring A-10. Openbaar vervoerhaltes liggen om de hoek. Indeling: Gemeenschappelijke entree. Trap naar de derde verdieping. Hal met toegang naar alle vertrekken. Ruime woonkamer aan de voorzijde met open keuken. De keuken heeft een moderne uitstraling en voorzien van modern keukenapparatuur. Hier is ook de toegang naar het balkon. De badkamer ligt centraal in de woning een beschikt over zowel een inloop douch als een ligbad en wasmachine-aansluiting. Daarnaast is het separate toilet gelegen. De slaapkamer ligt aan de voorzijde van de woning en is van een groot formaat met veel kastruimte. Kenmerken - Fraai afgewerkte bovenwoning van 71 m² met balkon en heerlijk uitzicht op het Westerpark - Erfpacht afgekocht tot 31-12-2031 - Berging op de begane grond. - Moderne keuken en badkamer. - Gezonde VvE, maandelijkse servicekosten € 190,- - Energielabel A English: A lovely, light and beautifully finished 2-room apartment of 71m² on the third floor with unobstructed views of the popular Westerpark, just round the corner from the Jordaan. The property comprises a spacious living room with an open-plan kitchen fitted with various built-in appliances, a spacious bathroom with a walk-in shower and bath, a very spacious bedroom and a storage room in the basement. The flat features beautiful solid wood flooring. It is well insulated, with an energy rating of A, and boasts lovely views over Westerpark. The Jordaan and the Staatsliedenbuurt are just around the corner and within walking distance. By car, you can reach the A-10 ring road within 5 minutes. Public transport stops are just around the corner. Layout: Communal entrance. Stairs to the third floor. Hallway with access to all rooms. Spacious living room at the front with an open-plan kitchen. The kitchen has a modern look and is fitted with modern kitchen appliances. This is also where you’ll find access to the balcony. The bathroom is centrally located within the flat and features both a walk-in shower and a bath, as well as a washing machine connection. The separate toilet is situated next to it. The bedroom is at the front of the flat and is generously sized with plenty of wardrobe space. Features - Beautifully finished 71 m² flat with a balcony and lovely views of Westerpark - Leasehold bought out until 31 December 2031 - Storage room on the ground floor. - Modern kitchen and bathroom. - Well-run owners’ association, monthly service charges €190 - Energy rating A

Highlights

AI-generated from the description
  • Views over Westerpark

    Unobstructed Westerpark views, near Jordaan and Staatsliedenbuurt.

  • Spacious living with kitchen

    Bright living room with open, modern kitchen and balcony.

  • Well insulated energy label A

    Well insulated flat with energy label A and wooden flooring.

Features

Transfer of ownership

Listed since
Acceptance
Available in consultation
Asking price
€ 575,000 kosten koper
Asking price per m²
€ 8,099
Status
Available
VVE (Owners Association) contribution
€ 190.00 per month

Construction

Type apartment
Upstairs apartment (apartment)
Building type
Resale property
Year of construction
1983
Type of roof
Flat roof covered with asphalt roofing

Surface areas and volume

Areas
Living area
71 m²
Exterior space attached to the building
2 m²
External storage space
3 m²
Volume in cubic meters
219 m³

Layout

Number of rooms
2 rooms (1 bedroom)
Number of stories
1 story
Facilities
TV via cable
Located at
4th floor

Energy

Energy label
Heating
CH boiler
Hot water
CH boiler
CH boiler
Gas-fired combination boiler, in ownership

Cadastral data

AMSTERDAM Y 4286
Cadastral map
Ownership situation
Municipal ownership encumbered with long-term leaset (end date of long-term lease: 31-12-2031)
Fees
Paid until 31-12-2031

Exterior space

Location
Alongside busy road, alongside park, alongside waterfront, in residential district and unobstructed view

Storage space

Shed / storage
Built-in
Facilities
Electricity

Parking

Type of parking facilities
Paid parking, public parking and resident's parking permits

VVE (Owners Association) checklist

Registration with KvK
Yes
Annual meeting
Yes
Periodic contribution
Yes (€ 190.00 per month)
Reserve fund present
Yes
Maintenance plan
Yes
Building insurance
Yes

Popularity

0x

Viewed

0x

Saved

15-10-2026

On Funda

Neighborhood

Staatsliedenbuurt-Noordoost

Amsterdam
Residents
1,215
Family with children
18%
Avg. asking price / m²
€ 7,714

Discover the neighborhood

Curious about the housing supply, residents and local real estate agents?

View neighborhood insights

Don’t want to forget this home?

Save it as a favorite. You’ll easily find it back and get notified when something changes.