
Under offer
Haparandadam 2-B51013 AK AmsterdamHouthavens-West
€ 900,000 k.k.

- 119 m²living area
- 2bedrooms
- Aenergy label
Luxe 3-kamerappartement met twee balkons en weids uitzicht - label A
Description
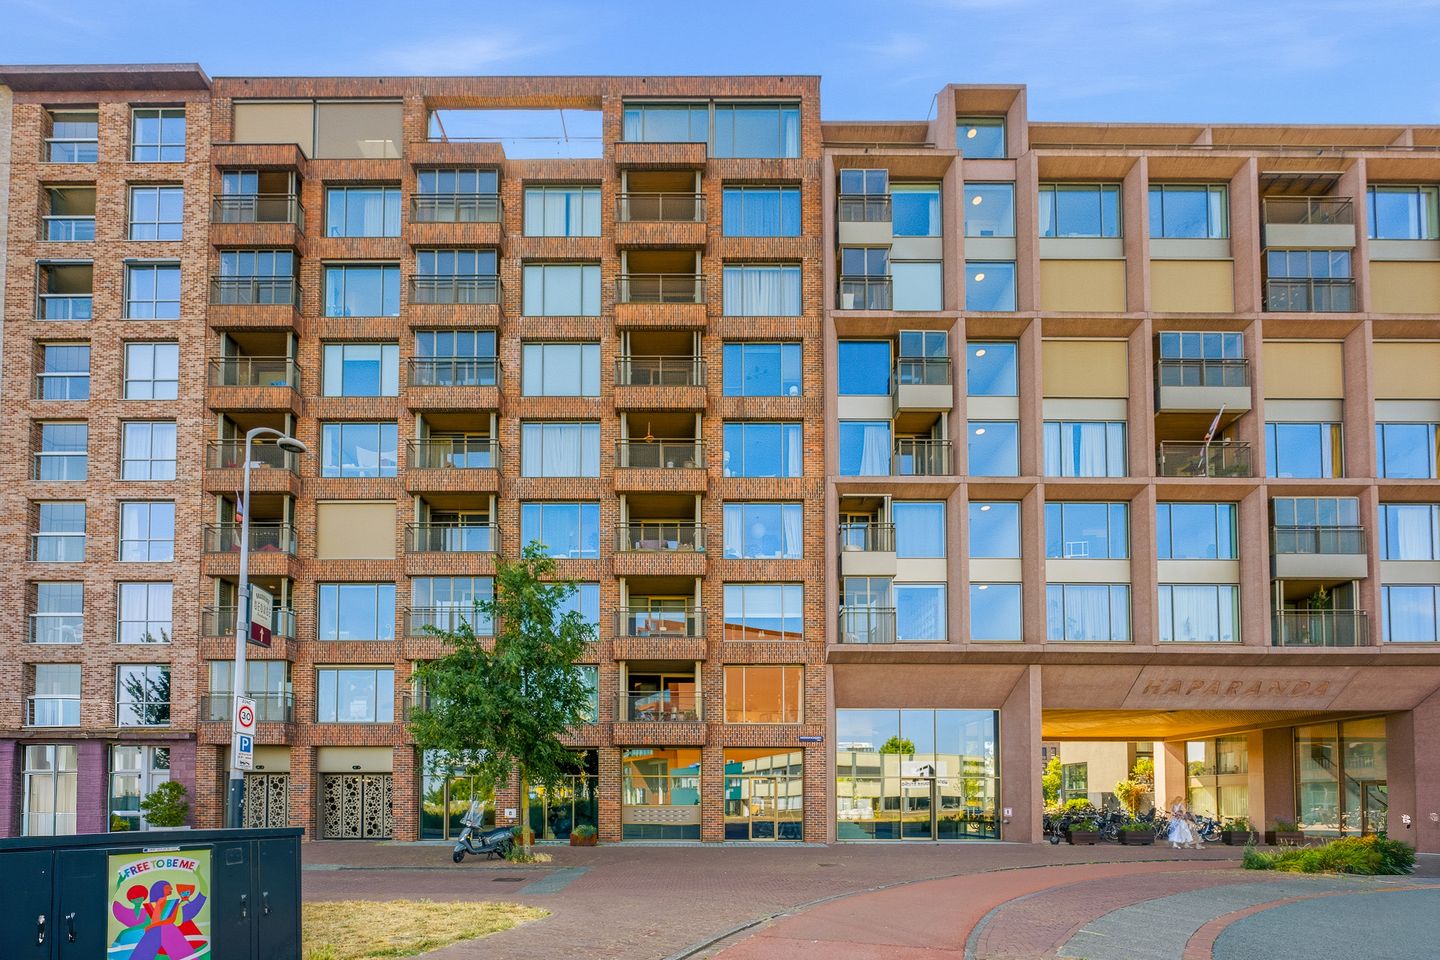
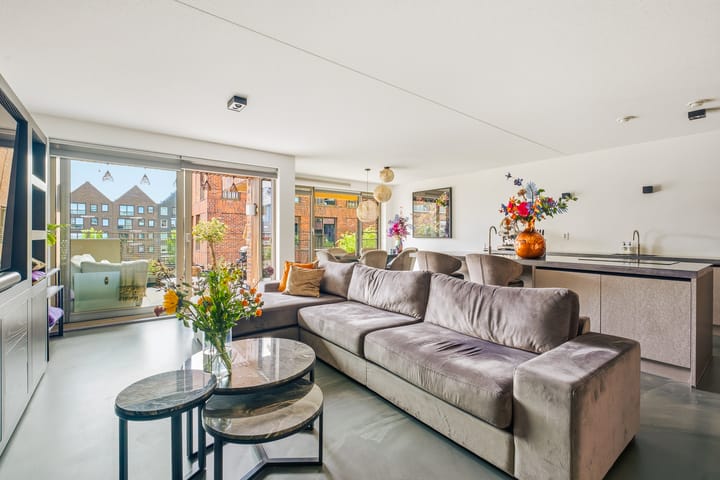
This exceptionally luxurious and spacious two-bedroom apartment of approximately 120 m² is situated on the second floor of a modern residential complex completed in 2017, in the highly sought-after Houthavens. The property features a generous living room with a luxurious open-plan kitchen, two well-proportioned bedrooms, two bathrooms and two balconies offering unobstructed views on both sides. Thanks to the large windows, modern poured floor with underfloor heating and cooling, and high-quality finishes throughout, the apartment is completely move-in ready. An exceptionally complete apartment in a peaceful location by the IJ, while the Jordaan and Amsterdam city centre are just a short bicycle ride away.
Curious to see this apartment for yourself? Schedule a viewing soon.
**Key features**
* Living area of 119 m² (NEN 2580);
* Modern apartment complex completed in 2017;
* Situated on the second floor and accessible by lift;
* Spacious and bright living room with luxurious open-plan kitchen;
* Two well-proportioned bedrooms;
* Two luxurious bathrooms;
* Two balconies facing northwest and southeast;
* Unobstructed and expansive views on both sides of the apartment;
* Modern poured floor with underfloor heating and cooling;
* Private parking space with EV charging point in the underground garage, available separately for €70,000;
* Leasehold has been bought out in perpetuity from 2065 onwards;
* Private storage unit on the ground floor;
* Communal bicycle storage;
* HR++ double glazing;
* Solar panels allocated to both the Owners’ Association and the apartment;
* Energy-efficient apartment;
* Peaceful location in the popular Houthavens;
* Transfer date by mutual agreement.
**Layout**
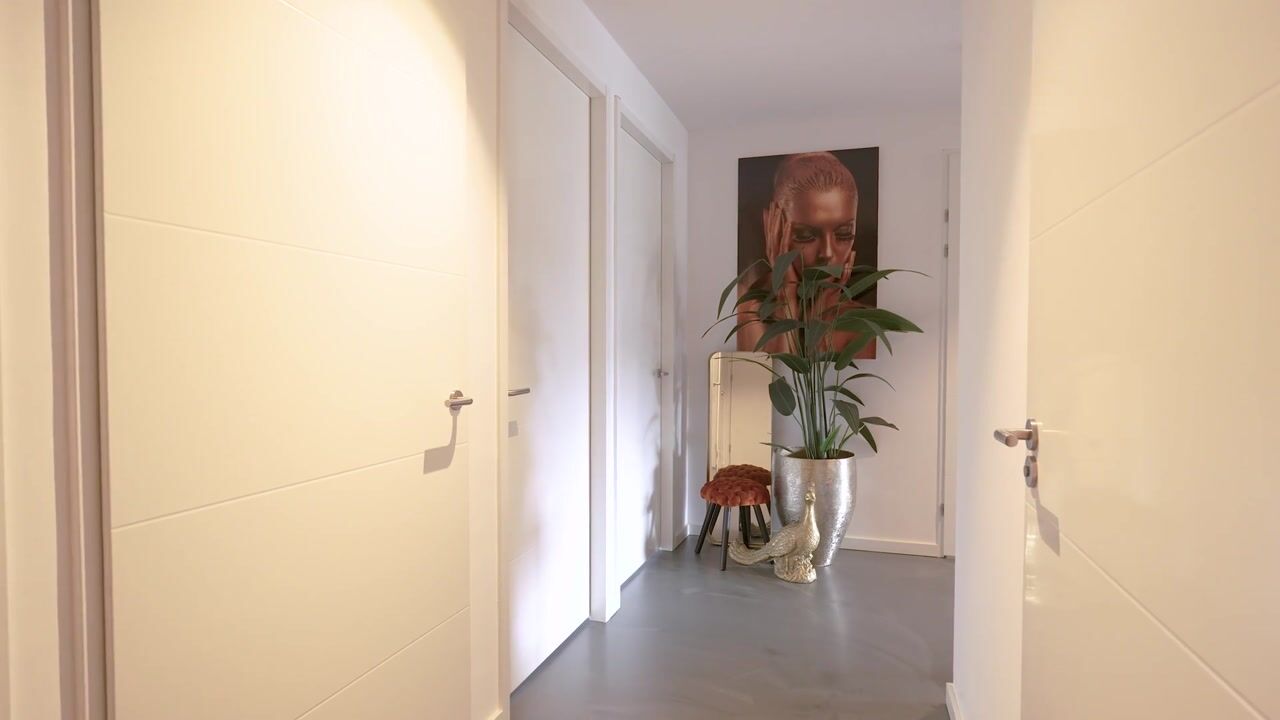
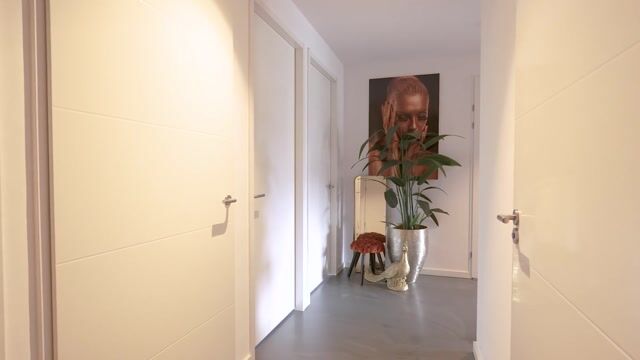
The communal entrance provides access to the apartment on the second floor by lift or staircase. You enter into a spacious hallway with a cloakroom, providing access to almost all rooms in the apartment.
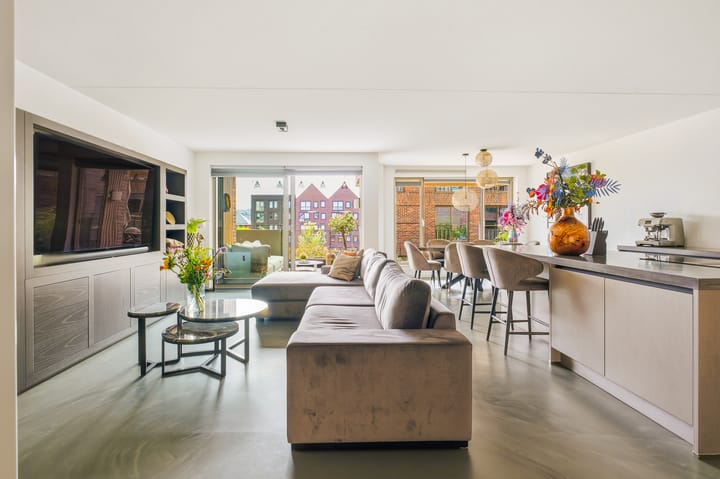
At the rear is the generous living room with large windows and a luxurious open-plan kitchen. The kitchen forms the heart of the living space and features a large island with a concrete worktop and breakfast bar. It is equipped with two sinks, one of which has a Quooker, an induction hob with integrated extractor, dishwasher, combination oven and refrigerator. Adjacent to the kitchen is a practical utility/storage room with ample space for additional storage and a freezer.
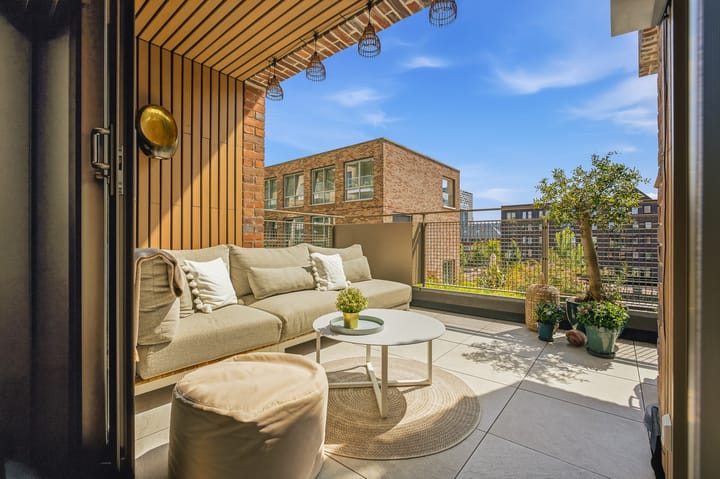
From the living room, you step directly onto the southeast-facing balcony. From here, you enjoy views between the buildings towards one of the canals of the Houthavens, making it a wonderful and peaceful place to sit outside.
The two spacious bedrooms are located on the opposite side of the apartment. The principal bedroom features a generous walk-in wardrobe. The second bedroom has its own en-suite bathroom with a bathtub, shower and washbasin.
Centrally located within the apartment is the second bathroom, featuring a spacious walk-in shower, double washbasin and toilet. Both bathrooms have been finished in a contemporary concrete-look plaster. The apartment also has a separate second toilet and an internal storage room with a connection for the washing machine.
Both bedrooms provide access to the second, northwest-facing balcony. Thanks to the sound-insulating glass screen, this is a wonderfully sheltered outdoor space with fantastic, expansive views towards the IJ.
A modern poured floor runs throughout the apartment, and the property is equipped with both underfloor heating and floor cooling.
On the ground floor, there is a separate private storage unit as well as a communal bicycle storage facility.
The underground parking garage also includes a private parking space with an EV charging point. The parking space is available separately at an asking price of €70,000.
**Location**
The apartment is situated in the Houthavens, a modern and highly sought-after residential neighbourhood directly on the IJ. Over recent years, the former harbour area has been transformed into a distinctive and green residential district characterised by abundant water, modern architecture and an exceptionally central location. Here, you can enjoy a remarkably peaceful and spacious living environment while the vibrancy of the city remains close at hand.
Directly adjacent to the Houthavens is the lively Spaarndammerbuurt, offering everything you need for daily shopping as well as speciality stores and a wide variety of restaurants and cafés. Westerpark and the Jordaan are also just a short bicycle ride away. For a walk or a run, there is hardly any need to leave the neighbourhood, with plenty of attractive routes along the IJ and throughout the Houthavens.
Accessibility is excellent. By bicycle, you can reach the Jordaan in approximately 10 minutes and Amsterdam Central Station in around 15 minutes. By car, the A10 ring road can be reached within just a few minutes. The combination of waterfront living, tranquillity, modern architecture and proximity to the city centre makes the Houthavens an exceptionally attractive place to live.
**Owners’ Association**
The apartment forms part of the Pleingebouw complex, completed in 2017 and forming part of Kopblok Houthavens. The Owners’ Association (VvE) is professionally managed.
The current monthly VvE contribution is €290 for the apartment and €67 for the parking space. The VvE has a long-term maintenance plan (MJOP) in place.
**Leasehold**
Following the end of the current leasehold period, the leasehold for both the apartment and the parking space has been bought out in perpetuity. This means that from 2065 onwards, no further ground rent will be payable.
The current annual ground rent is €1,138 for the apartment and €16 for the parking space. The current leasehold period runs until 2065.
The sales information has been compiled with the utmost care. However, we cannot guarantee the accuracy of its contents and no rights may therefore be derived from it. The information provided is for informational purposes only and should not be regarded as an offer. Any references to volumes, surface areas or dimensions should be regarded as indicative and approximate. As a prospective purchaser, you are responsible for conducting your own investigation into all matters that may be relevant to you. In this respect, we recommend engaging your own (NVM) estate agent.
Highlights
AI-generated from the description
Bright living with kitchen
Generous living room with luxury island kitchen.
Two balconies with views
Northwest and southeast balconies with expansive views.
Comfortable and energy efficient
Underfloor heating, cooling, HR++ glazing and solar panels.
Advertisement
Features
Transfer of ownership
- Listed since
- Acceptance
- Available in consultation
- Asking price
- € 900,000 kosten koper
- Asking price per m²
- € 7,563
- Status
- Under offer
- VVE (Owners Association) contribution
- € 290.00 per month
Construction
- Type apartment
- Upstairs apartment (apartment)
- Building type
- Resale property
- Year of construction
- 2017
- Type of roof
- Flat roof
Surface areas and volume
- Areas
- Living area
- 119 m²
- Exterior space attached to the building
- 18 m²
- External storage space
- 5 m²
- Volume in cubic meters
- 390 m³
Layout
- Number of rooms
- 3 rooms (2 bedrooms)
- Number of bath rooms
- 1 bathroom and 1 separate toilet
- Bathroom facilities
- Walk-in shower, bath, toilet, underfloor heating, sink, and washstand
- Number of stories
- 1 story
- Facilities
- Elevator, mechanical ventilation, sliding door, and TV via cable
- Located at
- 3rd floor
Energy
- Energy label
- A
- Insulation
- Completely insulated
- Heating
- District heating and complete floor heating
- Hot water
- District heating
Cadastral data
- AMSTERDAM K 9926
- Cadastral map
- Ownership situation
- Municipal ownership encumbered with long-term leaset
- Fees
- Bought off for eternity
- AMSTERDAM K 9926
- Cadastral map
- Ownership situation
- Municipal ownership encumbered with long-term leaset
- Fees
- Bought off for eternity
Exterior space
- Location
- Alongside a quiet road, alongside waterfront and in residential district
- Balcony/roof terrace
- Balcony present
Storage space
- Shed / storage
- Storage box
Parking
- Type of parking facilities
- Parking garage
VVE (Owners Association) checklist
- Registration with KvK
- Yes
- Annual meeting
- Yes
- Periodic contribution
- Yes (€ 290.00 per month)
- Reserve fund present
- Yes
- Maintenance plan
- Yes
- Building insurance
- Yes
Popularity
4,696x
Viewed
58x
Saved
8-9-2026
On Funda
Neighborhood

Houthavens-West
Amsterdam- Residents
- 4,845
- Family with children
- 26%
- Avg. asking price / m²
- € 8,848
Discover the neighborhood
Curious about the housing supply, residents and local real estate agents?

Don’t want to forget this home?
Save it as a favorite. You’ll easily find it back and get notified when something changes.
