New
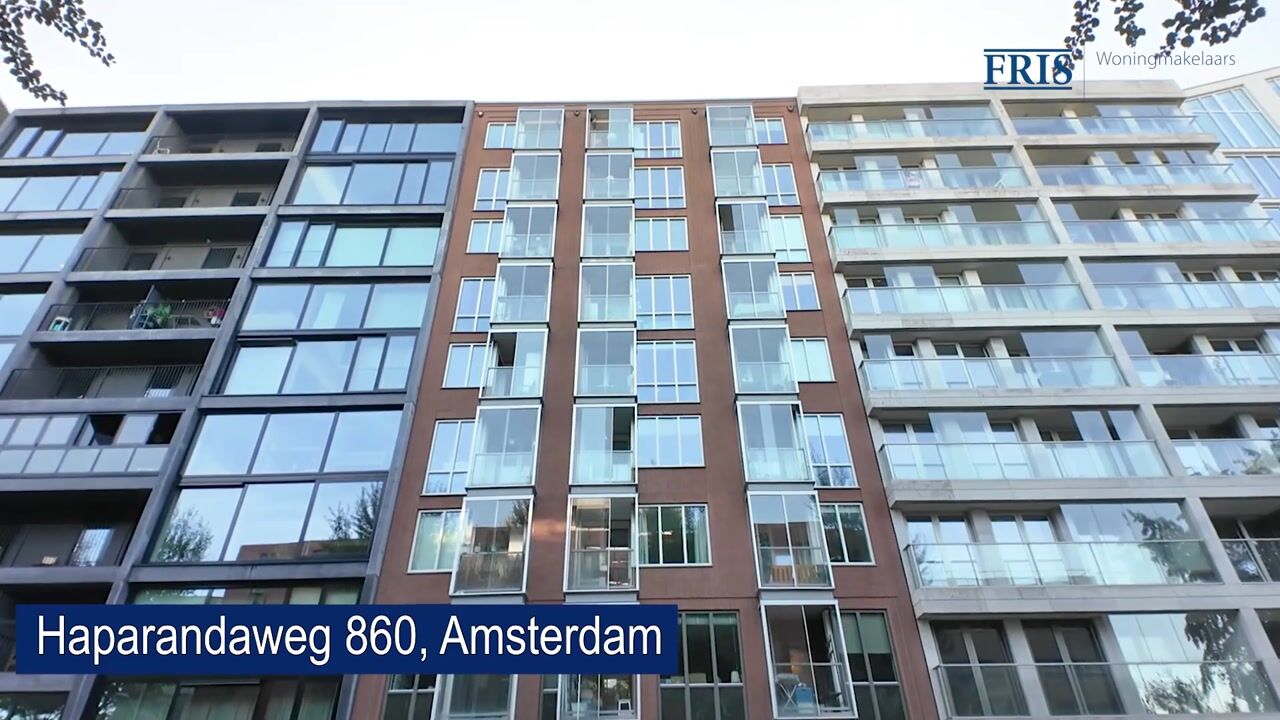
Haparandaweg 8601013 BD AmsterdamHouthavens-West
€ 375,000 k.k.

- 36 m²living area
- 1bedroom
- Aenergy label
Description
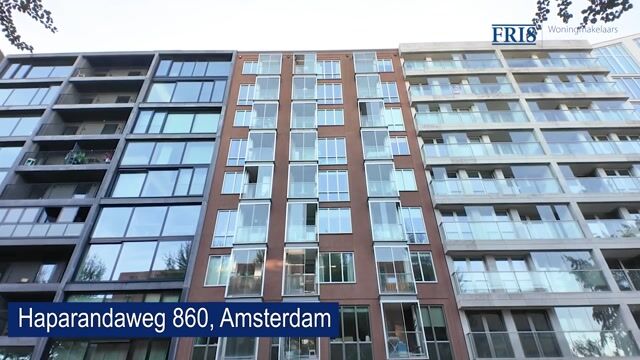
Light, tranquillity and expansive views over the Houthavens! This beautifully maintained corner apartment on the eighth and top floor of MyLoft combines modern living comfort with a pleasant location in Amsterdam.
Features of Haparandaweg 860:
- Bright and practically laid-out corner apartment on the top floor;
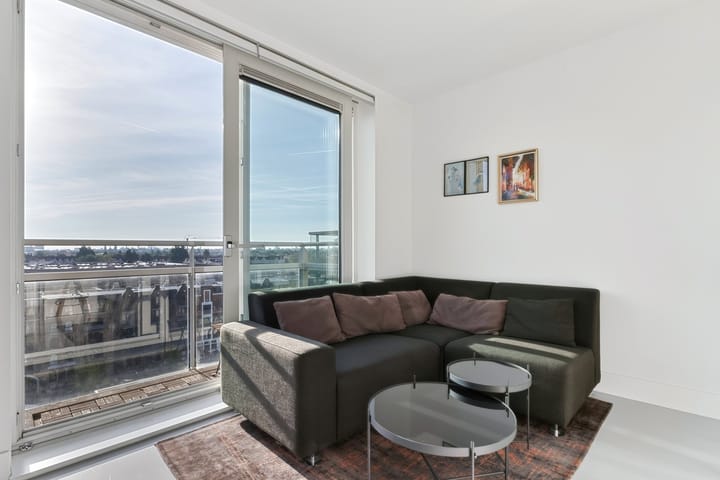
- Sunny south-east-facing balcony with unobstructed views;
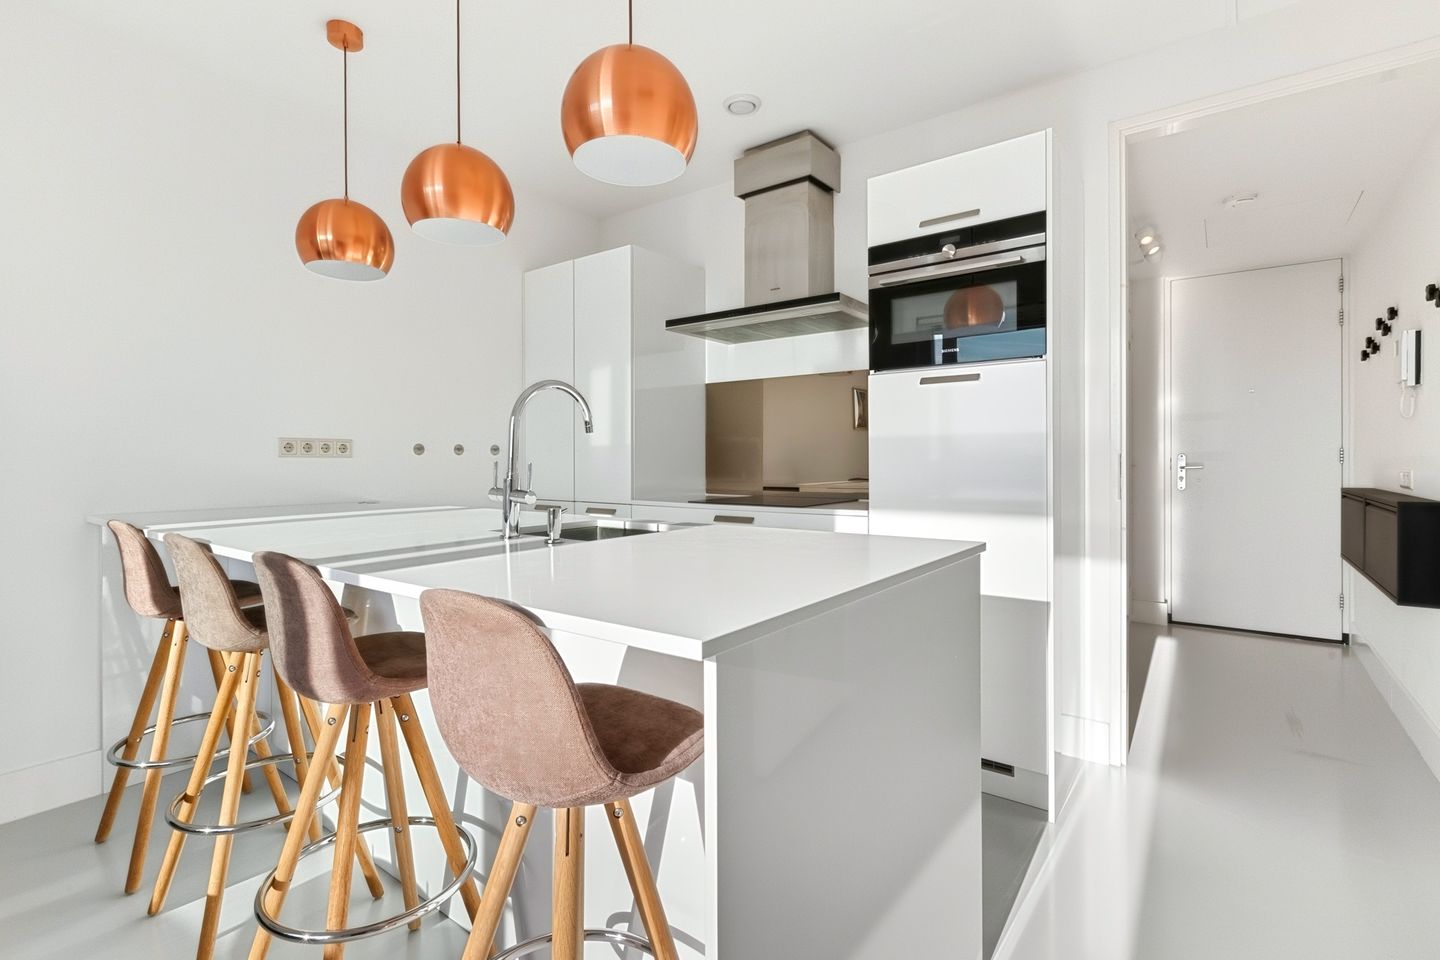
- Modern open-plan kitchen with Siemens built-in appliances and peninsula;
- Seamless poured flooring with underfloor heating and cooling;
- Separate bedroom and modern bathroom;
- Energy label A;
- Located in the modern MyLoft apartment complex in the popular Houthavens neighbourhood.
Could Haparandaweg 860 be the perfect home for you? Together with the photos, we would like to give you a brief impression of this comfortable apartment.
This beautifully maintained apartment is located on the eighth and top floor of the modern MyLoft apartment complex in Amsterdam's popular Houthavens neighbourhood. Thanks to its corner position and large windows, the apartment enjoys plenty of natural light, beautiful unobstructed views and a high degree of privacy. The modern finish and energy-efficient features make this a comfortable home in an attractive location.
The neighbourhood
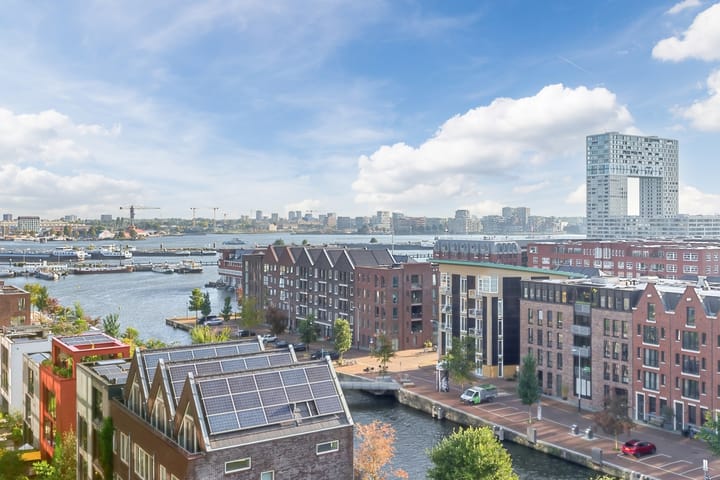
The Houthavens is a modern, waterside neighbourhood on the IJ, where peaceful living meets the vibrant city life of Amsterdam. The neighbourhood is characterised by a pleasant residential environment and a welcoming community atmosphere. Both Houthavenpark and Westerpark are just a short distance away and offer plenty of opportunities for walking, running or relaxing in green surroundings.
A variety of amenities can be found nearby, including supermarkets, schools, sports facilities and inviting cafés and restaurants. Well-known hospitality venues such as REM Eiland, Vessel, Ferry and BAK are just a short distance away. Spaarndammerstraat is also just around the corner, offering a variety of shops, cafés and restaurants.
The Jordaan district, Haarlemmerdijk and Haarlemmerstraat are also easily accessible by bicycle. Within approximately 10 minutes by bike, you can reach Amsterdam Central Station or the city centre. Public transport connections are also easily accessible.
Layout
Ground floor:
Access is via the communal entrance with intercom and mailboxes. From here, you can reach the upper floors by lift or staircase. The complex also features a communal bicycle storage area, a private external storage unit and a well-maintained shared courtyard garden. There is also access to the parking garage.
Eighth floor:
From the hallway, which includes the meter cupboard and the district heating system, you enter the bright living area with an open-plan kitchen. The large windows provide plenty of natural light and enhance the sense of space.
The modern kitchen is equipped with Siemens built-in appliances, including an induction hob, extractor hood, dishwasher, refrigerator with freezer compartment and combination microwave oven. The practical kitchen peninsula provides additional workspace and storage.
From the living room, sliding glass doors provide access to the sunny south-east-facing balcony. Here, you can enjoy the sunshine and unobstructed views over the Houthavens and Amsterdam's skyline.
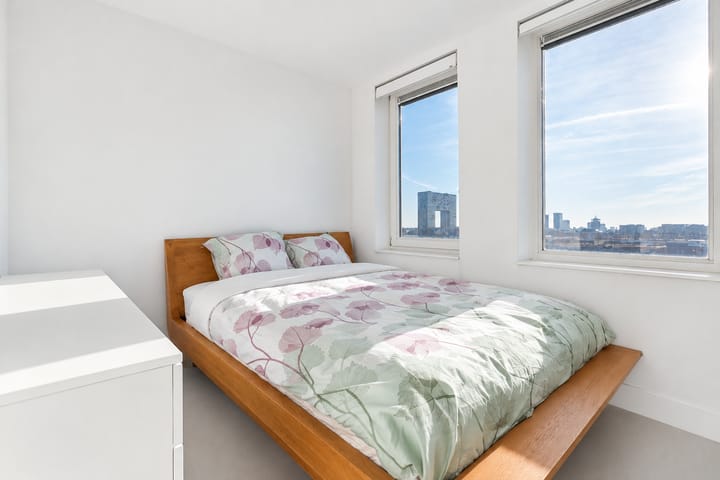
The separate bedroom offers space for a double bed and additional furniture. The modern bathroom features a walk-in shower, vanity unit and wall-hung toilet.
The seamless poured floor and underfloor heating and cooling provide additional living comfort and give the apartment a modern appearance.
Additional features:
- Living area of approximately 35.1 m², balcony of approximately 2.2 m² and external storage unit of approximately 1.6 m² (in accordance with NEN 2580);
- Year of construction: 2015;
- Fully insulated and connected to district heating (gas-free);
- Triple glazing (HR+++);
- Active and professionally managed Owners' Association (VvE), with a multi-year maintenance plan (MJOP) and reserve fund;
- Monthly Owners' Association contribution of approximately €104;
- The current leasehold period runs until 15 May 2064, with annual indexation;
- The current annual leasehold ground rent is €1,207.37 until 15 May 2027;
- The purchase of selected furniture may be possible by mutual agreement;
- Transfer date to be agreed upon.
Would you like a viewing of this lovely apartment? Please contact us, and we would be delighted to show you around Haparandaweg 860!
Highlights
AI-generated from the description
Sunny balcony with views
South-east balcony with open views over Houthavens.
Modern open-plan kitchen
Open kitchen with Siemens appliances and peninsula.
Comfortable and energy-efficient
Energy label A, fully insulated, triple glazing and district heating.
Advertisement
Features
Transfer of ownership
- Listed since
- Acceptance
- Available in consultation
- Asking price
- € 375,000 kosten koper
- Asking price per m²
- € 10,417
- Status
- Available
- VVE (Owners Association) contribution
- € 104.00 per month
Construction
- Type apartment
- Upstairs apartment (apartment)
- Building type
- Resale property
- Year of construction
- 2015
- Type of roof
- Flat roof covered with asphalt roofing
Surface areas and volume
- Areas
- Living area
- 36 m²
- Exterior space attached to the building
- 2 m²
- Volume in cubic meters
- 122 m³
Layout
- Number of rooms
- 2 rooms (1 bedroom)
- Number of bath rooms
- 1 bathroom
- Bathroom facilities
- Walk-in shower, toilet, sink, and washstand
- Number of stories
- 1 story
- Facilities
- Optical fibre, elevator, mechanical ventilation, passive ventilation system, and sliding door
- Located at
- 8th floor
Energy
- Energy label
- A
- Insulation
- Completely insulated
- Heating
- District heating and partial floor heating
- Hot water
- Central facility
Cadastral data
- AMSTERDAM K 9499
- Cadastral map
- Ownership situation
- Ownership encumbered with long-term leaset
Exterior space
- Location
- Alongside a quiet road, in residential district and unobstructed view
- Balcony/roof terrace
- Balcony present
Storage space
- Shed / storage
- Storage box
Parking
- Type of parking facilities
- Paid parking and resident's parking permits
VVE (Owners Association) checklist
- Registration with KvK
- Yes
- Annual meeting
- Yes
- Periodic contribution
- Yes (€ 104.00 per month)
- Reserve fund present
- Yes
- Maintenance plan
- Yes
- Building insurance
- Yes
Popularity
0x
Viewed
0x
Saved
27-10-2026
On Funda
Neighborhood
Loading failedPlease try again later.
Discover the neighborhood
Curious about the housing supply, residents and local real estate agents?

Don’t want to forget this home?
Save it as a favorite. You’ll easily find it back and get notified when something changes.
